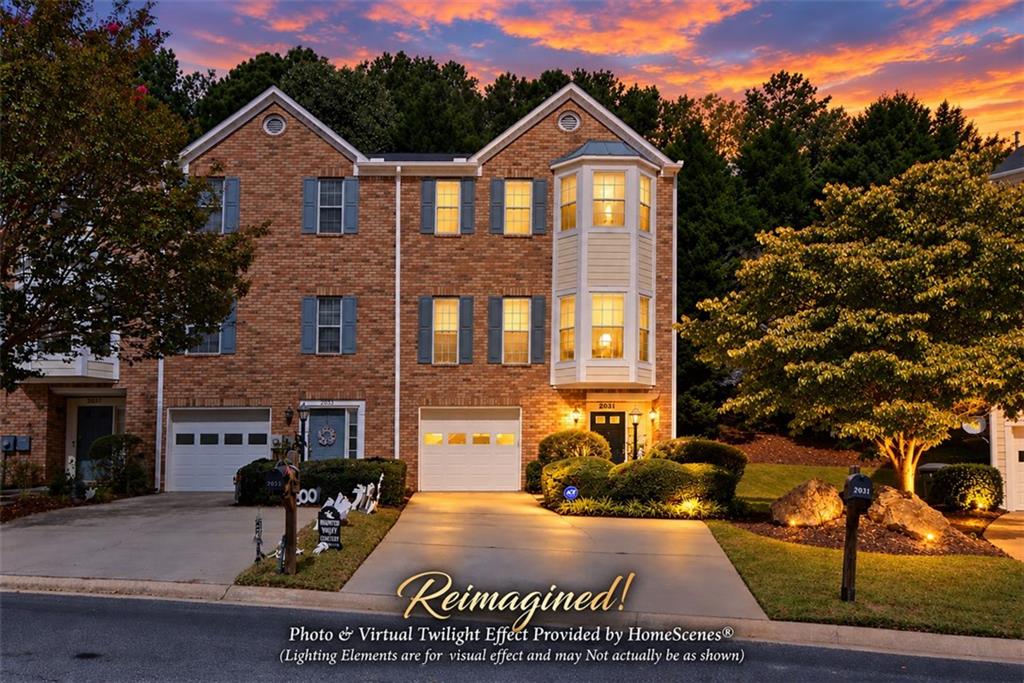
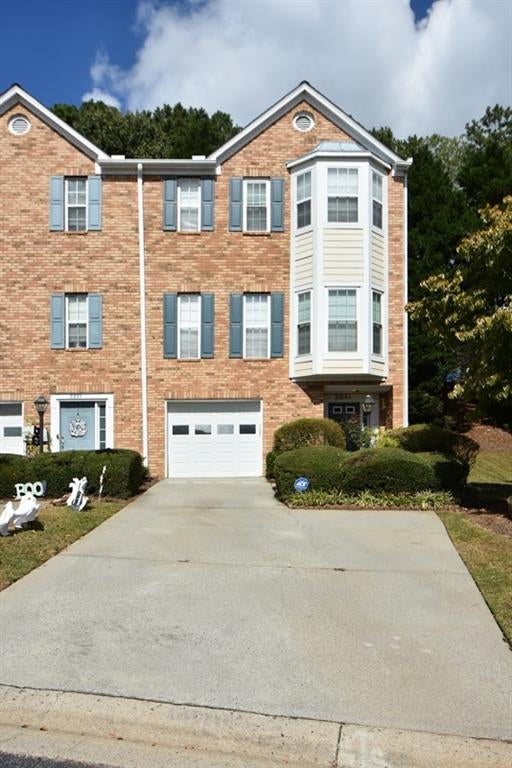
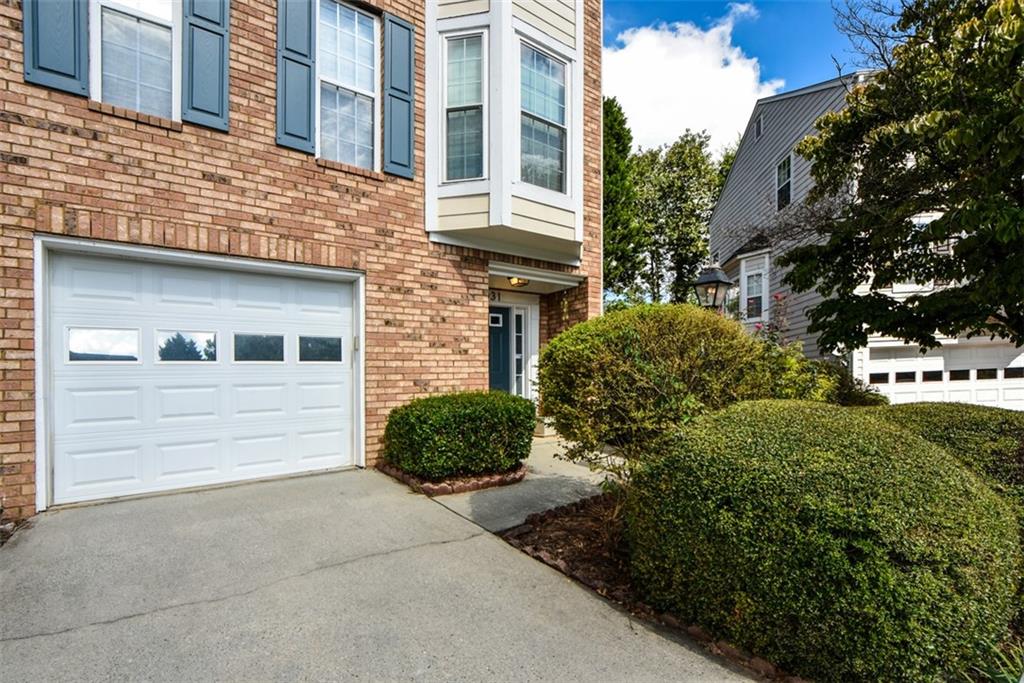
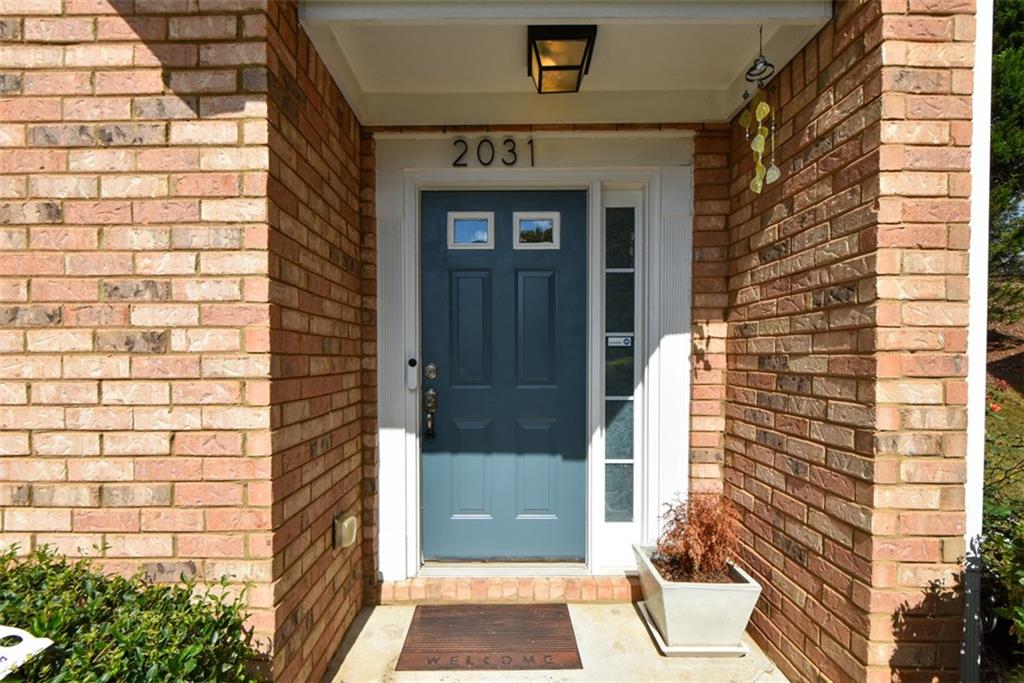
END UNIT ON A QUIET CUL-DE- SAC. EXCELLENT LOCATION. TWO PRIVATE SUITES. LARGE FININISHED BONUS ROOM. LOW-MAINTENANCE LIVING. ALL WOOD FLOORING AND UPDATED, MOTIVATED SELLER !Welcome to 2031 Pinnacle Pointe, where end-unit privacy, flexible living space and low-maintenance living come together. The open main level flows from the living and dining areas into the kitchen and sitting room, creating an inviting space for everyday life and entertaining. Rich dark cabinetry, granite countertops, a tile backsplash and a large center island make the kitchen a natural gathering spot.
Upstairs, two private bedroom suites each feature a full bathroom and walk-in closet. The main suite offers dual closets, dual vanities and a relaxing garden tub. A spacious finished bonus room behind the garage provides room for a home office, gym, media room, workshop or hobbies.
Unwind on the large deck overlooking a wooded backdrop, with the added privacy of an end-unit location. The HOA includes water, trash pickup and yard maintenance. Convenient to I-85, Peachtree Corners, Duluth, parks, shopping and dining—this home is ready to welcome you. Schedule your showing today!
Save
Ask
Tour
Hide
Share
Listing Snapshot
Price
$285,000
Days On Site
21 Days
Bedrooms
2
Inside Area (SqFt)
1,980 sqft
Total Baths
3
Full Baths
2
Partial Baths
1
Lot Size
0.03 Acres
Year Built
1999
MLS Number
7846944
Status
Pending
Property Tax
$2,243
HOA/Condo/Coop Fees
$193 monthly
Sq Ft Source
Owner
Friends & Family
React
Comment
Invite
No Comments Yet
Did you know? You can invite friends and family to your search. They can join your search, rate and discuss listings with you.
Recent Activity
3 days ago
Status changed to Pending
3 days ago
Listing updated with changes from the MLS
3 weeks ago
Listing first seen on site
General Features
Acres
0.03
Foundation
Brick/MortarCombinationConcrete Perimeter
Garage
Yes
Garage Spaces
1
Green Energy Efficient
Appliances
Land Lease
No
Levels
Two
Parking
DrivewayGarageGarage Door OpenerGarage Faces Front
Parking Spaces
2
Property Sub Type
Townhouse
Security
Carbon Monoxide Detector(s)Smoke Detector(s)
Sewer
Public Sewer
SqFt Total
1980
Style
ContemporaryEuropeanTraditional
Utilities
Cable AvailableElectricity AvailableNatural Gas AvailableSewer AvailableUnderground UtilitiesWater Available
Water Source
Public
Interior Features
Appliances
DishwasherDisposalDryerENERGY STAR Qualified AppliancesGas RangeMicrowaveRefrigeratorTrash CompactorWasher
Basement
FinishedInterior EntryPartial
Cooling
Ceiling Fan(s)Central AirZoned
Electric
220 Volts
Fireplace
Yes
Fireplace Features
Living Room
Fireplaces
1
Flooring
HardwoodLaminate
Heating
CentralForced Air
Interior
Eat-in KitchenBookcasesCrown MoldingDouble VanityHis and Hers ClosetsTray Ceiling(s)Walk-In Closet(s)
Laundry Features
Common AreaElectric Dryer HookupLaundry ClosetMain Level
Save
Ask
Tour
Hide
Share
Exterior Features
Construction Details
Blown-In InsulationCement Siding
Exterior
Private Yard
Fencing
None
Lot Features
Corner LotCul-De-SacLandscapedLevelOther
Other Structures
None
Patio And Porch
Deck
Pool Features
None
Road Frontage
City Street
Roof
Composition
Spa Features
None
View
Neighborhood
Waterfront Features
None
Waterview
Neighborhood
Community Features
Association Fee
$193.0
Association Fee Frequency
Monthly
Additional Association Fee Frequency
Annually
Community Features
None
Horse Property
None
Roads
Asphalt
Schools
School District
Unknown
Elementary School
Beaver Ridge
Middle School
Summerour
High School
Norcross
Listing Courtesy Of: Temitope Eka of Chapman Hall Premier, REALTORSBroker: 678-612-3976
Prefer Ph#:4sightrealty@gmail.com
Listings identified with the FMLS IDX logo come from FMLS and are held by brokerage firms other than the owner of this website and the listing brokerage is identified in any listing details. Information is deemed reliable but is not guaranteed. If you believe any FMLS listing contains material that infringes your copyrighted work, please click here to review our DMCA policy and learn how to submit a takedown request.





Did you know? You can invite friends and family to your search. They can join your search, rate and discuss listings with you.