FOLLOW US ON YouTube, Instagram, Facebook, and Threads @GreatHomesATL
Save
Ask
Tour
Hide
Share
$965,000
27 Days On Site

4860 Collins Lake Drive
Mableton , GA 30126

For Sale| Single Family Residence | Active
6
Beds
5
Total Baths
5
Full Baths
6,529
SqFt
$148
/SqFt
2006
Built
Subdivision :
Collins Lake
County :
Cobb
Listing Courtesy Of: Keith Biggs of Atlanta Fine Homes Sotheby's InternationalBroker: 404-431-4447 Prefer Ph#:keithbiggs@atlantafinehomes.com
Call Now: (404) 496-4456
Is this the listing for you? We can help make it yours.
(404) 496-4456
4860 Collins Lake Drive4860 Collins Lake Drive4860 Collins Lake Drive4860 Collins Lake Drive
Save
Ask
Tour
Hide
Share

Mortgage Calculator

Monthly Payment (Est.)

Enter an interest rate to see your estimated monthly payment.
Calculator powered by Showcase IDX, a Constellation1 Company. Copyright © 2026 Information is deemed reliable but not guaranteed.

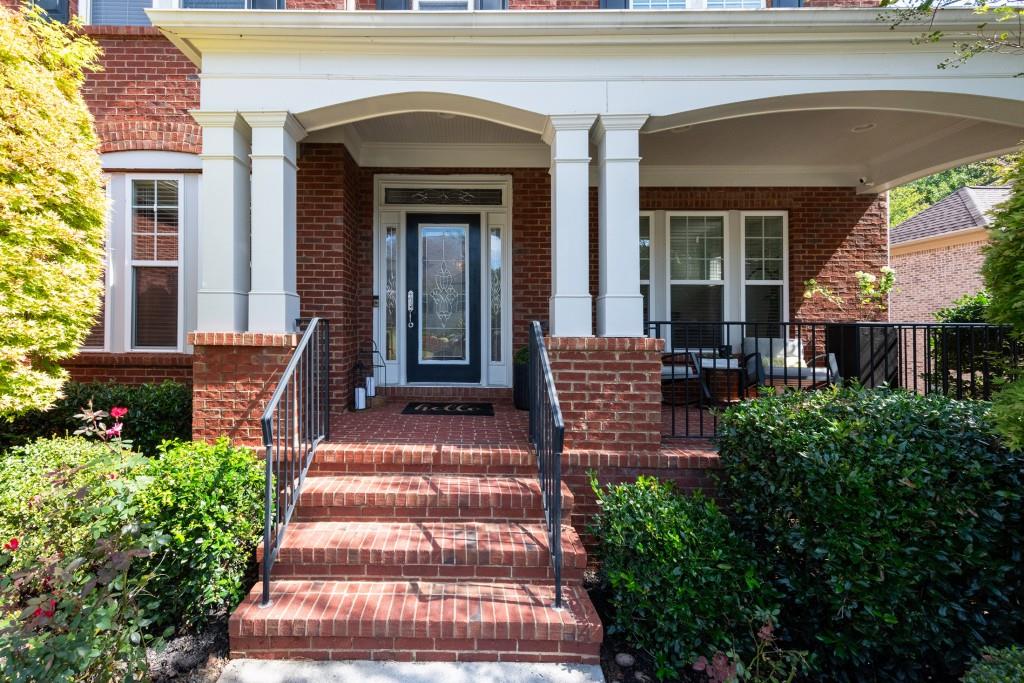
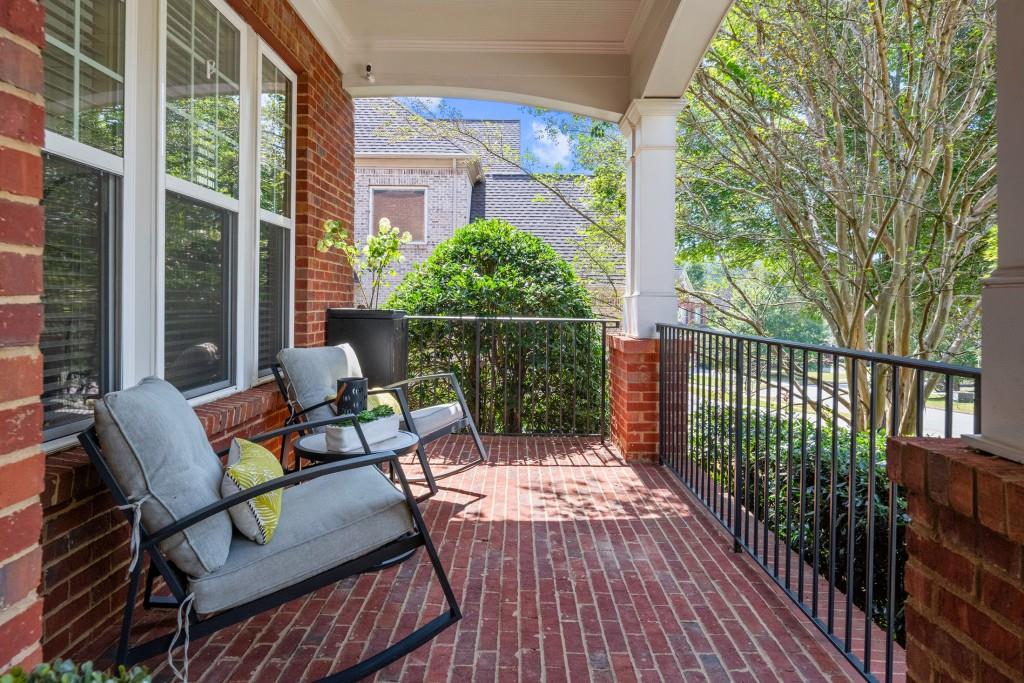
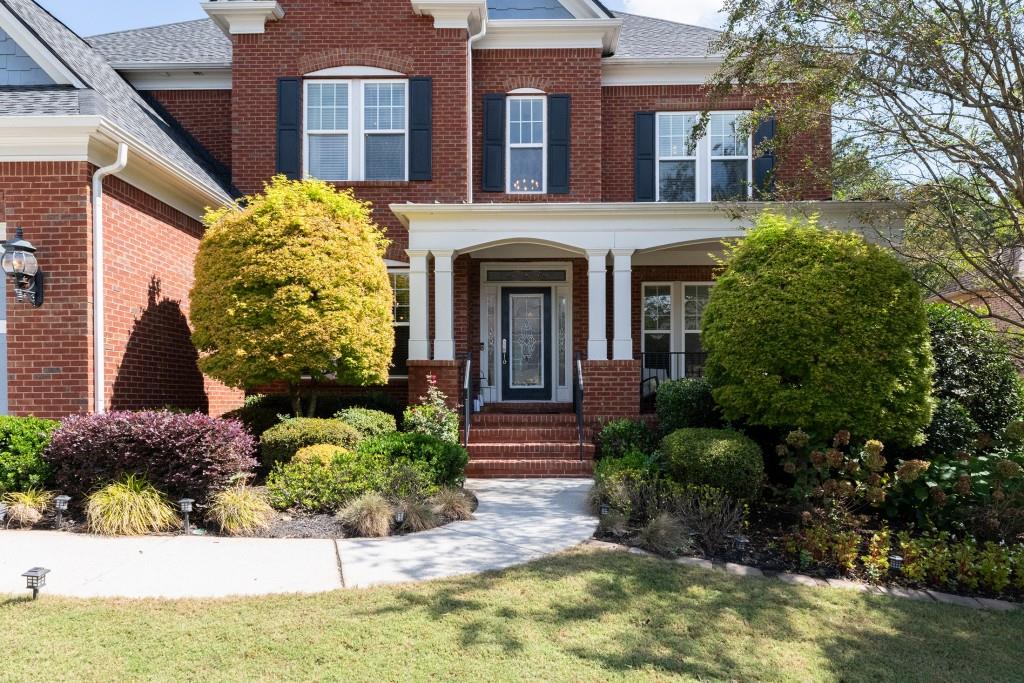
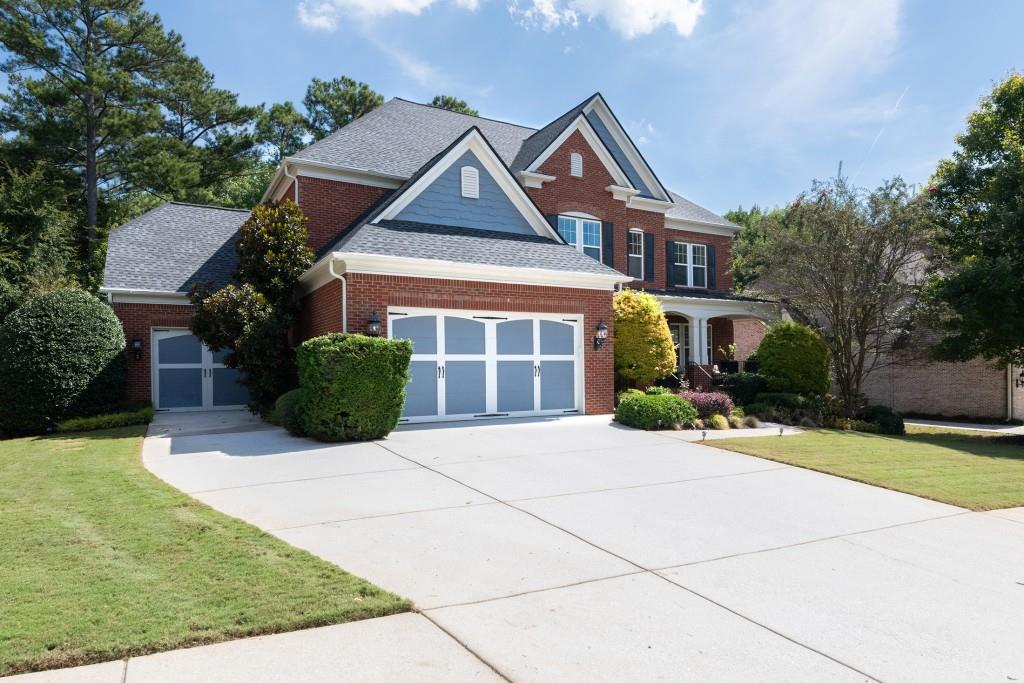
Thoughtfully reimagined by its interior designer owner, this six bedroom residence brings a refined point of view to more than 6,500 square feet of living space. Natural light fills the interiors, where beautifully refinished white oak floors and carefully considered spaces create an inviting setting for everyday life and entertaining. More than $150,000 invested in 2025 transformed the kitchen, primary bathroom, and main level bathroom. The primary suite offers a peaceful retreat with a spa inspired bath and an oversized custom walk in closet. Two private offices provide room to work, while a remodeled gym and yoga studio offers space to recharge. A screened porch, expansive deck, and covered patio extend the living experience outdoors, with inviting places to gather or unwind. Set on approximately .34 of an acre, the home also features generous storage and a three car garage. A new roof and fresh interior paint, both completed in 2026, add to the appeal of this exceptional Collins Lake home.

Save
Ask
Tour
Hide
Share
Listing Snapshot
Price  
$965,000
Days On Site  
27 Days
Bedrooms  
6
Inside Area (SqFt)  
6,529 sqft
Total Baths  
5
Full Baths  
5
Partial Baths  
N/A
Lot Size  
0.34 Acres
Year Built  
2006
MLS Number  
7846794
Status  
Active
Property Tax  
$9,256
HOA/Condo/Coop Fees  
$116.33 monthly
Sq Ft Source  
Owner
Friends & Family
Recent Activity
4 weeks agoStatus changed to Active
4 weeks agoListing updated with changes from the MLS
4 weeks agoListing first seen on site
General Features
Acres  
0.34
Foundation  
Slab
Garage  
Yes
Garage Spaces  
3
Land Lease  
No
Levels  
Three Or More
Parking  
GarageGarage Door OpenerGarage Faces FrontKitchen LevelDriveway
Property Sub Type  
Single Family Residence
Security  
Smoke Detector(s)Security SystemFire AlarmFire Sprinkler SystemKey Card EntrySecurity LightsSecurity System Owned
Sewer  
Public Sewer
SqFt Above  
3930
SqFt Below  
2599
SqFt Total  
6529
Style  
Craftsman
Utilities  
Cable AvailableElectricity AvailableNatural Gas AvailablePhone AvailableSewer AvailableUnderground UtilitiesWater Available
Water Source  
Public
Interior Features
Appliances  
DishwasherDisposalDryerMicrowaveRange HoodRefrigeratorWasher
Basement  
Exterior EntryFinishedFullInterior Entry
Cooling  
Central Air
Electric  
220 Volts in Laundry
Fireplace  
Yes
Fireplace Features  
Gas LogGas StarterLiving Room
Fireplaces  
1
Flooring  
CarpetCeramic TileHardwoodLaminate
Heating  
Central
Interior  
Breakfast BarEat-in KitchenPantryIn-Law FloorplanKitchen IslandBookcasesDouble VanityEntrance FoyerHigh Speed InternetSmart HomeTray Ceiling(s)Walk-In Closet(s)
Laundry Features  
Laundry RoomUpper Level
Main Level Bedrooms  
1
Window Features  
Double Pane WindowsInsulated Windows
Save
Ask
Tour
Hide
Share
Exterior Features
Construction Details  
BrickHardiPlank Type
Exterior  
Private EntranceRain Gutters
Fencing  
None
Frontage  
0
Lot Features  
Back YardCul-De-SacLandscapedLevel
Other Structures  
None
Patio And Porch  
CoveredDeckFront PorchPatioRear PorchScreened
Pool Features  
None
Road Frontage  
City Street
Roof  
Shingle
Spa Features  
None
View  
Other
Waterfront Features  
None
Waterview  
Other
Windows/Doors  
Double Pane WindowsInsulated Windows
Community Features
Accessibility Features  
Therapeutic Whirlpool
Association Fee  
$1396.0
Association Fee Frequency  
Annually
Community Features  
ClubhouseLakePoolSidewalksStreet Lights
Horse Property  
None
Financing Terms Available  
CashConventional
Roads  
Asphalt
Schools
School District
Unknown
Elementary School
Mableton
Middle School
Floyd
High School
South Cobb
Listing Courtesy Of: Keith Biggs of Atlanta Fine Homes Sotheby's InternationalBroker: 404-431-4447 Prefer Ph#:keithbiggs@atlantafinehomes.com

Listings identified with the FMLS IDX logo come from FMLS and are held by brokerage firms other than the owner of this website and the listing brokerage is identified in any listing details. Information is deemed reliable but is not guaranteed. If you believe any FMLS listing contains material that infringes your copyrighted work, please click here to review our DMCA policy and learn how to submit a takedown request.


© 2017-2026 First Multiple Listing Service, Inc.

Neighborhood & Commute
Source: Walkscore
Disclosure: Community information and market data powered by Constellation Data Labs. Information is deemed reliable but not guaranteed.
Save
Ask
Tour
Hide
Share