FOLLOW US ON YouTube, Instagram, Facebook, and Threads @GreatHomesATL

Save
Ask
Tour
Hide
Share
$1,295,000
33 Days On Site

1272 Kingsview Circle SE
Smyrna , GA 30080

For Sale| Single Family Residence | Active
6
Beds
5
Total Baths
5
Full Baths
5,152
SqFt
$251
/SqFt
2018
Built
Subdivision :
Kingsview
County :
Cobb
Listing Courtesy Of: Joshua McMichael of CompassBroker: 404-668-6621 Prefer Ph#:josh@mregatlanta.com
Call Now: (404) 496-4456
Is this the listing for you? We can help make it yours.
(404) 496-4456
1272 Kingsview Circle SE1272 Kingsview Circle SE1272 Kingsview Circle SE1272 Kingsview Circle SE
Save
Ask
Tour
Hide
Share

Mortgage Calculator

Monthly Payment (Est.)

Enter an interest rate to see your estimated monthly payment.
Calculator powered by Showcase IDX, a Constellation1 Company. Copyright © 2026 Information is deemed reliable but not guaranteed.

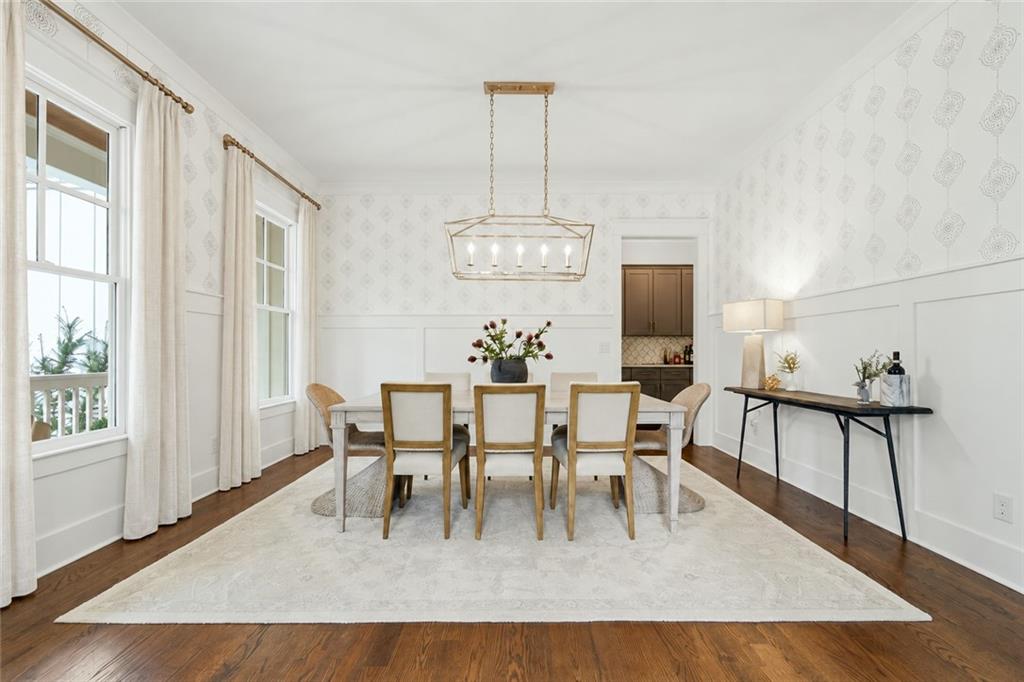
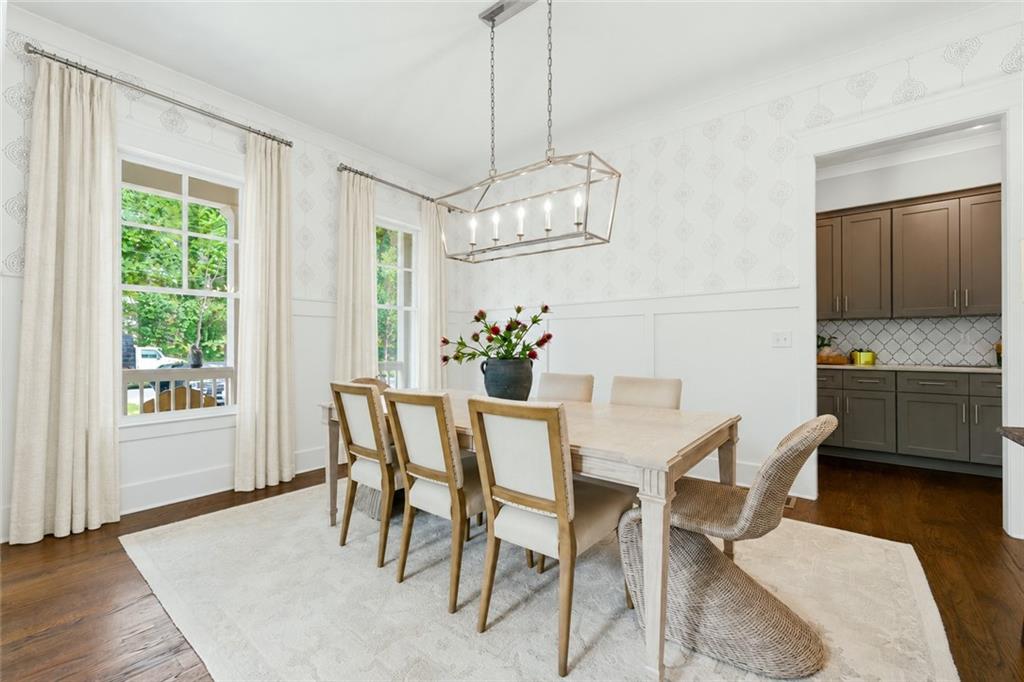
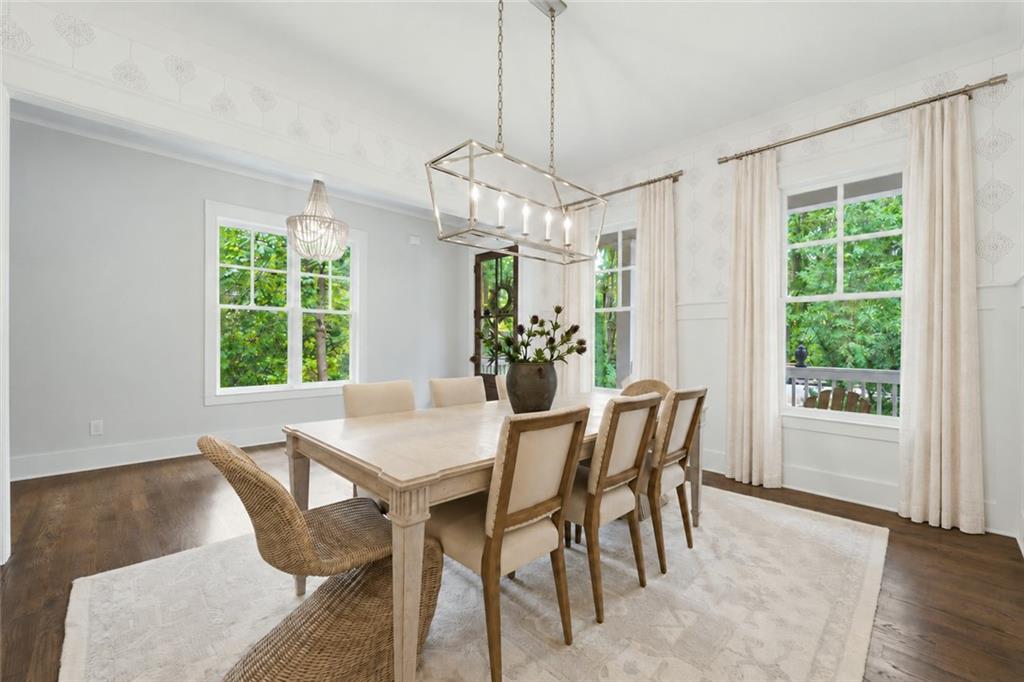
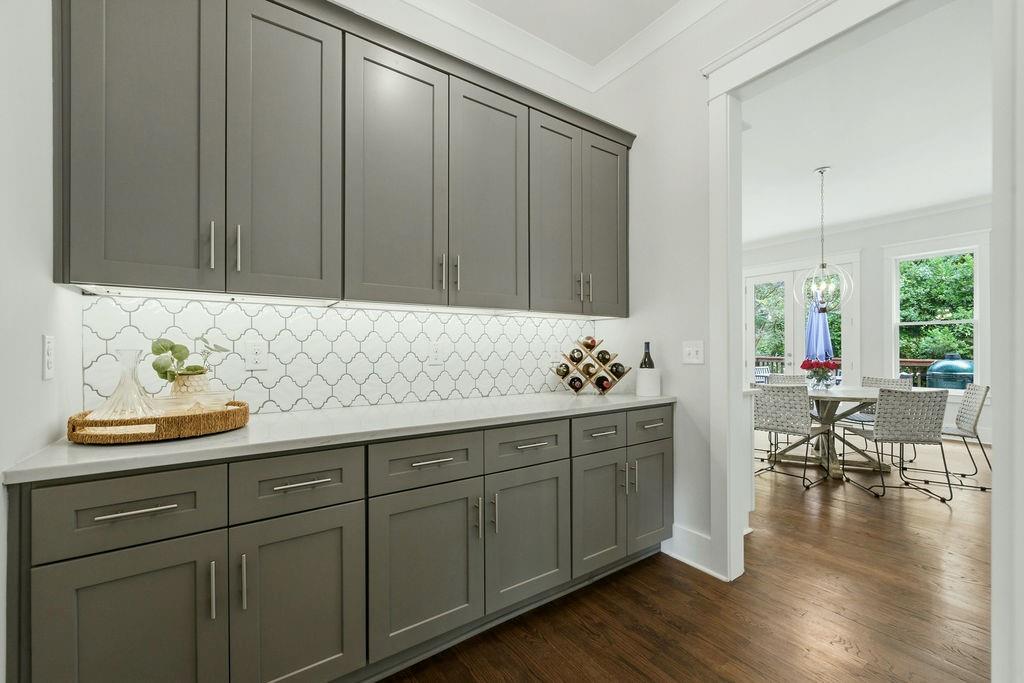
Charming, custom-built Modern Farmhouse tucked into desirable Kingsview neighborhood in Smyrna. Set at one end of a double cul-de-sac street, this beautiful home welcomes you with a covered front porch, white exterior, exposed wood accents, and carriage style garage doors. Inside, the dining room makes a memorable introduction with designer accent wallpaper, wainscoting, and a statement chandelier. A beautifully appointed butler’s pantry provides a graceful connection to the kitchen, setting the stage for effortless entertaining. Hardwood floors, soaring 10-foot ceilings and elegant plantation shutters lend warmth and sophistication, while the fireside family room is distinguished by decorative wood beams and custom built-in shelving. Upstairs, the spacious primary suite offers a serene retreat with decorative ceiling beams, two walk-in closets and a beautifully appointed bath featuring a freestanding soaking tub and oversized frameless-glass shower. Three additional light-filled bedrooms and two full baths complete the upper level, including a generously sized bedroom with ample room for a sitting area, play space or study nook. The finished basement feels like a natural extension of the home, with high-end finishes, generous space to gather, a stylish wet bar, a gym, and an additional bedroom and full bath. Outside, the spacious backyard has a gently sloping lawn, mature trees and a lush wooded backdrop for privacy. The elevated deck offers space for outdoor dining and grilling. Plus, enjoy ample storage with a large walk-in storage closet and attic space for seasonal items. With six bedrooms, five full baths and no HOA, this home pairs custom design with space for every part of daily life. Convenient access to Smyrna Market Village’s dining, shopping and events, The Battery, the Silver Comet Trail, I-285, I-75, and Brinkley Park’s baseball fields, home of Smyrna Little League. Within walking distance, Tolleson Park is undergoing a major transformation with a new aquatic center—an estimated $16–$18 million investment anticipated to open in 2027. This home offers a peaceful setting with inviting outdoor space. Zoned for Smyrna Elementary School, which offers an English/Spanish dual language immersion program.

Save
Ask
Tour
Hide
Share
Listing Snapshot
Price  
$1,295,000
Days On Site  
33 Days
Bedrooms  
6
Inside Area (SqFt)  
5,152 sqft
Total Baths  
5
Full Baths  
5
Partial Baths  
N/A
Lot Size  
0.2296 Acres
Year Built  
2018
MLS Number  
7846452
Status  
Active
Property Tax  
$8,829
HOA/Condo/Coop Fees  
N/A
Sq Ft Source  
Owner
Friends & Family
Recent Activity
14 hours agoPrice changed to $1,295,000
14 hours agoListing updated with changes from the MLS
a month agoListing first seen on site
General Features
Acres  
0.2296
Foundation  
Concrete Perimeter
Garage  
Yes
Garage Spaces  
2
Green Energy Efficient  
HVACThermostatWindows
Land Lease  
No
Levels  
Three Or More
Parking  
Garage
Parking Spaces  
6
Property Sub Type  
Single Family Residence
Security  
Smoke Detector(s)Carbon Monoxide Detector(s)Fire Alarm
Sewer  
Public Sewer
SqFt Above  
3708
SqFt Below  
1444
SqFt Total  
5152
Style  
Craftsman
Utilities  
Underground Utilities
Water Source  
Public
Interior Features
Appliances  
DishwasherGas RangeMicrowaveRefrigerator
Basement  
DaylightExterior EntryFinishedFullInterior EntryWalk-Out Access
Cooling  
Ceiling Fan(s)Central AirZoned
Electric  
220 Volts in Garage220 Volts in Laundry
Fireplace  
Yes
Fireplace Features  
Gas Log
Fireplaces  
1
Flooring  
CarpetHardwoodTile
Heating  
Forced AirNatural GasZoned
Interior  
Breakfast BarEat-in KitchenBookcasesEntrance FoyerHis and Hers ClosetsRecessed LightingWalk-In Closet(s)Wet Bar
Laundry Features  
Laundry RoomUpper Level
Main Level Bedrooms  
1
Window Features  
Double Pane WindowsInsulated WindowsPlantation Shutters
Save
Ask
Tour
Hide
Share
Exterior Features
Construction Details  
BrickCement Siding
Exterior  
Awning(s)Private YardRain Gutters
Fencing  
None
Lot Features  
PrivateWooded
Other Structures  
None
Patio And Porch  
DeckFront Porch
Pool Features  
None
Road Frontage  
City Street
Roof  
Composition
Spa Features  
None
View  
NeighborhoodTrees/Woods
Waterfront Features  
None
Waterview  
NeighborhoodTrees/Woods
Windows/Doors  
Double Pane WindowsInsulated WindowsPlantation Shutters
Community Features
Community Features  
None
Horse Property  
None
Roads  
Paved
Schools
School District
Unknown
Elementary School
Smyrna
Middle School
Griffin
High School
Campbell
Listing Courtesy Of: Joshua McMichael of CompassBroker: 404-668-6621 Prefer Ph#:josh@mregatlanta.com

Listings identified with the FMLS IDX logo come from FMLS and are held by brokerage firms other than the owner of this website and the listing brokerage is identified in any listing details. Information is deemed reliable but is not guaranteed. If you believe any FMLS listing contains material that infringes your copyrighted work, please click here to review our DMCA policy and learn how to submit a takedown request.


© 2017-2026 First Multiple Listing Service, Inc.

Neighborhood & Commute
Source: Walkscore
Disclosure: Community information and market data powered by Constellation Data Labs. Information is deemed reliable but not guaranteed.
Save
Ask
Tour
Hide
Share