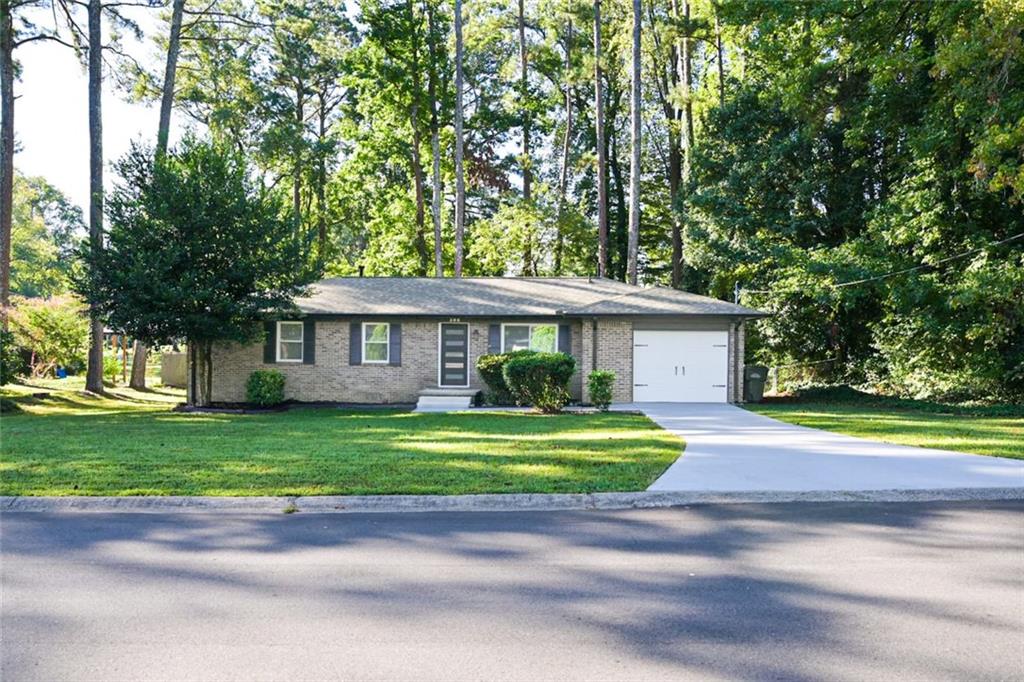
Welcome to this fully renovated, move-in-ready four-sided brick ranch, offering 3 bedrooms and 2.5 bathrooms with extensive updates completed in 2026.
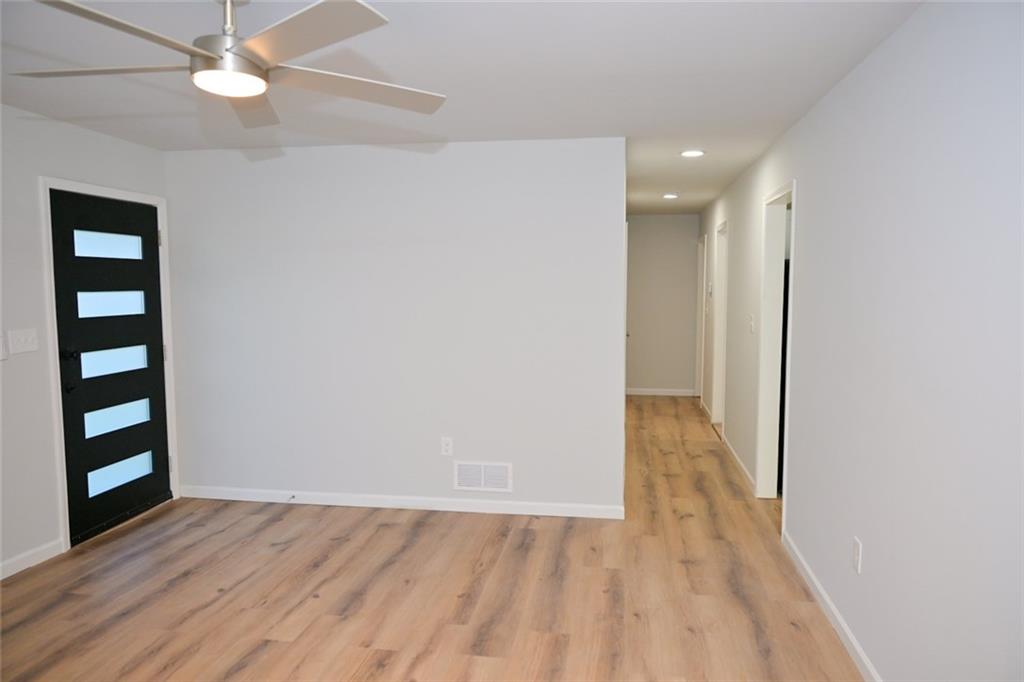
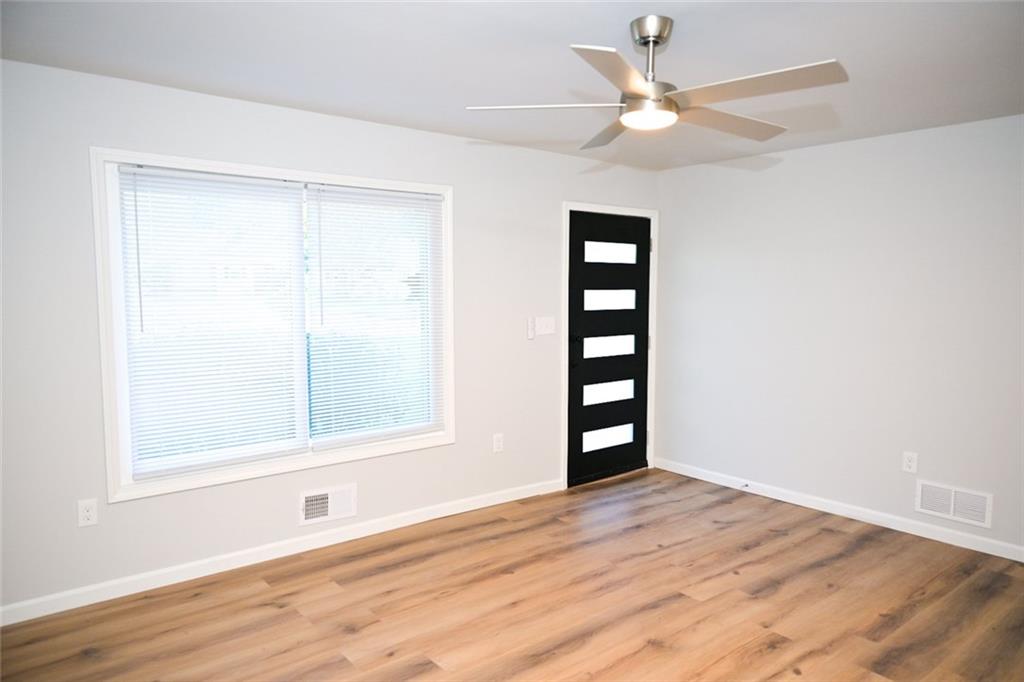
Renovated from the roof to the crawl space, this home features a newly installed moisture barrier in the crawl space, along with a new HVAC system, water heater, vinyl window systems, plumbing, electrical systems, and LVP flooring throughout. New front, side, and rear entry doors add to the home's updated look and functionality.
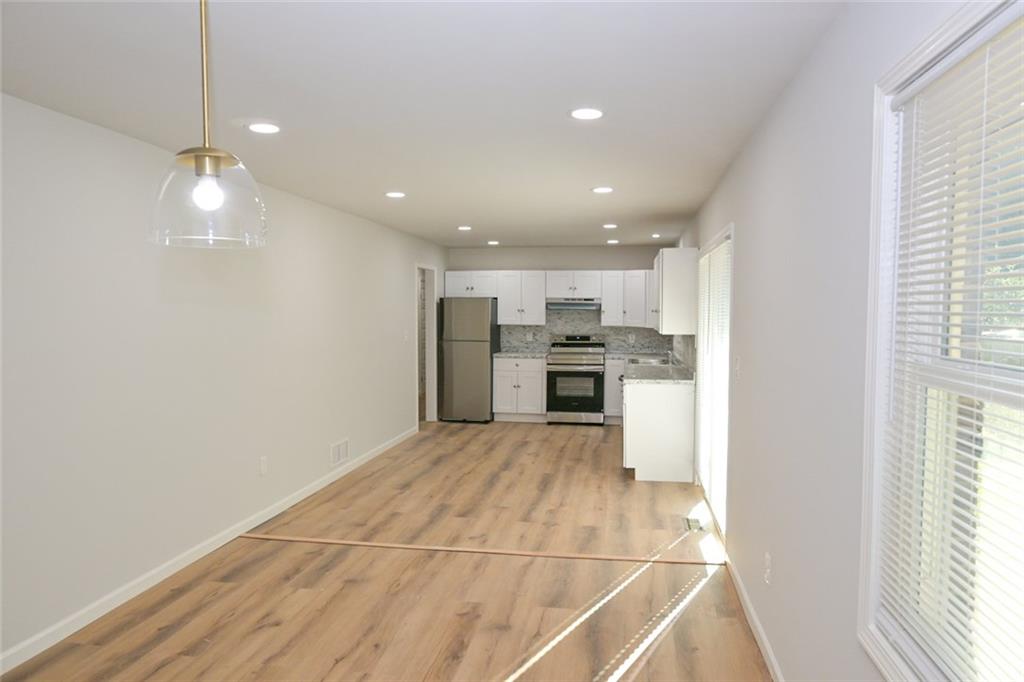
The beautifully updated kitchen features new appliances and stone countertops, while the bathrooms have been refreshed with quality finishes and modern style throughout.
Outside, enjoy a newly poured concrete driveway and generous front and backyard spaces—perfect for relaxing, gardening, entertaining, or enjoying your own private outdoor retreat.
Located in a desirable and peaceful neighborhood, this thoughtfully renovated brick ranch combines classic curb appeal with modern updates and comfortable living. Nothing to do but move in and enjoy!
Save
Ask
Tour
Hide
Share
Listing Snapshot
Price
$349,900
Days On Site
25 Days
Bedrooms
3
Inside Area (SqFt)
1,235 sqft
Total Baths
2
Full Baths
2
Partial Baths
N/A
Lot Size
0.41 Acres
Year Built
1969
MLS Number
7845735
Status
Active
Property Tax
$4,180
HOA/Condo/Coop Fees
N/A
Sq Ft Source
Owner
Friends & Family
React
Comment
Invite
No Comments Yet
Did you know? You can invite friends and family to your search. They can join your search, rate and discuss listings with you.
Recent Activity
4 weeks ago
Listing first seen on site
4 weeks ago
Listing updated with changes from the MLS
General Features
Acres
0.41
Attached Garage
Yes
Foundation
Block
Garage
Yes
Garage Spaces
1
Land Lease
No
Levels
One
Parking
GarageDrivewayGarage Door OpenerGarage Faces FrontKitchen LevelAttached
Cable AvailableElectricity AvailablePhone AvailableSewer AvailableUnderground UtilitiesWater Available
Water Source
Public
Interior Features
Appliances
DishwasherDisposalElectric RangeElectric Water HeaterMicrowaveRefrigerator
Basement
Crawl Space
Cooling
Central Air
Electric
220 Volts in Garage
Fireplace Features
None
Flooring
VinylTileCeramic Tile
Heating
Forced Air
Interior
Eat-in KitchenOther
Laundry Features
In Hall
Main Level Bedrooms
3
Window Features
Double Pane WindowsInsulated Windows
Save
Ask
Tour
Hide
Share
Exterior Features
Construction Details
Wood Siding
Exterior
Private YardRain GuttersGarden
Fencing
Back YardWoodChain Link
Lot Features
Back YardClearedCorner LotFront YardLandscapedLevel
Other Structures
Other
Patio And Porch
Patio
Pool Features
None
Road Frontage
None
Roof
Composition
Spa Features
None
View
NeighborhoodTrees/Woods
Waterfront Features
None
Waterview
NeighborhoodTrees/Woods
Windows/Doors
Double Pane WindowsInsulated Windows
Community Features
Community Features
CurbsRestaurantSidewalksStreet Lights
Horse Property
None
Roads
AsphaltPaved
Schools
School District
Unknown
Elementary School
Stripling
Middle School
Summerour
High School
Norcross
Listing Courtesy Of: Desmond Levy of Virtual Properties Realty.comBroker: 914-720-9516
Prefer Ph#:dlevyinsure@msn.com
Listings identified with the FMLS IDX logo come from FMLS and are held by brokerage firms other than the owner of this website and the listing brokerage is identified in any listing details. Information is deemed reliable but is not guaranteed. If you believe any FMLS listing contains material that infringes your copyrighted work, please click here to review our DMCA policy and learn how to submit a takedown request.





Did you know? You can invite friends and family to your search. They can join your search, rate and discuss listings with you.