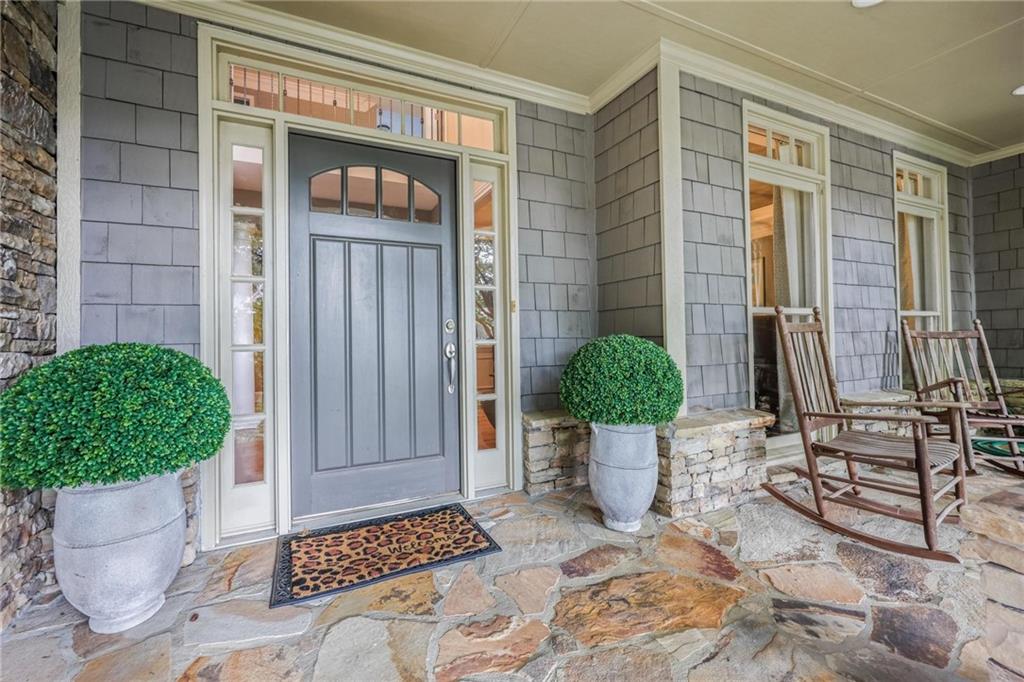
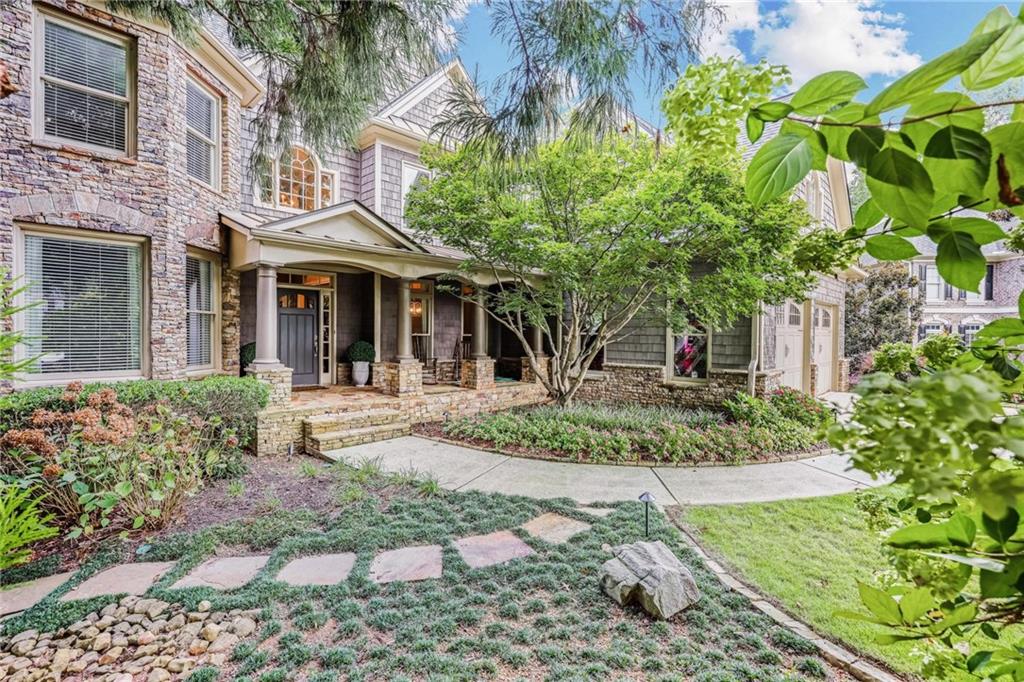
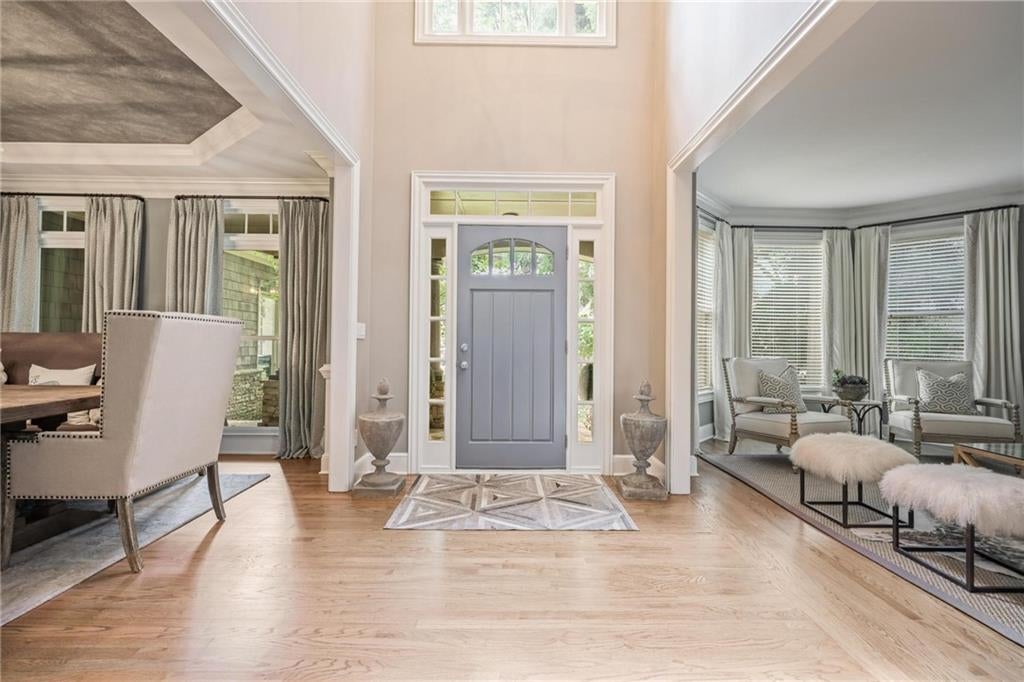
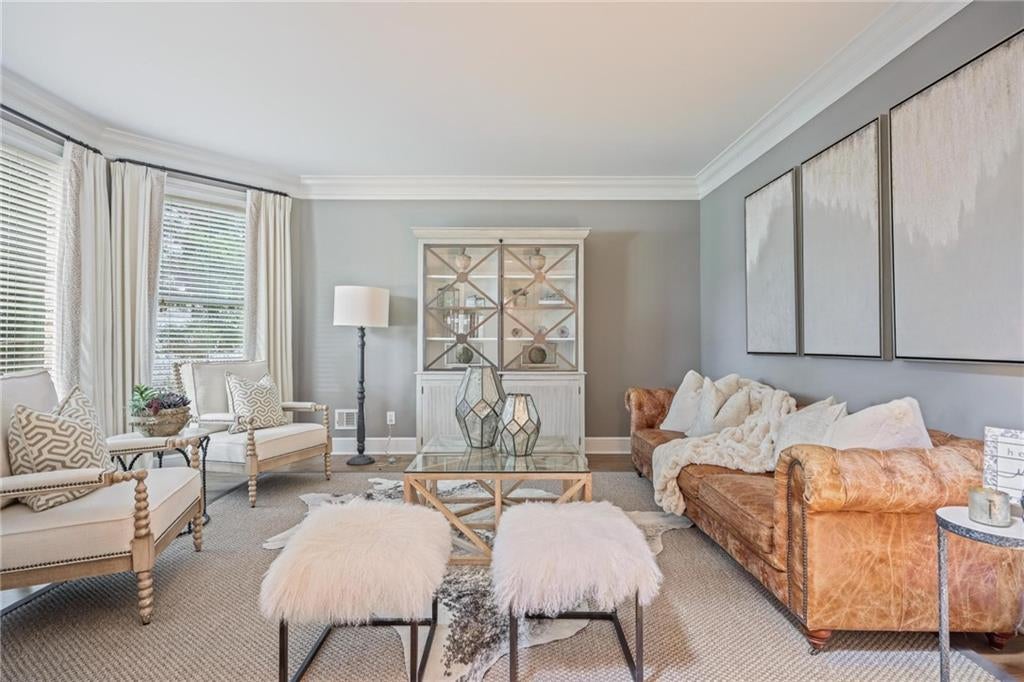
Tucked at the end of a private cul-de-sac in desirable Vinings Estates, this exceptional three-
sided cedar shingle and stone home sits on over 5 acres backing up to Nickajack Creek. With
6,400 square feet, 6 bedrooms, and 4.5 baths, this property delivers the space, craftsmanship,
and privacy today buyers are searching for. Step inside to beamed ceilings in both the family
room and terrace level, setting a warm, architectural tone throughout. The chef's kitchen is a
showstopper — leathered quartz countertops, double ovens, and a custom-built hood over
the gas range anchor a space designed for both everyday living and serious entertaining. A
walk-in pantry, mudroom, laundry room, and private home office round out the thoughtful
main-level layout, alongside a sunroom perfect as an alternate office or flex space, plus a
screened porch for relaxed outdoor living. The primary suite is a true retreat, featuring a
closet most homeowners only dream of. Also upstairs are three additional oversized
bedrooms and a media room. The terrace level is built for entertaining, with a second media
room, a pool table area, a full-size bar, a finished bathroom, and two more bedrooms.
Outside, the peaceful backyard includes a large paver patio, a covered lower patio, a putting
green, and a treehouse with zip line — a rare combination of luxury and fun for all ages.
Vinings Estates offers true resort-style amenities: multiple swimming pools, tennis courts,
pickleball, a clubhouse, fitness center and playground. Minutes from Whitfield Preparatory
Academy, with easy access to downtown Atlanta, The Battery/Truist Park, the Silver Comet
Trail, I-285, and Hartsfield-Jackson International Airport.
Save
Ask
Tour
Hide
Share
Listing Snapshot
Price
$1,275,000
Days On Site
26 Days
Bedrooms
6
Inside Area (SqFt)
6,408 sqft
Total Baths
5
Full Baths
4
Partial Baths
1
Lot Size
5.4 Acres
Year Built
2003
MLS Number
7845419
Status
Active
Property Tax
$1,617
HOA/Condo/Coop Fees
$91.67 monthly
Sq Ft Source
Owner
Friends & Family
React
Invite
Recent Activity
4 weeks ago
Listing first seen on site
4 weeks ago
Listing updated with changes from the MLS
General Features
Acres
5.4
Foundation
Slab
Garage
Yes
Garage Spaces
2
Land Lease
No
Levels
Three Or More
Parking
DrivewayGarageGarage Door OpenerGarage Faces Front
Parking Spaces
2
Property Sub Type
Single Family Residence
Security
Smoke Detector(s)
Sewer
Public Sewer
SqFt Above
4308
SqFt Below
2100
SqFt Total
6408
Style
Traditional
Utilities
Cable AvailableElectricity AvailableNatural Gas AvailablePhone AvailableSewer AvailableWater Available
Listing Courtesy Of: Amy Knight of Atlanta CommunitiesBroker: 404-849-1091
Prefer Ph#:AmyKnight@Atlcommunities.net
Listings identified with the FMLS IDX logo come from FMLS and are held by brokerage firms other than the owner of this website and the listing brokerage is identified in any listing details. Information is deemed reliable but is not guaranteed. If you believe any FMLS listing contains material that infringes your copyrighted work, please click here to review our DMCA policy and learn how to submit a takedown request.