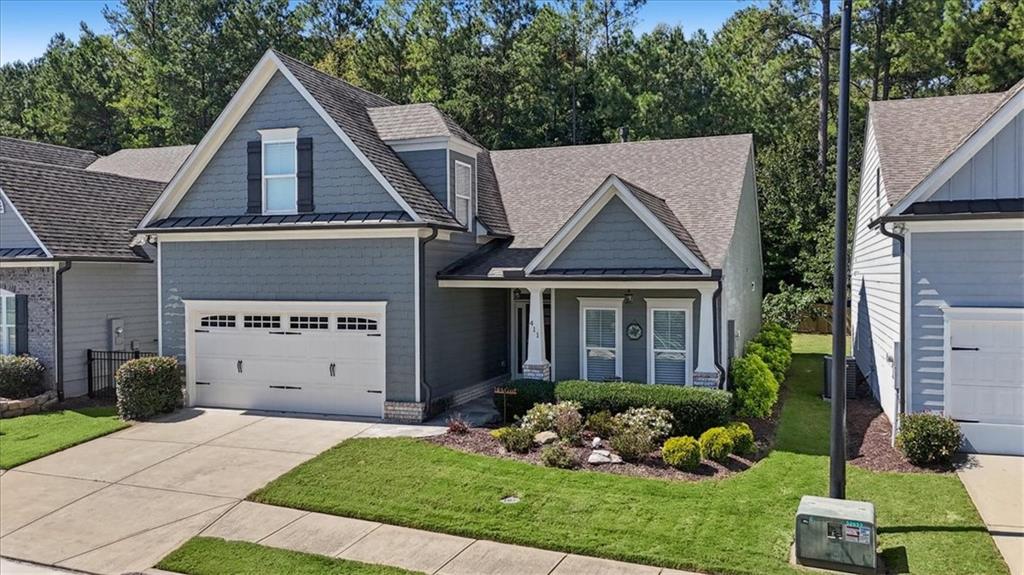
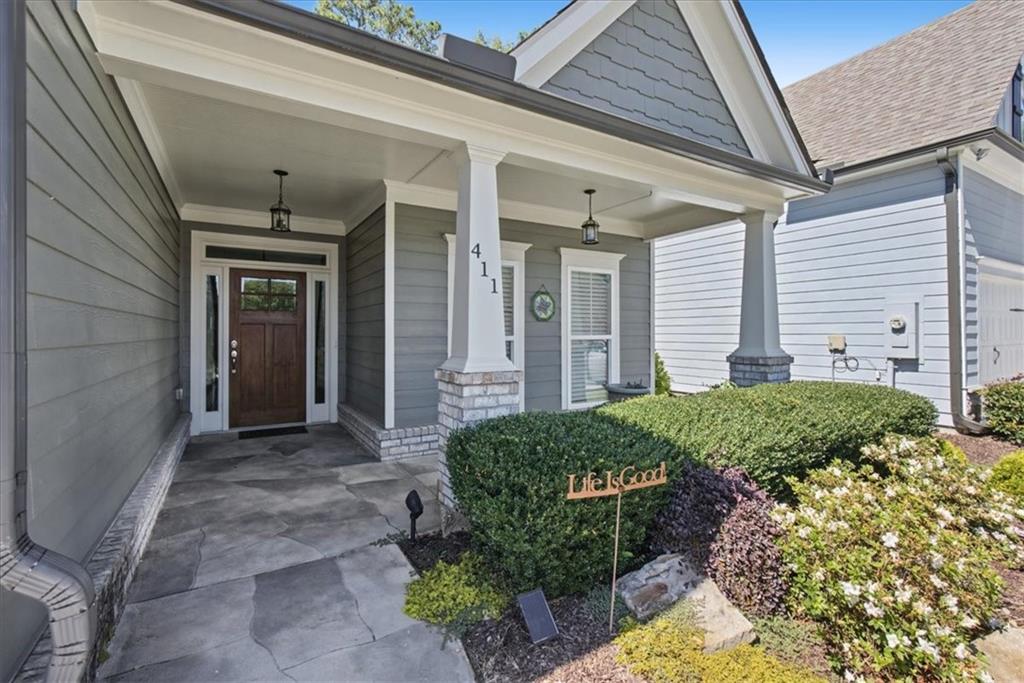
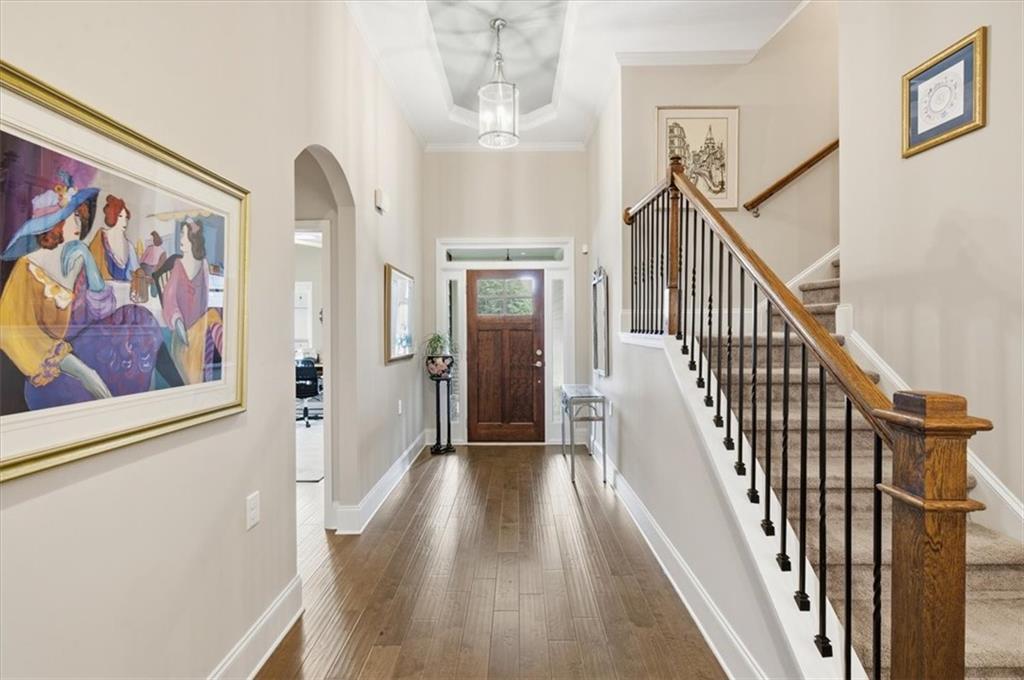
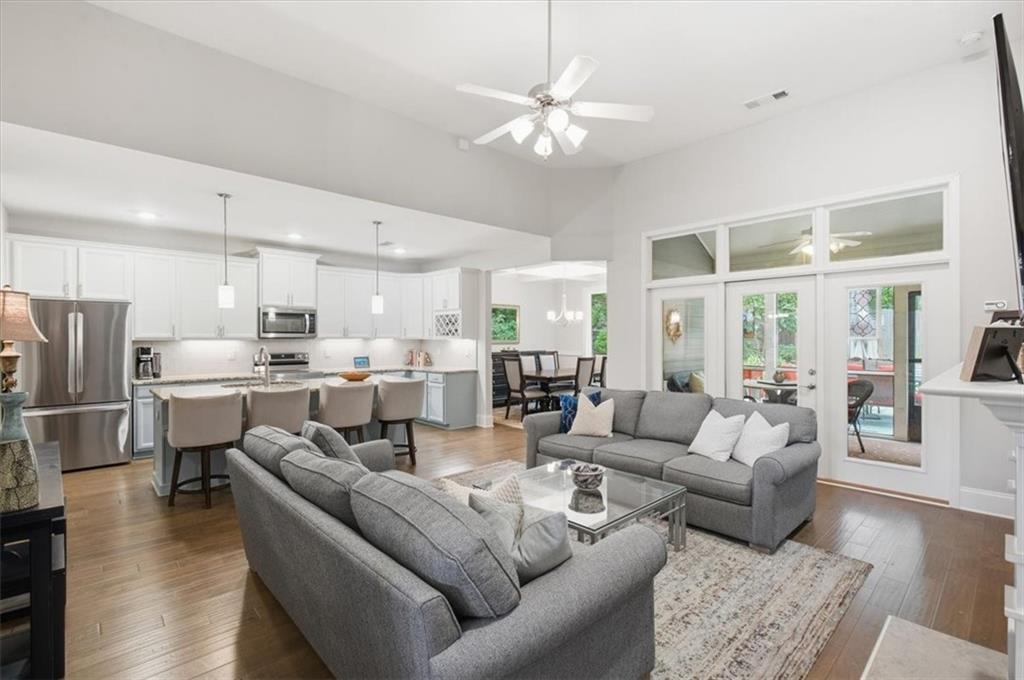
This gorgeous home is packed with custom details! The front patio features stamped concrete and would be the perfect spot for a couple of rocking chairs. The beautiful wood front door makes a statement as you enter the spacious foyer, where tall ceilings create an open, grand feel. The family room offers a gas fireplace flanked by built-in shelving. The kitchen showcases a large island with granite countertops, a subway tile backsplash, and even a built-in wine rack! Just off the kitchen, the dining room boasts a coffered ceiling and a large picture window. The primary bedroom is conveniently located on the main level and features vaulted ceilings. The primary bathroom boasts a huge walk-in shower with beautiful tile work. There is a secondary bedroom and full bath on the main floor and two additional rooms with one full bathroom on the second floor. The laundry room, complete with a utility sink, is located just inside the garage. The two-car garage also includes a workbench and epoxy flooring. Outdoor living is a breeze with a sunroom and back patio overlooking a private backyard with no homes directly behind the property. Even better, the HOA maintains both the front and back yard, making this home ideal for those seeking a low-maintenance lifestyle! Enjoy the neighborhood amenities, including a clubhouse, firepit, bocce ball court, and swimming pool. The location is convenient to the Cobb/Cherokee County line with Cherokee County taxes. Plus, you're just over 6 miles from everything Downtown Woodstock has to offer, including dining, shopping, and year-round events like the Summer Concert Series and community parades! The great location is close to both 575 and 400 for commuters. Welcome home!
Save
Ask
Tour
Hide
Share
Listing Snapshot
Price
$550,000
Days On Site
0 Days
Bedrooms
4
Inside Area (SqFt)
1,973 sqft
Total Baths
3
Full Baths
3
Partial Baths
N/A
Lot Size
0.14 Acres
Year Built
2018
MLS Number
7845315
Status
Coming Soon
Property Tax
$1,408
HOA/Condo/Coop Fees
$293.67 monthly
Sq Ft Source
Public Records
Friends & Family
React
Comment
Invite
No Comments Yet
Did you know? You can invite friends and family to your search. They can join your search, rate and discuss listings with you.
Recent Activity
23 hours ago
Listing first seen on site
23 hours ago
Listing updated with changes from the MLS
General Features
Acres
0.14
Attached Garage
Yes
Foundation
Slab
Garage
Yes
Garage Spaces
2
Land Lease
No
Levels
Two
Parking
AttachedDrivewayGarageGarage Door OpenerGarage Faces FrontKitchen Level
Property Sub Type
Single Family Residence
Security
Smoke Detector(s)
Sewer
Public Sewer
SqFt Total
1973
Style
TraditionalOther
Utilities
Cable AvailableElectricity AvailableNatural Gas AvailablePhone AvailableSewer AvailableUnderground UtilitiesWater Available
Accessible BedroomAccessible ClosetsAccessible DoorsAccessible EntranceAccessible Full Bath
Association Fee
$881.0
Association Fee Frequency
Quarterly
Additional Association Fee Frequency
Annually
Community Features
ClubhousePoolSidewalksStreet LightsOther
Horse Property
None
Roads
Paved
Schools
School District
Unknown
Elementary School
Arnold Mill
Middle School
Mill Creek
High School
River Ridge
Listing Courtesy Of: Laura Brueggemann of Atlanta CommunitiesBroker: 404-259-2241
Prefer Ph#:laura@laurabproperty.com
Listings identified with the FMLS IDX logo come from FMLS and are held by brokerage firms other than the owner of this website and the listing brokerage is identified in any listing details. Information is deemed reliable but is not guaranteed. If you believe any FMLS listing contains material that infringes your copyrighted work, please click here to review our DMCA policy and learn how to submit a takedown request.





Did you know? You can invite friends and family to your search. They can join your search, rate and discuss listings with you.