FOLLOW US ON YouTube, Instagram, Facebook, and Threads @GreatHomesATL

Save
Ask
Tour
Hide
Share
$810,000
New Listing

2950 Mount Wilkinson Parkway SE 813
Atlanta, GA 30339

Condominium|Coming Soon
2
Beds
3
Total Baths
2
Full Baths
1
Partial Bath
1,829
SqFt
$443
/SqFt
2006
Built
Subdivision:
One Vinings Mountain
County:
Cobb
Listing Courtesy Of: Nick Vinson of Method Real Estate AdvisorsBroker: 404-476-8171 Prefer Ph#:nick@ourmethod.com
Call Now: (404) 496-4456
Is this the listing for you? We can help make it yours.
(404) 496-4456
2950 Mount Wilkinson Parkway SE 8132950 Mount Wilkinson Parkway SE 8132950 Mount Wilkinson Parkway SE 8132950 Mount Wilkinson Parkway SE 813
Save
Ask
Tour
Hide
Share

Mortgage Calculator

Monthly Payment (Est.)

Enter an interest rate to see your estimated monthly payment.
Calculator powered by Showcase IDX, a Constellation1 Company. Copyright ©2026 Information is deemed reliable but not guaranteed.

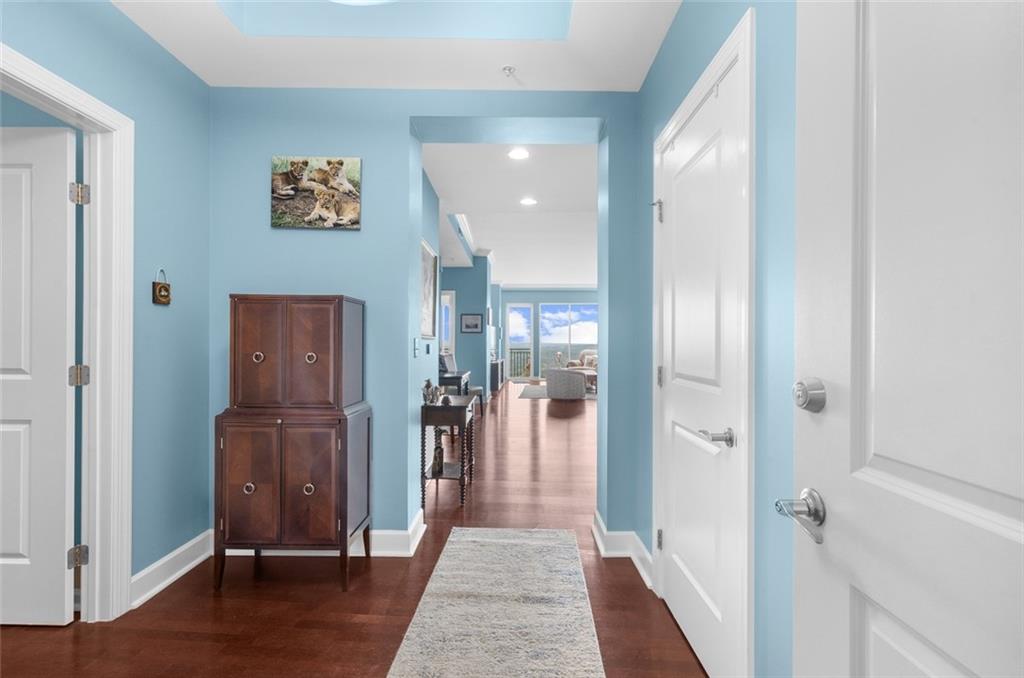
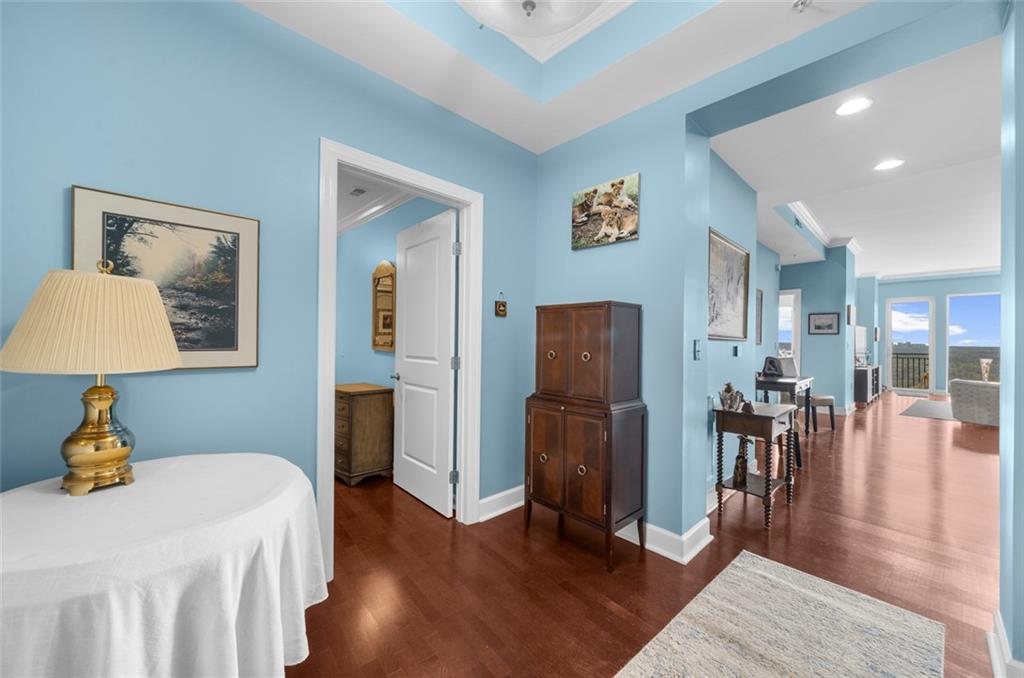
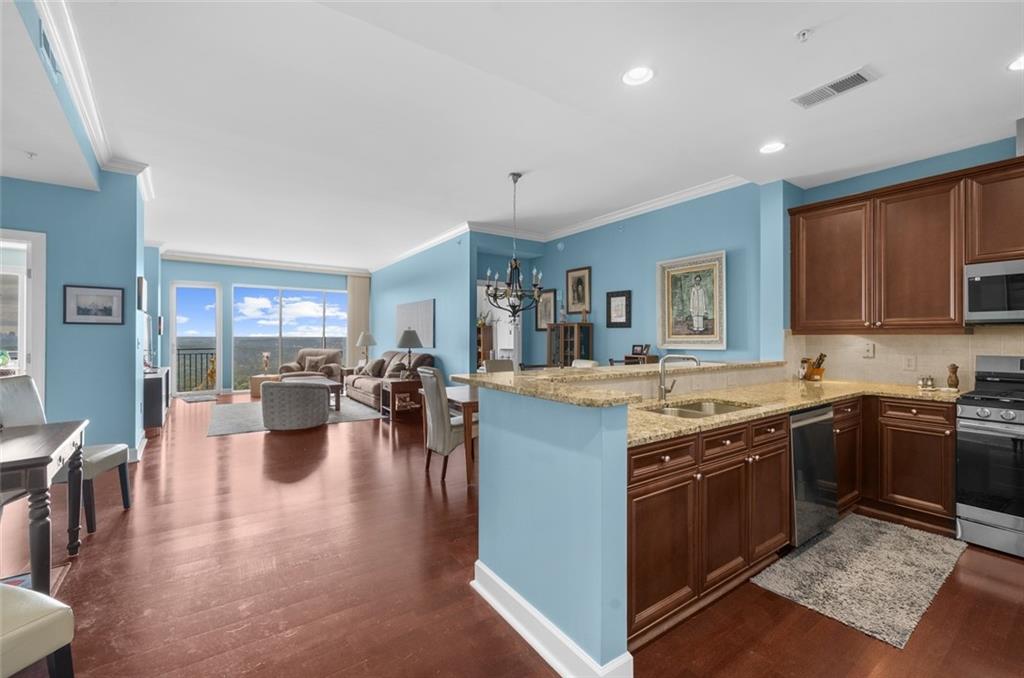
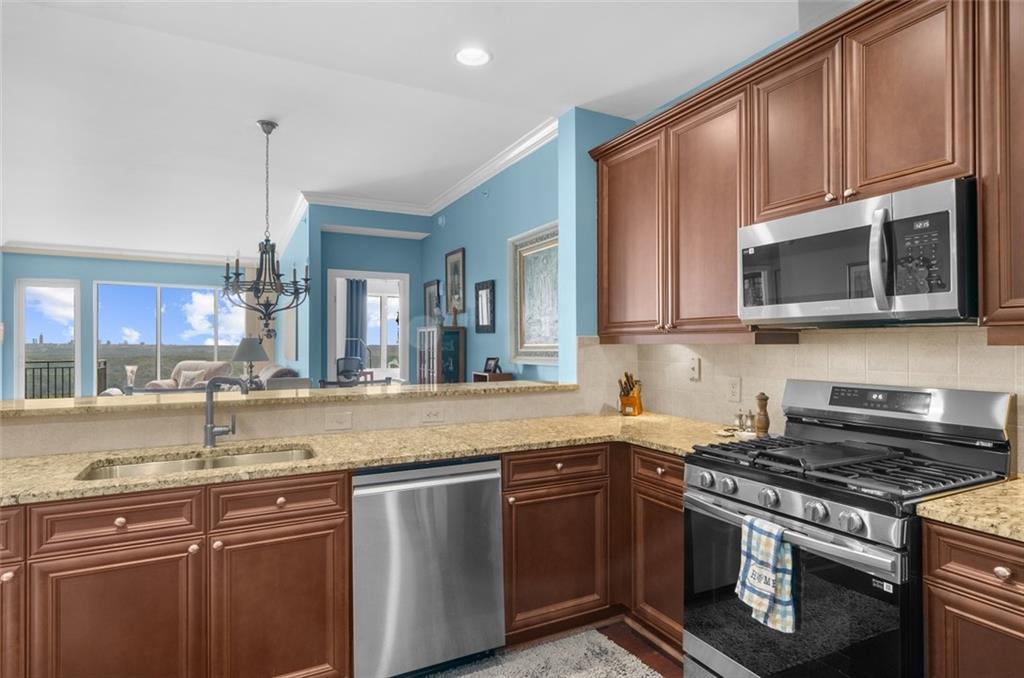
Wake up to panoramic treetop views with the Atlanta skyline on the horizon at One Vinings Mountain. This spacious 1,829-square-foot Essex residence offers an open floor plan, abundant natural light, expansive windows, and a large south-facing balcony in one of Vinings' premier luxury condominium communities. The bright, inviting interior features hardwood floors, detailed crown molding, and an open-concept kitchen, dining, and living area designed for both everyday living and entertaining. The kitchen offers rich wood cabinetry, granite countertops, stainless steel appliances, a large double-bowl sink, generous storage, pantry space, and a breakfast bar overlooking the main living areas. The spacious living room features expansive windows and direct balcony access, allowing the spectacular treetop and skyline views to take center stage. The large south-facing balcony provides a peaceful outdoor retreat for morning coffee, evening drinks, or entertaining. The primary suite offers generous proportions, balcony access, a large dual-sink vanity, separate tub and shower, and a spacious walk-in closet with extensive storage. The secondary bedroom provides additional flexibility for guests, a home office, or both. Recent improvements include an HVAC system less than one year old, appliances six months old, and a Leak Defense system. The interior was painted and carpet replaced two years ago. A new golf simulator is currently being installed within the community. One Vinings Mountain offers an impressive collection of resort-style amenities, including a spectacular infinity-edge pool and hot tub overlooking the Atlanta skyline, expansive pool deck, firepit, fitness center, massage room, golf simulator, work room, concierge service, dog park, EV charging, and multiple gathering spaces. The third-floor Garden Meeting Room includes a kitchen and access to an outdoor terrace with two grills, a Big Green Egg, fireplace, TV, and dining areas. Two guest suites are also available for visiting friends and family. Monthly HOA dues include gas, water, internet, cable, security, trash, structural insurance, and building maintenance. The community also offers covered assigned parking. Ideally located near Vinings Jubilee, Vinings Village, Truist Park and The Battery Atlanta, with convenient access to I-285, I-75, Highway 41, and the West Palisades Trail at Paces Mill. Exceptional views, generous living spaces, a private balcony, and an incredible amenity package make this One Vinings Mountain residence a special opportunity to experience elevated Vinings living.

Save
Ask
Tour
Hide
Share
Listing Snapshot
Price 
$810,000
Days On Site 
0 Days
Bedrooms 
2
Inside Area (SqFt) 
1,829 sqft
Total Baths 
3
Full Baths 
2
Partial Baths 
1
Lot Size 
0.03 Acres
Year Built 
2006
MLS® Number 
7845121
Status 
Coming Soon
Property Tax 
$2,777
HOA/Condo/Coop Fees 
$1,104 monthly
Sq Ft Source 
Public Records
Friends & Family
Recent Activity
3 hours agoListing first seen on site
3 hours agoListing updated with changes from the MLS®
General Features
Acres 
0.03
Foundation 
Concrete Perimeter
Garage 
Yes
Garage Spaces 
2
Green Energy Efficient 
HVACThermostat
Land Lease 
No
Levels 
One
Parking 
AssignedCoveredGarage
Parking Spaces 
2
Property Sub Type 
Condominium
Security 
Smoke Detector(s)Carbon Monoxide Detector(s)Closed Circuit Camera(s)Fire AlarmFire Sprinkler SystemKey Card EntrySecured Garage/ParkingSecurity GateSecurity Guard
Sewer 
Public Sewer
SqFt Above 
1829
SqFt Total 
1829
Style 
High Rise (6 or more stories)Traditional
Utilities 
Underground Utilities
Water Source 
Public
Interior Features
Appliances 
DishwasherDisposalDryerElectric Water HeaterGas OvenGas RangeMicrowaveRange HoodRefrigeratorWasher
Basement 
None
Cooling 
Central AirHeat Pump
Electric 
220 Volts in Laundry
Fireplace Features 
None
Flooring 
CarpetHardwood
Heating 
ElectricForced AirHeat Pump
Interior 
Breakfast BarEat-in KitchenPantryCrown MoldingEntrance FoyerHigh Speed InternetWalk-In Closet(s)
Laundry Features 
Laundry Room
Main Level Bedrooms 
2
Window Features 
Double Pane WindowsInsulated Windows
Save
Ask
Tour
Hide
Share
Exterior Features
Construction Details 
Cement SidingStoneStucco
Exterior 
BalconyLighting
Fencing 
Fenced
Frontage 
0
Lot Features 
Landscaped
Other Structures 
None
Patio And Porch 
None
Pool Features 
None
Road Frontage 
City Street
Roof 
Concrete
Spa Features 
Community
View 
CityMountain(s)
Waterfront Features 
None
Waterview 
CityMountain(s)
Windows/Doors 
Double Pane WindowsInsulated Windows
Community Features
Accessibility Features 
Accessible DoorsAccessible EntranceAccessible Hallway(s)
Association Fee 
$1104.0
Association Fee Frequency 
Monthly
Community Features 
ClubhouseFitness CenterPool
Horse Property 
None
Roads 
Asphalt
Schools
School District
Unknown
Elementary School
Teasley
Middle School
Campbell
High School
Campbell
Listing Courtesy Of: Nick Vinson of Method Real Estate AdvisorsBroker: 404-476-8171 Prefer Ph#:nick@ourmethod.com

Listings identified with the FMLS IDX logo come from FMLS and are held by brokerage firms other than the owner of this website and the listing brokerage is identified in any listing details. Information is deemed reliable but is not guaranteed. If you believe any FMLS listing contains material that infringes your copyrighted work, please click here to review our DMCA policy and learn how to submit a takedown request.


© 2017-2026 First Multiple Listing Service, Inc.

Neighborhood & Commute
Source: Walkscore
Disclosure: Community information and market data powered by Constellation Data Labs. Information is deemed reliable but not guaranteed.
Save
Ask
Tour
Hide
Share