FOLLOW US ON YouTube, Instagram, Facebook, and Threads @GreatHomesATL

Save
Ask
Tour
Hide
Share
$330,000
New Listing

4576 Driftwood Drive
Austell, GA 30106

For Sale|Single Family Residence|Active
3
Beds
2
Total Baths
2
Full Baths
1,612
SqFt
$205
/SqFt
1966
Built
Subdivision:
ROCKINGWOOD ESTATES
County:
Cobb
Listing Courtesy Of: Derek Whitner of BHGRE Metro BrokersBroker: 404-843-2500 Prefer Ph#:team.whitner@metrobrokers.com
Call Now: (404) 496-4456
Is this the listing for you? We can help make it yours.
(404) 496-4456
Upcoming Open Houses
Sun, Oct 11, 2:00 PM - 5:00 PM
4576 Driftwood Drive4576 Driftwood Drive4576 Driftwood Drive4576 Driftwood Drive
Save
Ask
Tour
Hide
Share

Mortgage Calculator

Monthly Payment (Est.)

Enter an interest rate to see your estimated monthly payment.
Calculator powered by Showcase IDX, a Constellation1 Company. Copyright ©2026 Information is deemed reliable but not guaranteed.

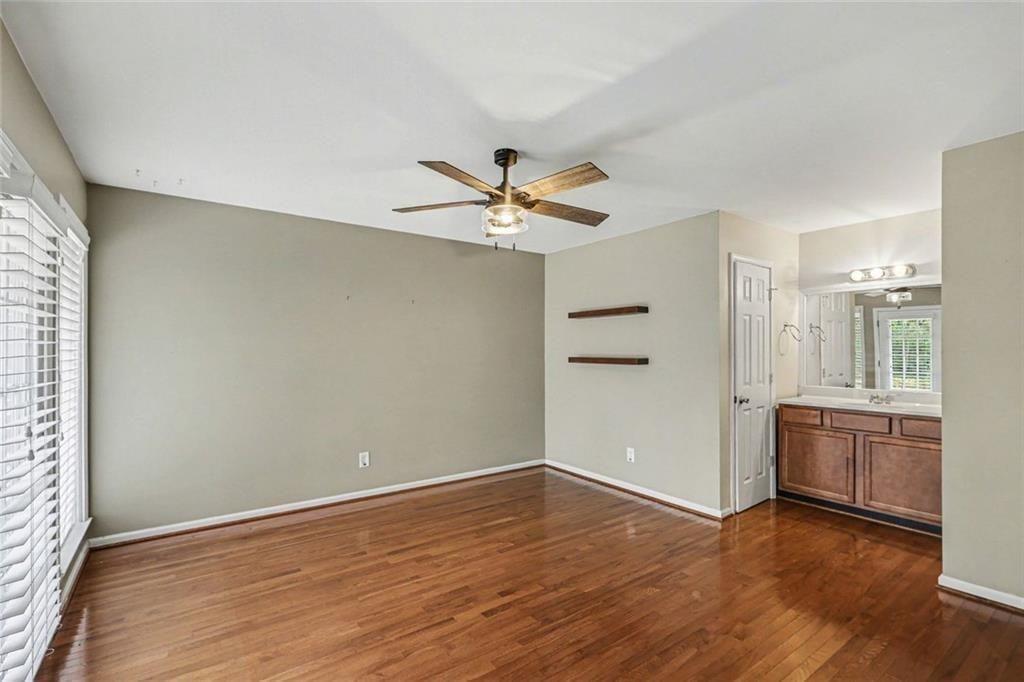
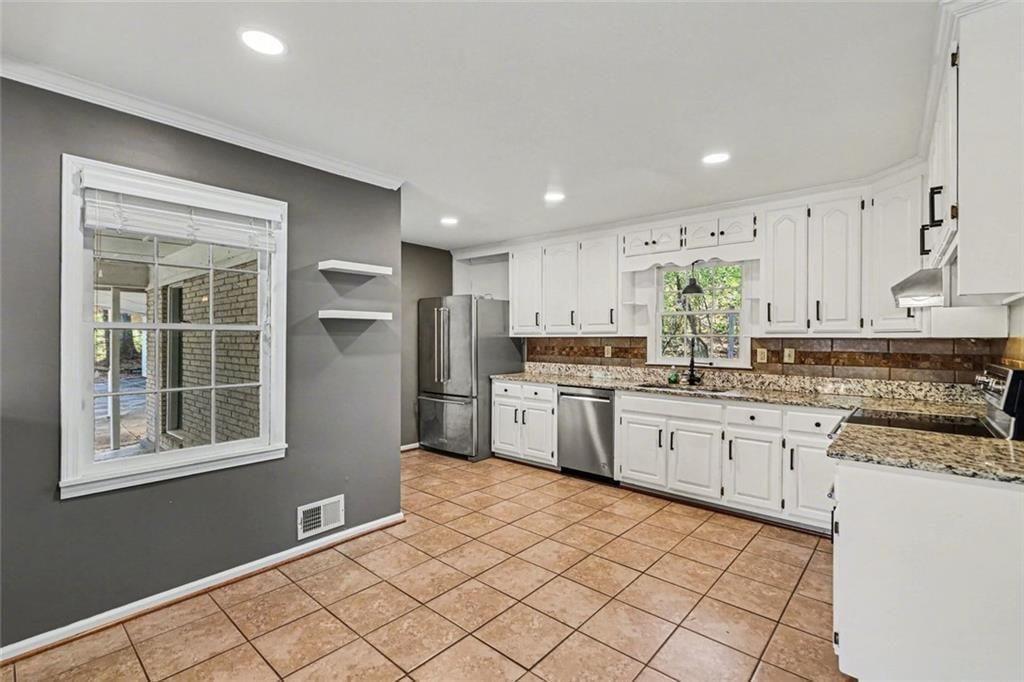
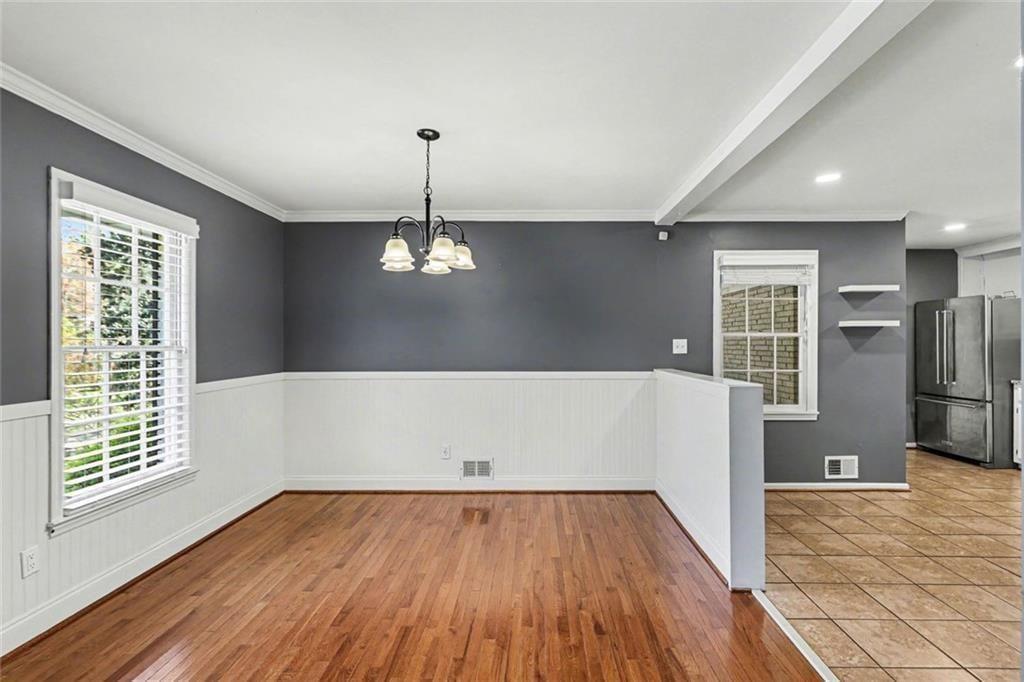
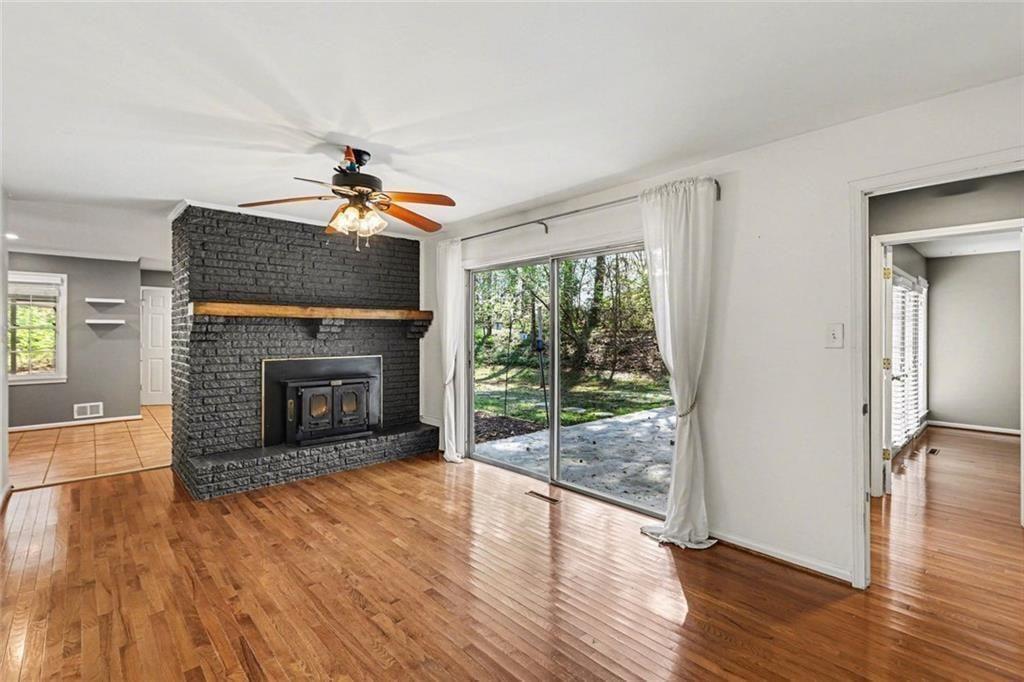
PRE-INSPECTED & MOVE-IN READY | 2-YEAR HOME WARRANTY | $9,000 SELLER CONTRIBUTION! Welcome to 4576 Driftwood Drive, an updated 3-bedroom, 2-bath ranch in Austell, Georgia offering approximately 1,992 square feet of living space, a detached garage/workshop and valuable buyer benefits designed to make your move easier.Start with added confidence. The home has been professionally inspected and identified repairs have been completed. The seller is also providing a 2-year home warranty, giving the new owner additional protection after closing.Looking for help with today's mortgage costs? With an acceptable offer, the seller is offering up to $9,000 toward buyer closing costs. Subject to lender approval and loan-program requirements, qualified buyers may be able to apply the contribution toward an interest-rate buydown to reduce their monthly mortgage payment, prepaid expenses or other allowable closing costs.Inside, you'll find an updated and comfortable home with flexible living spaces ready to enjoy from day one. Outside, the detached garage/workshop provides additional room for vehicles, storage, hobbies or projects.If you're searching for a move-in ready ranch home in Austell with a home warranty, seller-paid closing-cost assistance and a detached garage/workshop, 4576 Driftwood Drive deserves a spot on your showing schedule.Pre-inspected. Repairs completed. Move-in ready. 2-year home warranty. $9,000 seller contribution. Schedule your showing today.

Save
Ask
Tour
Hide
Share
Listing Snapshot
Price 
$330,000
Days On Site 
0 Days
Bedrooms 
3
Inside Area (SqFt) 
1,612 sqft
Total Baths 
2
Full Baths 
2
Partial Baths 
N/A
Lot Size 
0.265 Acres
Year Built 
1966
MLS® Number 
7845039
Status 
Active
Property Tax 
$3,688
HOA/Condo/Coop Fees 
N/A
Sq Ft Source 
Builder
Friends & Family
Recent Activity
8 hours agoListing first seen on site
8 hours agoListing updated with changes from the MLS®
General Features
Acres 
0.265
Carport 
1
Foundation 
Slab
Garage 
Yes
Garage Spaces 
2
Home Warranty 
Yes
Land Lease 
No
Levels 
One
Parking 
AttachedCarportGarage
Parking Spaces 
3
Property Sub Type 
Single Family Residence
Security 
Carbon Monoxide Detector(s)Secured Garage/ParkingSmoke Detector(s)
Sewer 
Public Sewer
SqFt Above 
1612
SqFt Total 
1992
Style 
Ranch
Utilities 
Cable AvailableElectricity AvailableNatural Gas AvailablePhone AvailableSewer AvailableUnderground UtilitiesWater Available
Water Source 
Public
Interior Features
Appliances 
DishwasherDisposal
Basement 
None
Cooling 
Attic FanCentral Air
Fireplace 
Yes
Fireplace Features 
Family RoomGas Starter
Fireplaces 
1
Flooring 
Hardwood
Heating 
Central
Interior 
Eat-in KitchenWalk-In Closet(s)High Speed InternetMaster Downstairs
Laundry Features 
In Hall
Main Level Bedrooms 
3
Window Features 
Window Treatments
Save
Ask
Tour
Hide
Share
Exterior Features
Construction Details 
Brick
Exterior 
Private Yard
Fencing 
Back YardChain LinkFront Yard
Lot Features 
LevelSlopedBack YardFront Yard
Other Structures 
Garage(s)Workshop
Patio And Porch 
Patio
Pool Features 
None
Road Frontage 
County Road
Roof 
Composition
Spa Features 
None
View 
CityNeighborhood
Waterfront Features 
None
Waterview 
CityNeighborhood
Windows/Doors 
Window Treatments
Community Features
Horse Property 
None
Financing Terms Available 
CashConventionalFHAVA Loan
Roads 
AsphaltPaved
Schools
School District
Unknown
Elementary School
Clarkdale
Middle School
Garrett
High School
South Cobb
Listing Courtesy Of: Derek Whitner of BHGRE Metro BrokersBroker: 404-843-2500 Prefer Ph#:team.whitner@metrobrokers.com

Listings identified with the FMLS IDX logo come from FMLS and are held by brokerage firms other than the owner of this website and the listing brokerage is identified in any listing details. Information is deemed reliable but is not guaranteed. If you believe any FMLS listing contains material that infringes your copyrighted work, please click here to review our DMCA policy and learn how to submit a takedown request.


© 2017-2026 First Multiple Listing Service, Inc.

Neighborhood & Commute
Source: Walkscore
Disclosure: Community information and market data powered by Constellation Data Labs. Information is deemed reliable but not guaranteed.
Save
Ask
Tour
Hide
Share