FOLLOW US ON YouTube, Instagram, Facebook, and Threads @GreatHomesATL

Save
Ask
Tour
Hide
Share
$569,900
1 Day On Site

1673 Crestridge Drive SE
Marietta, GA 30067

For Sale|Single Family Residence|Active
3
Beds
3
Total Baths
2
Full Baths
1
Partial Bath
2,066
SqFt
$276
/SqFt
2026
Built
Subdivision:
Powers Ferry Hills
County:
Cobb
Listing Courtesy Of: THOR GORICKI of RE/MAX Town and CountryBroker: 678-283-6765 Prefer Ph#:Thor@CallThor.com
Call Now: (404) 496-4456
Is this the listing for you? We can help make it yours.
(404) 496-4456
1673 Crestridge Drive SE1673 Crestridge Drive SE1673 Crestridge Drive SE1673 Crestridge Drive SE
Save
Ask
Tour
Hide
Share

Mortgage Calculator

Monthly Payment (Est.)

Enter an interest rate to see your estimated monthly payment.
Calculator powered by Showcase IDX, a Constellation1 Company. Copyright ©2026 Information is deemed reliable but not guaranteed.

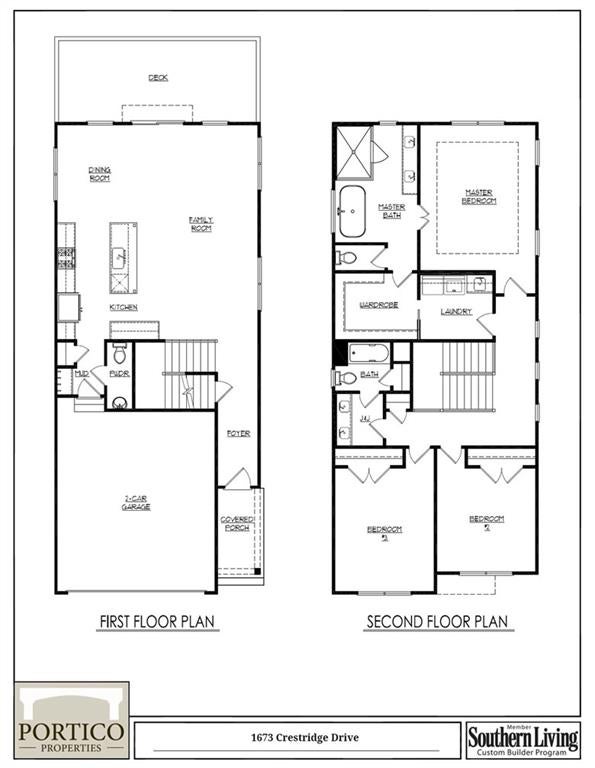
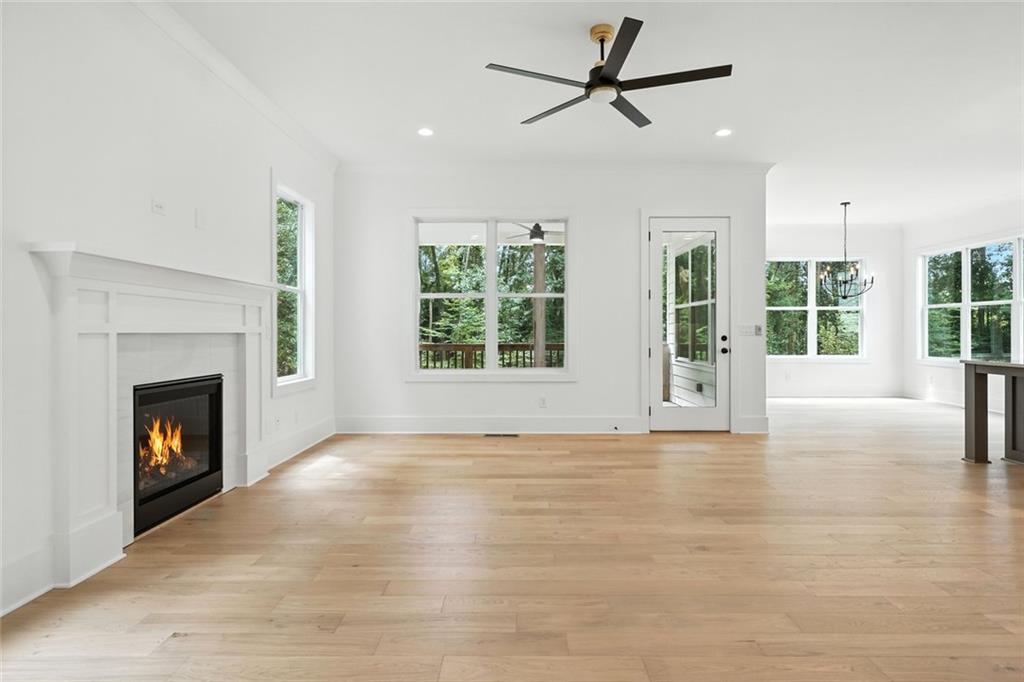
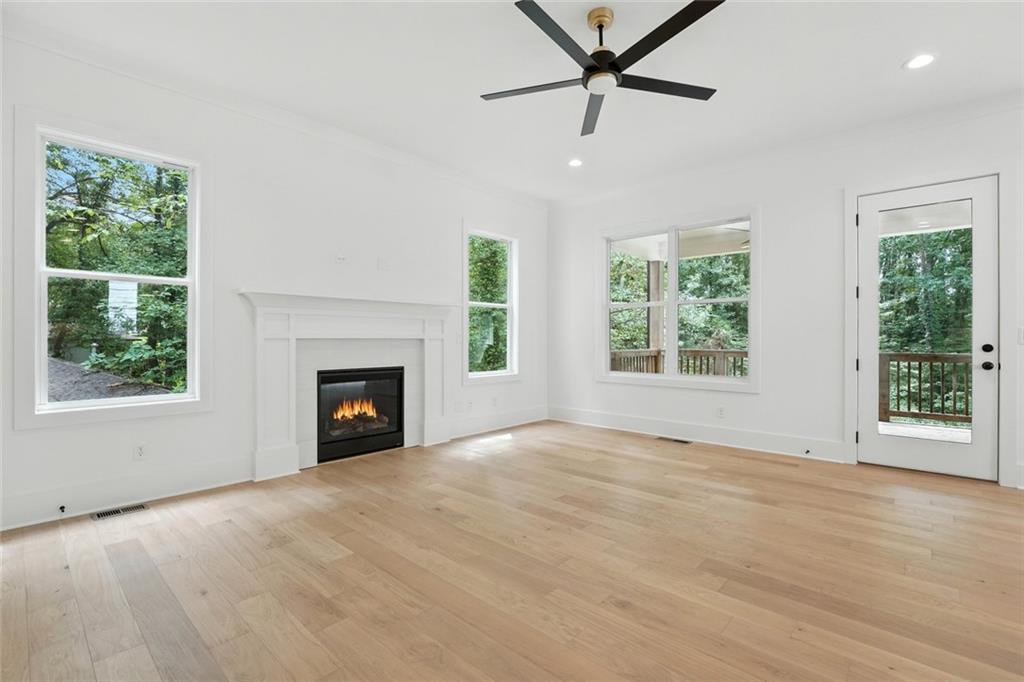
New construction - Buyer has options on home finishes. - This two-story home has 3 bedrooms & 2.5 bathrooms that features an open concept kitchen with quartz counter tops, tile backsplash, stainless steel appliances, large island with views to the breakfast area & family room. Huge deck overlooking private back yard. Large owner's suite room and private bath room with large walk-in closet and freestanding tub. Laundry on the upper level. Home has a full unfinished daylight basement, stubbed for bathroom, Large two car garage. Enjoy world-class entertainment, dining, and nightlife at Truist Park and The Battery Atlanta, located just a short drive. Southern living custom builder.

Save
Ask
Tour
Hide
Share
Listing Snapshot
Price 
$569,900
Days On Site 
1 Day
Bedrooms 
3
Inside Area (SqFt) 
2,066 sqft
Total Baths 
3
Full Baths 
2
Partial Baths 
1
Lot Size 
0.27 Acres
Year Built 
2026
MLS® Number 
7844702
Status 
Active
Property Tax 
$1
HOA/Condo/Coop Fees 
N/A
Sq Ft Source 
Builder
Friends & Family
Recent Activity
yesterdayListing first seen on site
yesterdayListing updated with changes from the MLS®
General Features
Acres 
0.27
Attached Garage 
Yes
Foundation 
Concrete Perimeter
Garage 
Yes
Home Warranty 
Yes
Land Lease 
No
Levels 
Two
Parking 
AttachedGarage Door OpenerDrivewayGarage Faces FrontKitchen Level
Parking Spaces 
2
Property Condition 
New Construction
Property Sub Type 
Single Family Residence
Sewer 
Public Sewer
SqFt Above 
2066
SqFt Total 
2066
Style 
FarmhouseTraditional
Utilities 
Electricity AvailableNatural Gas AvailableSewer AvailableUnderground Utilities
Water Source 
Public
Interior Features
Appliances 
DishwasherDisposalGas RangeGas OvenGas Water HeaterMicrowave
Basement 
DaylightUnfinishedWalk-Out AccessBath/Stubbed
Cooling 
ElectricCentral Air
Fireplace 
Yes
Fireplace Features 
Factory BuiltFamily Room
Fireplaces 
1
Flooring 
HardwoodCarpetCeramic Tile
Heating 
Forced AirNatural Gas
Interior 
Kitchen IslandDouble VanityWalk-In Closet(s)
Laundry Features 
Upper LevelLaundry Room
Window Features 
Double Pane Windows
Save
Ask
Tour
Hide
Share
Exterior Features
Construction Details 
Fiber CementOther
Exterior 
Private Yard
Fencing 
None
Lot Features 
Other
Other Structures 
None
Patio And Porch 
DeckFront Porch
Pool Features 
None
Road Frontage 
None
Roof 
CompositionShingle
Spa Features 
None
View 
Other
Waterfront Features 
Creek
Waterview 
Other
Windows/Doors 
Double Pane Windows
Community Features
Community Features 
None
Horse Property 
None
Roads 
Paved
Schools
School District
Unknown
Elementary School
Lockheed
Middle School
Marietta
High School
Marietta
Listing Courtesy Of: THOR GORICKI of RE/MAX Town and CountryBroker: 678-283-6765 Prefer Ph#:Thor@CallThor.com

Listings identified with the FMLS IDX logo come from FMLS and are held by brokerage firms other than the owner of this website and the listing brokerage is identified in any listing details. Information is deemed reliable but is not guaranteed. If you believe any FMLS listing contains material that infringes your copyrighted work, please click here to review our DMCA policy and learn how to submit a takedown request.


© 2017-2026 First Multiple Listing Service, Inc.

Neighborhood & Commute
Source: Walkscore
Disclosure: Community information and market data powered by Constellation Data Labs. Information is deemed reliable but not guaranteed.
Save
Ask
Tour
Hide
Share