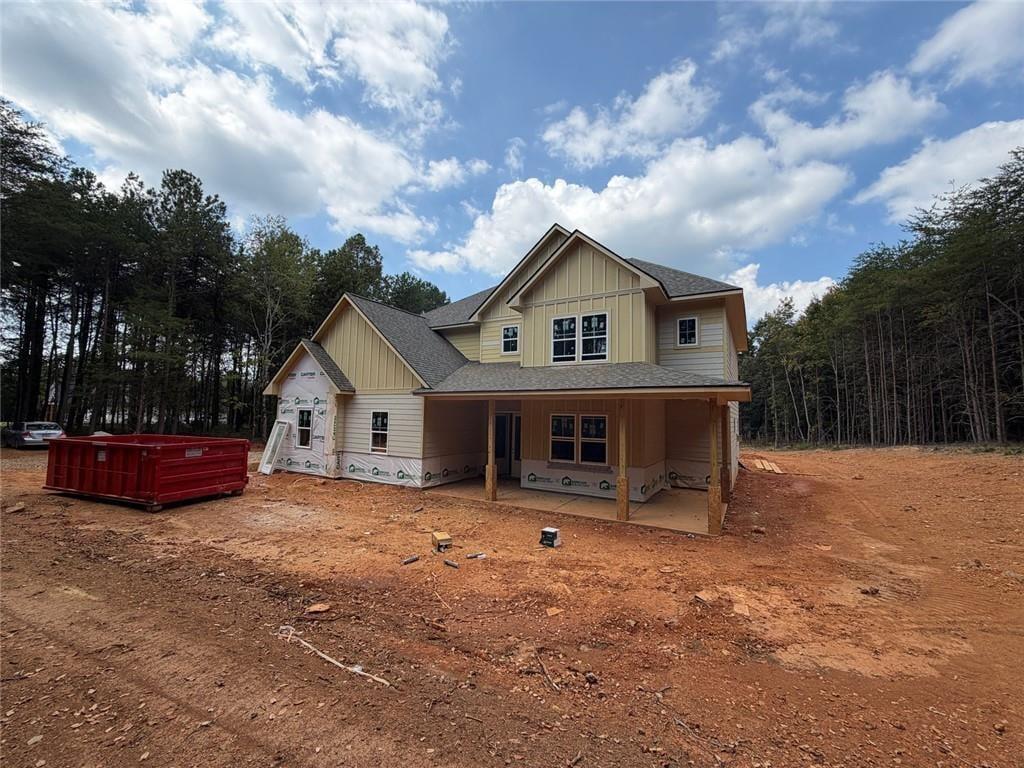
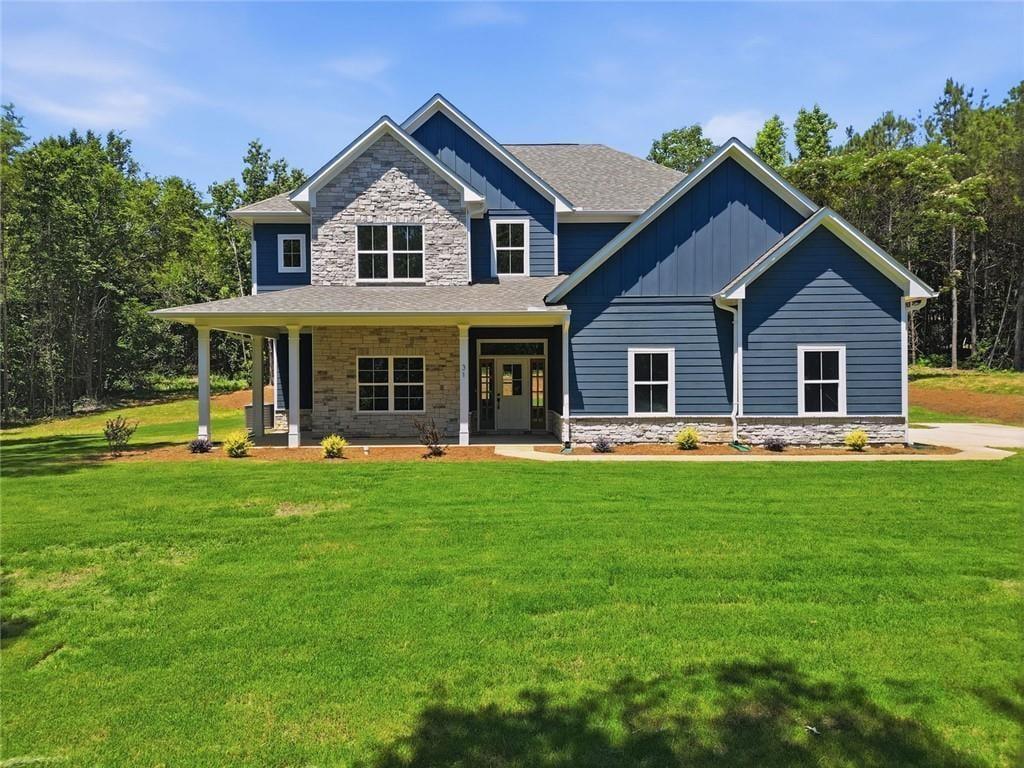
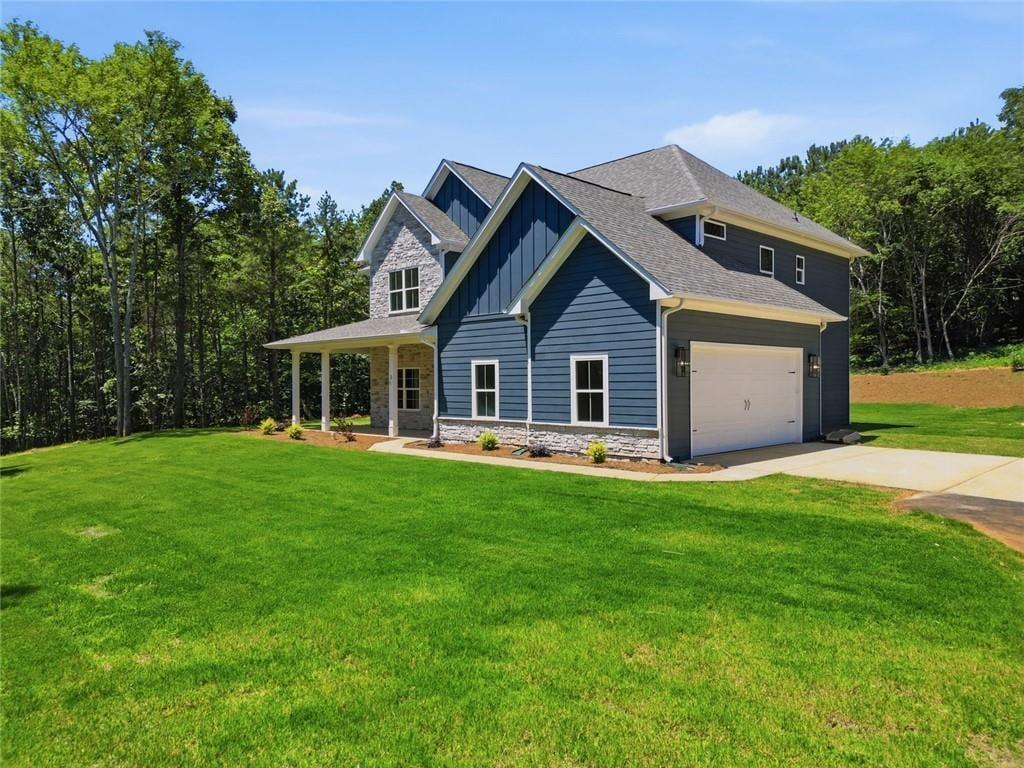
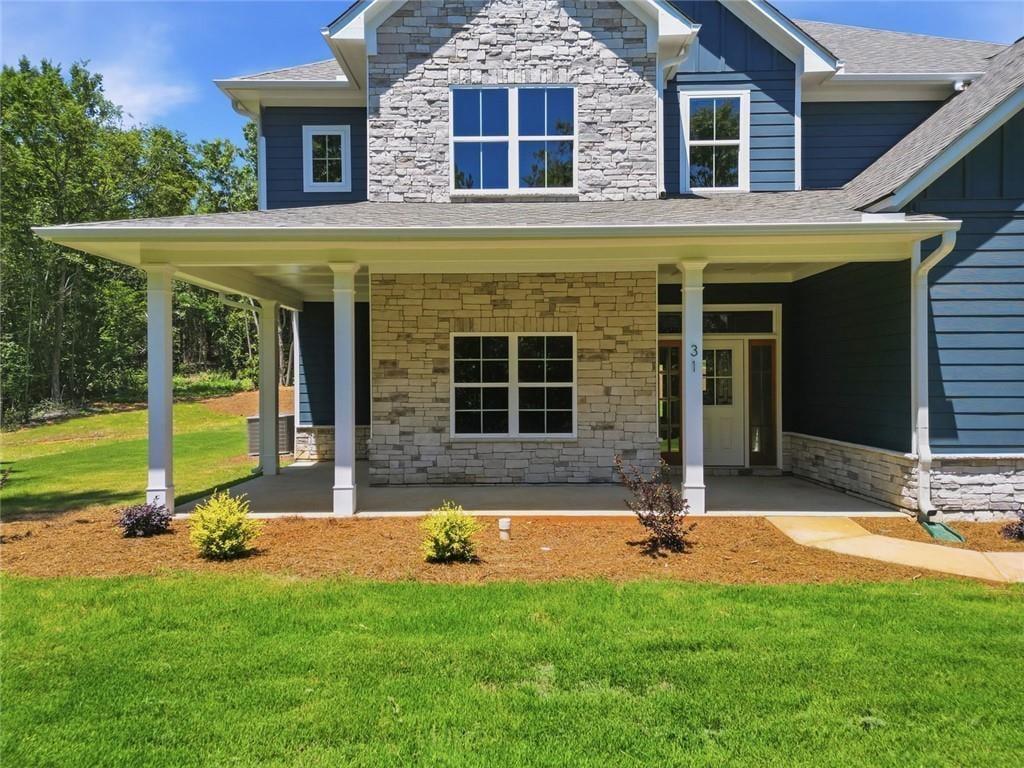
More than seven private acres, Seasonal mountain views, and no homeowners association give this modern farmhouse room to become something truly your own. Construction is underway, and buyers who go under contract before the builder’s selection deadline may have the opportunity to choose certain finishes.Inside, the main level pairs 10-foot ceilings and 8-foot doors with a sun-filled open floor plan centered around a stone gas fireplace and built-in cabinetry. A dedicated home office sits near the foyer, while the kitchen features a large island, walk-in pantry, KitchenAid appliances, gas range, custom hood, and tile backsplash.Upstairs, 9-foot tray ceilings add dimension throughout the bedroom level. The primary retreat includes a generous walk-in closet and fresh bath with dual vanities, black fixtures, framed mirrors, and a walk-in shower. Three additional bedrooms, multiple baths, and an upstairs laundry room keep everyday routines organized.Outside, a rocking-chair front porch and covered back patio create inviting spaces to recharge or entertain. The Bermuda-sodded yard opens to a large cleared area with room for a pool, barn, outbuildings, gardens, or other future plans, all surrounded by 7.2 acres of privacy.Lake Allatoona, Pine Log Creek Trail, LakePoint Sports, and Cartersville shopping, dining, groceries, and services are all within a short drive, giving you acreage and breathing room without feeling disconnected.
Save
Ask
Tour
Hide
Share
Listing Snapshot
Price
$750,000
Days On Site
29 Days
Bedrooms
5
Inside Area (SqFt)
2,990 sqft
Total Baths
3
Full Baths
2
Partial Baths
1
Lot Size
7.2 Acres
Year Built
2026
MLS Number
7844412
Status
Active
Property Tax
$2,701
HOA/Condo/Coop Fees
N/A
Sq Ft Source
Builder
Friends & Family
React
Invite
Recent Activity
4 weeks ago
Listing first seen on site
4 weeks ago
Listing updated with changes from the MLS
General Features
Acres
7.2
Foundation
Slab
Garage
Yes
Garage Spaces
2
Home Warranty
Yes
Land Lease
No
Levels
Two
Parking
Garage Door OpenerDrivewayGarageKitchen LevelGarage Faces Side
Parking Spaces
4
Property Condition
New Construction
Property Sub Type
Single Family Residence
Security
Carbon Monoxide Detector(s)Smoke Detector(s)
Sewer
Septic Tank
SqFt Above
2990
SqFt Total
2990
Style
Craftsman
Utilities
Electricity AvailableOther
Water Source
Public
Interior Features
Appliances
DishwasherDisposalGas CooktopMicrowaveRange HoodRefrigeratorElectric OvenElectric Water Heater
Listing Courtesy Of: Path Post Team of Path & Post Real EstateBroker: 404-334-2402
Prefer Ph#:listings@pathpost.com
Listings identified with the FMLS IDX logo come from FMLS and are held by brokerage firms other than the owner of this website and the listing brokerage is identified in any listing details. Information is deemed reliable but is not guaranteed. If you believe any FMLS listing contains material that infringes your copyrighted work, please click here to review our DMCA policy and learn how to submit a takedown request.