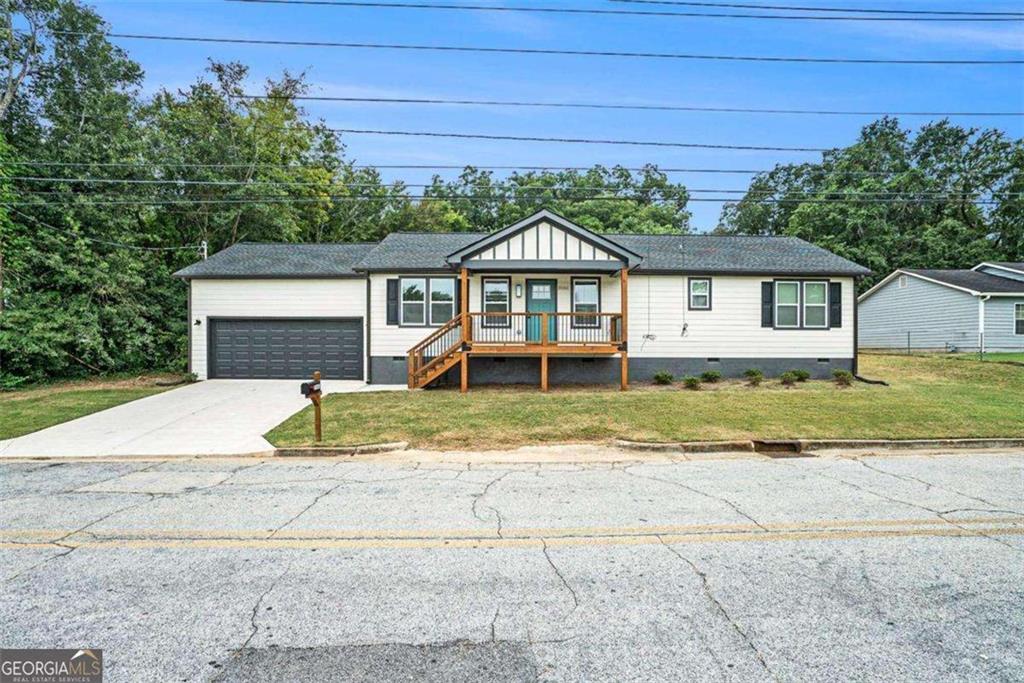
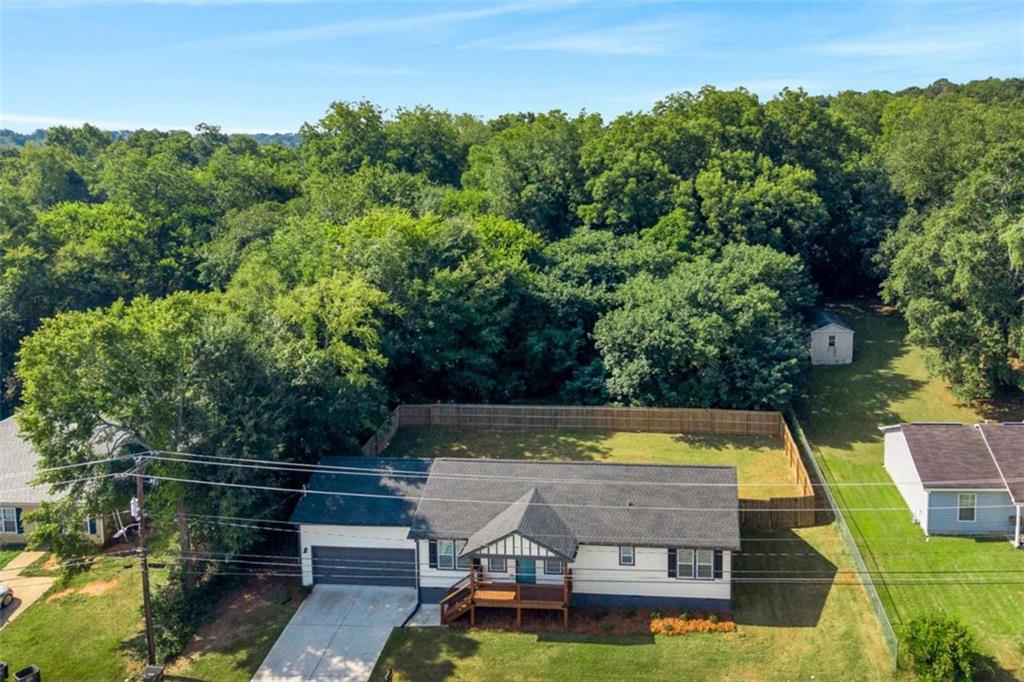
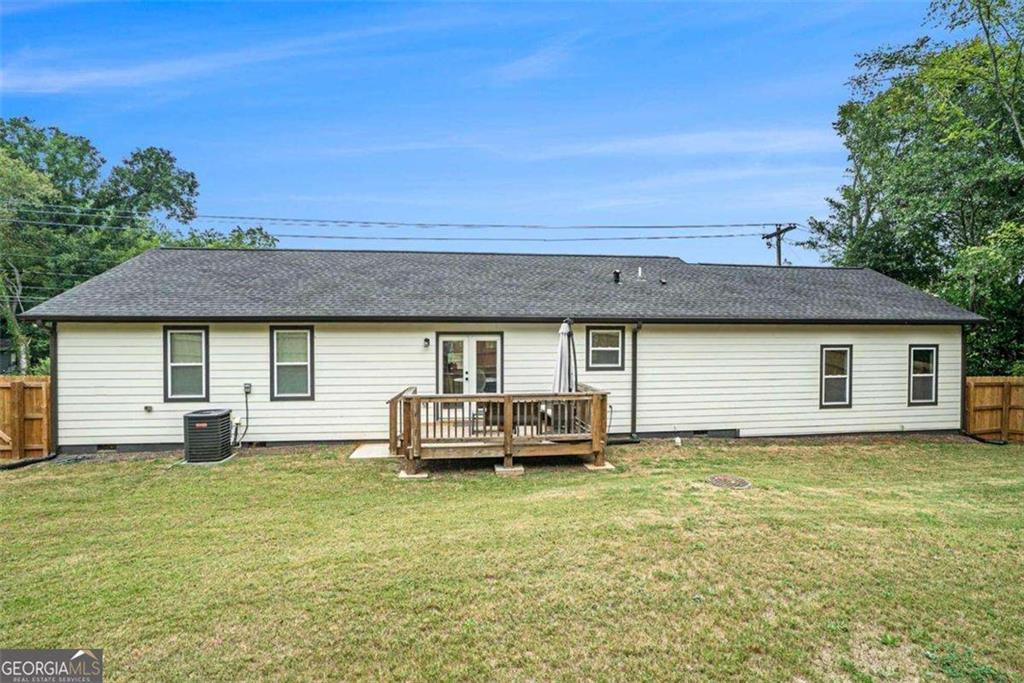
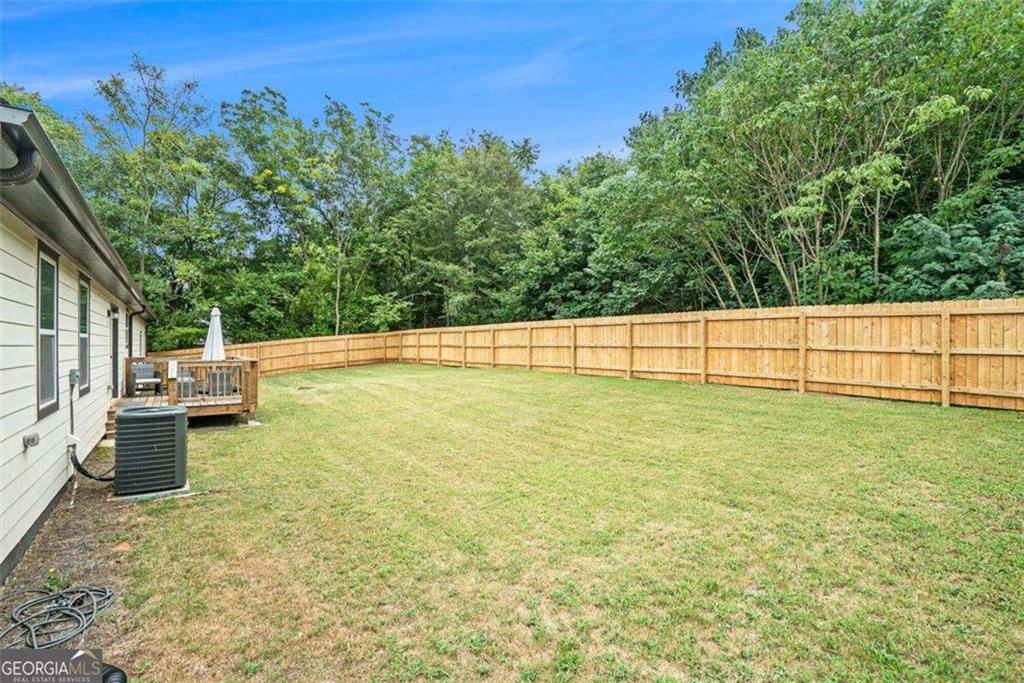
A rare opportunity to own a nearly new, move-in ready home at a hard-to-find price! Built in 2023, this 3 bedroom, 2 bath home offers an open-concept living and dining space with vaulted ceilings and an electric fireplace. The kitchen features granite countertops, stainless steel appliances, and LVP flooring, while the beautifully finished bathrooms feel straight out of a magazine with white tile, glass shower door, double sinks, and granite countertops. Freshly painted inside and out with a new deck, new privacy fence, & oversized garage. All systems are 3 years young- there's nothing left to do! Conveniently located near the Cricket Frog Trail, shopping, I-20, and historic Downtown Covington Square. Priced below market for a quick sale, this is one you don't want to miss! 100% Financing Available through USDA!
Save
Ask
Tour
Hide
Share
Listing Snapshot
Price
$289,000
Days On Site
1 Day
Bedrooms
3
Inside Area (SqFt)
1,404 sqft
Total Baths
2
Full Baths
2
Partial Baths
N/A
Lot Size
0.42 Acres
Year Built
2023
MLS® Number
7841747
Status
Active
Property Tax
$3,521
HOA/Condo/Coop Fees
N/A
Sq Ft Source
Appraiser
Friends & Family
React
Comment
Invite
No Comments Yet
Did you know? You can invite friends and family to your search. They can join your search, rate and discuss listings with you.
Recent Activity
yesterday
Listing first seen on site
yesterday
Listing updated with changes from the MLS®
General Features
Acres
0.42
Foundation
Block
Garage
Yes
Garage Spaces
2
Land Lease
No
Levels
One
Parking
GarageGarage Door Opener
Property Sub Type
Single Family Residence
Security
Smoke Detector(s)
Sewer
Public Sewer
SqFt Above
1404
SqFt Total
1404
Style
RanchTraditional
Utilities
Cable AvailableElectricity AvailableNatural Gas AvailableSewer Available
Listing Courtesy Of: Rhiannon Townley of RE/MAX Around Atl EastBroker: 770-851-5942
Prefer Ph#:rhiannon839@gmail.com
Listings identified with the FMLS IDX logo come from FMLS and are held by brokerage firms other than the owner of this website and the listing brokerage is identified in any listing details. Information is deemed reliable but is not guaranteed. If you believe any FMLS listing contains material that infringes your copyrighted work, please click here to review our DMCA policy and learn how to submit a takedown request.





Did you know? You can invite friends and family to your search. They can join your search, rate and discuss listings with you.