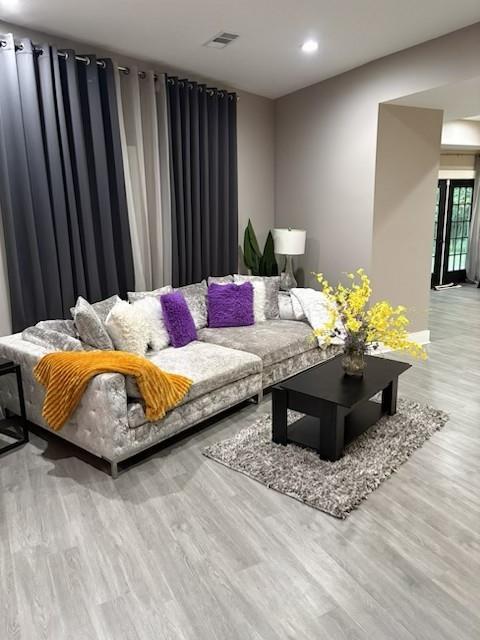
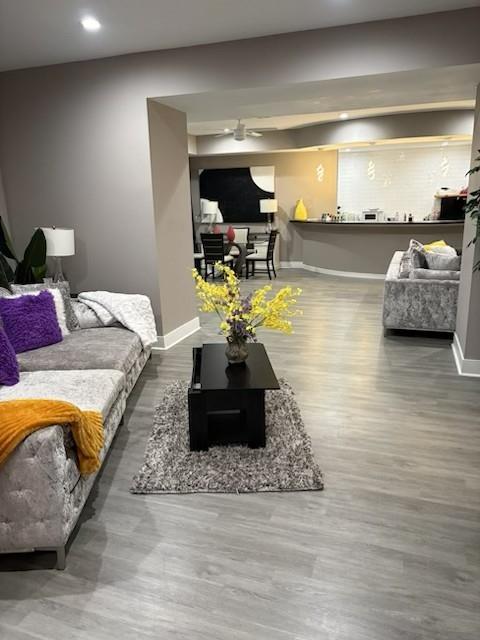
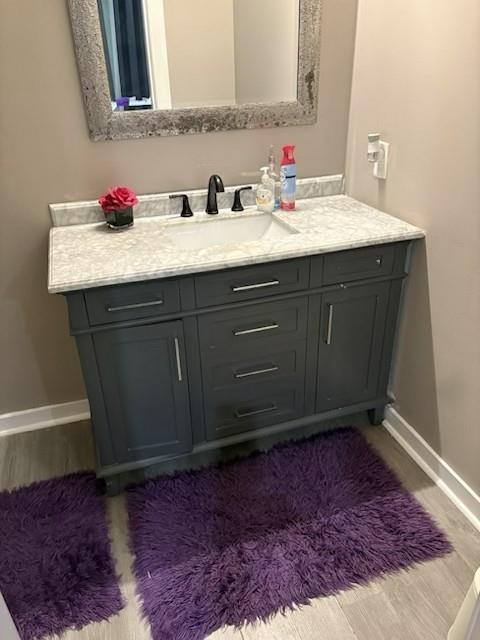
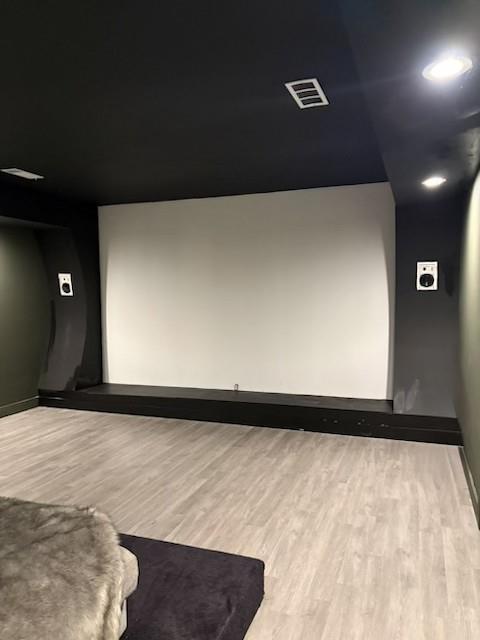
SPACIOUS PRIVATE BASEMENT APARTMENT OFFERING APPROXIMATELY 3,200 SQ FT. OF BEAUTIFULLY FINISHED LIVING SPACE IN AN UPSCALE DULUTH COMMUNITY. THIS IMPRESSIVE 1-BEDROOM, 1.5 BATH RESIDENCE FEATURES A FULL KITCHEN, GENEROUS LIVING AND DINING AREAS, TWO SEPARATE SITTING AREAS, A PRIVATE MOVIE THEATRE, BONUS/FLEX SPACE, AND PRIVATE EXTERIOR ACCESS TO THE BACKYARD. OFFERED FURNISHED OR UNFURNISHED. MONTHLY RENT INCLUDES WI-FI. DRIVEWAY PARKING AVAILABLE. IDEAL FOR ANYONE SEEKING EXCEPTIONAL SPACE, PRIVACY, AND COMFORT. CONVENIENTLY LOCATED NEAR SHOPPING, DINING, MAJOR ROADWAYS, AND AREA AMENITIES. AVAILABLE ON OCTOBER 1, 2026.
Save
Ask
Tour
Hide
Share
Listing Snapshot
Price
$2,650
Days On Site
0 Days
Bedrooms
1
Inside Area (SqFt)
3,200 sqft
Total Baths
2
Full Baths
1
Partial Baths
1
Lot Size
0.41 Acres
Year Built
2014
MLS® Number
7840978
Status
Active
Property Tax
N/A
HOA/Condo/Coop Fees
N/A
Sq Ft Source
Owner
Friends & Family
React
Comment
Invite
No Comments Yet
Did you know? You can invite friends and family to your search. They can join your search, rate and discuss listings with you.
Recent Activity
4 hours ago
Listing first seen on site
4 hours ago
Listing updated with changes from the MLS®
General Features
Acres
0.41
Available on
2026-10-01
Lease Term
12 Months
Levels
Two
Parking
Driveway
Pets
No
Property Sub Type
Apartment
Security
Smoke Detector(s)
SqFt Total
3200
Style
Traditional
Utilities
Cable AvailableElectricity AvailableNatural Gas AvailableSewer AvailableWater Available
Interior Features
Appliances
Electric CooktopElectric Range
Basement
Level - Lower
Cooling
Central Air
Fireplace
Yes
Fireplace Features
Decorative
Fireplaces
1
Flooring
Hardwood
Furnished
Negotiable
Heating
Natural Gas
Interior
Breakfast Bar
Laundry Features
None
Window Features
Aluminum Frames
Save
Ask
Tour
Hide
Share
Exterior Features
Construction Details
Stucco
Exterior
Private EntrancePrivate Yard
Fencing
None
Lot Features
Sloped
Other Structures
None
Patio And Porch
CoveredSide Porch
Pool Features
None
Road Frontage
City Street
Roof
Shingle
Spa Features
None
View
Neighborhood
Waterfront Features
None
Waterview
Neighborhood
Windows/Doors
Aluminum Frames
Community Features
Community Features
None
Roads
AsphaltConcrete
Schools
School District
Unknown
Elementary School
Mason
Middle School
Hull
High School
Peachtree Ridge
Listing Courtesy Of: CHRISTINE GIBSON of UC Premier PropertiesBroker: 678-886-1516
Prefer Ph#:peachtreechris@yahoo.com
Listings identified with the FMLS IDX logo come from FMLS and are held by brokerage firms other than the owner of this website and the listing brokerage is identified in any listing details. Information is deemed reliable but is not guaranteed. If you believe any FMLS listing contains material that infringes your copyrighted work, please click here to review our DMCA policy and learn how to submit a takedown request.





Did you know? You can invite friends and family to your search. They can join your search, rate and discuss listings with you.