Spacious 4 bedroom townhome with Open Floorplan, Basement, and Loft upstairs. Close proximity to 285, Airport, The Battery, Silver Comet Trail.
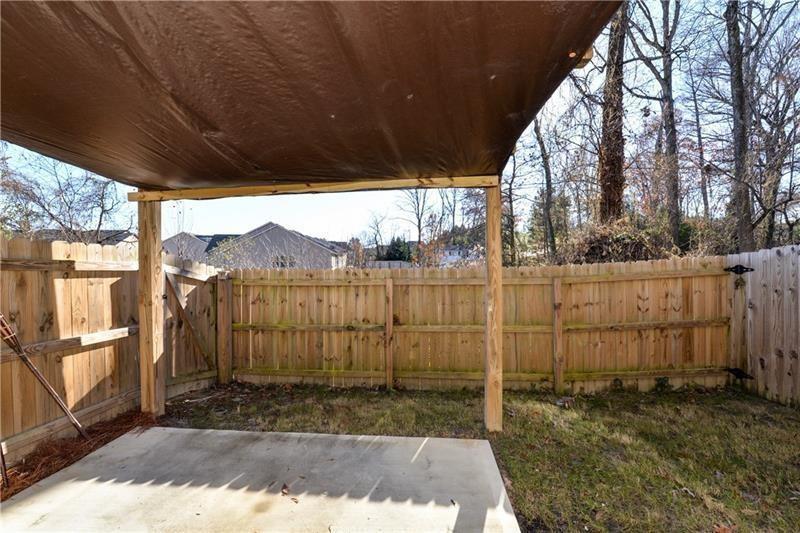
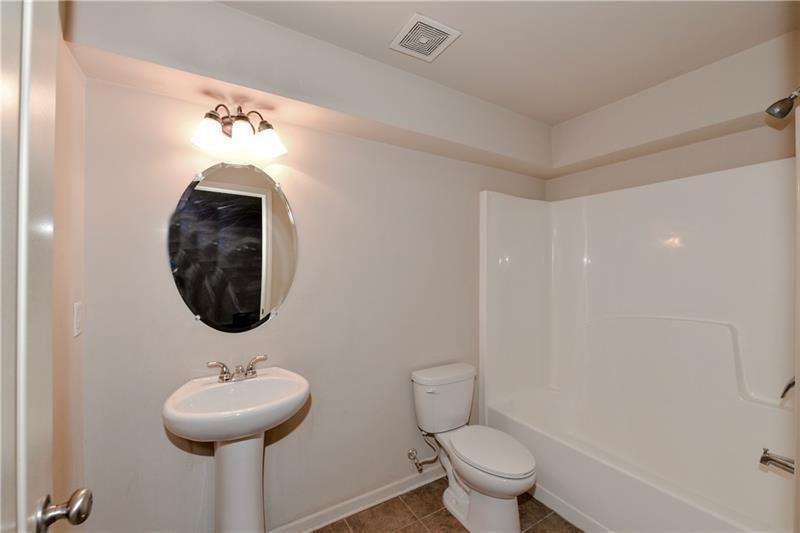
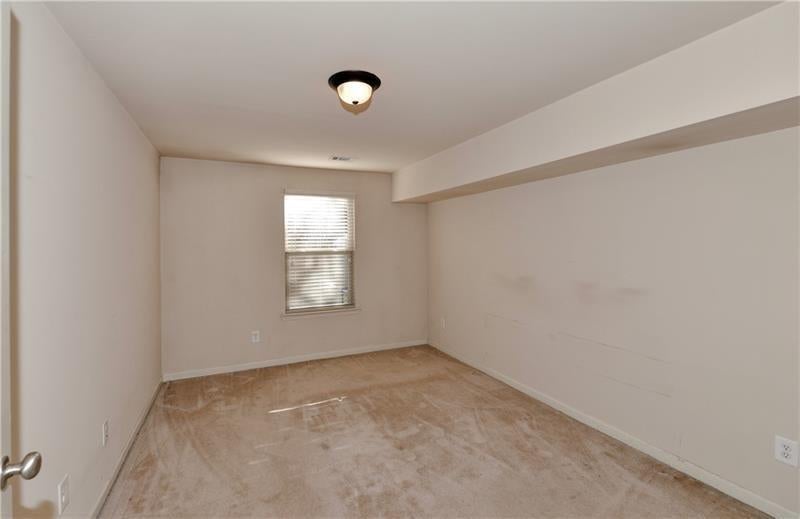
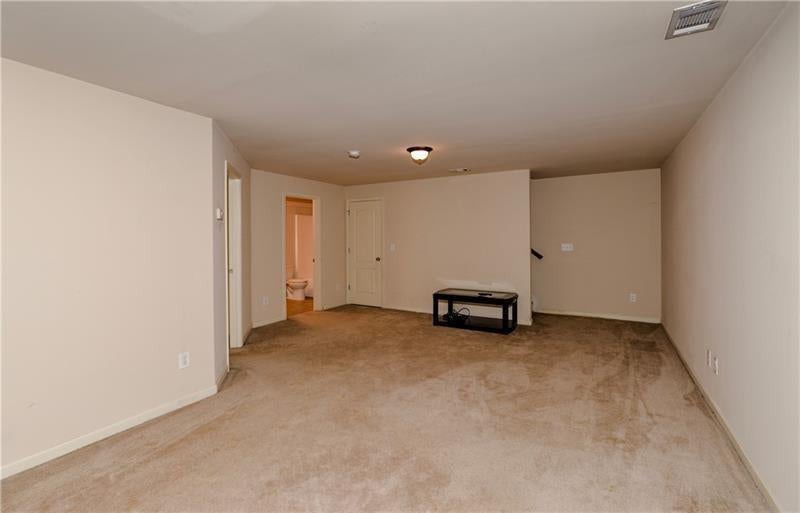
Walk in Foyer to main Livng Room and Kitchen with Walk In Pantry. Living Room features fireplace, bookshelves and is Open to Dining Room and Kitchen. Hardwood Floors on main level. Deck off Dining for easy grilling and outdoor entertaining, Upstairs a HUGE LOFT awaits which can serve as a secondary family room or kids hangout. 3 bedrooms, 2 full baths, and Laundry room complete the upstairs. FULL FINISHED TERRACE level with large rec room, separate bedroom and full bath. Exterior entry to fenced yard, 2 car garage on main level with easy access to kitchen.
Save
Ask
Tour
Hide
Share
Listing Snapshot
Price
$3,400
Days On Site
0 Days
Bedrooms
4
Inside Area (SqFt)
2,628 sqft
Total Baths
4
Full Baths
3
Partial Baths
1
Lot Size
0.024 Acres
Year Built
2015
MLS® Number
7840958
Status
Coming Soon
Property Tax
N/A
HOA/Condo/Coop Fees
N/A
Sq Ft Source
Public Records
Friends & Family
React
Comment
Invite
No Comments Yet
Did you know? You can invite friends and family to your search. They can join your search, rate and discuss listings with you.
Recent Activity
13 hours ago
Listing first seen on site
14 hours ago
Listing updated with changes from the MLS®
General Features
Acres
0.024
Available on
2026-10-01
Garage
Yes
Garage Spaces
2
Lease Term
12 Months
Levels
Three Or More
Parking
Garage
Pets
Yes
Property Sub Type
Townhouse
Security
Smoke Detector(s)
SqFt Total
2628
Style
TownhouseTraditional
Utilities
Cable AvailableElectricity AvailableNatural Gas AvailableSewer AvailableUnderground UtilitiesWater Available
Listing Courtesy Of: Anne Herring of Coldwell Banker RealtyBroker: 770-429-0600
Prefer Ph#:anneherring22@gmail.com
Listings identified with the FMLS IDX logo come from FMLS and are held by brokerage firms other than the owner of this website and the listing brokerage is identified in any listing details. Information is deemed reliable but is not guaranteed. If you believe any FMLS listing contains material that infringes your copyrighted work, please click here to review our DMCA policy and learn how to submit a takedown request.





Did you know? You can invite friends and family to your search. They can join your search, rate and discuss listings with you.