FOLLOW US ON YouTube, Instagram, Facebook, and Threads @GreatHomesATL
Save
Ask
Tour
Hide
Share
$3,600
1 Day On Site

6480 Stapleford Lane
Johns Creek, GA 30097

For Rent|Single Family Residence|Active
4
Beds
3
Total Baths
2
Full Baths
1
Partial Bath
3,066
SqFt
$1
/SqFt
1994
Built
Subdivision:
Reserve at Foxdale
County:
Fulton
Listing Courtesy Of: JENNIFER HYUN of Virtual Properties Realty.comBroker: 678-933-4141 Prefer Ph#:Jennifer9334141@gmail.com
Call Now: (404) 496-4456
Is this the listing for you? We can help make it yours.
(404) 496-4456
6480 Stapleford Lane6480 Stapleford Lane6480 Stapleford Lane6480 Stapleford Lane
Save
Ask
Tour
Hide
Share

Mortgage Calculator

Monthly Payment (Est.)

Enter an interest rate to see your estimated monthly payment.
Calculator powered by Showcase IDX, a Constellation1 Company. Copyright ©2026 Information is deemed reliable but not guaranteed.

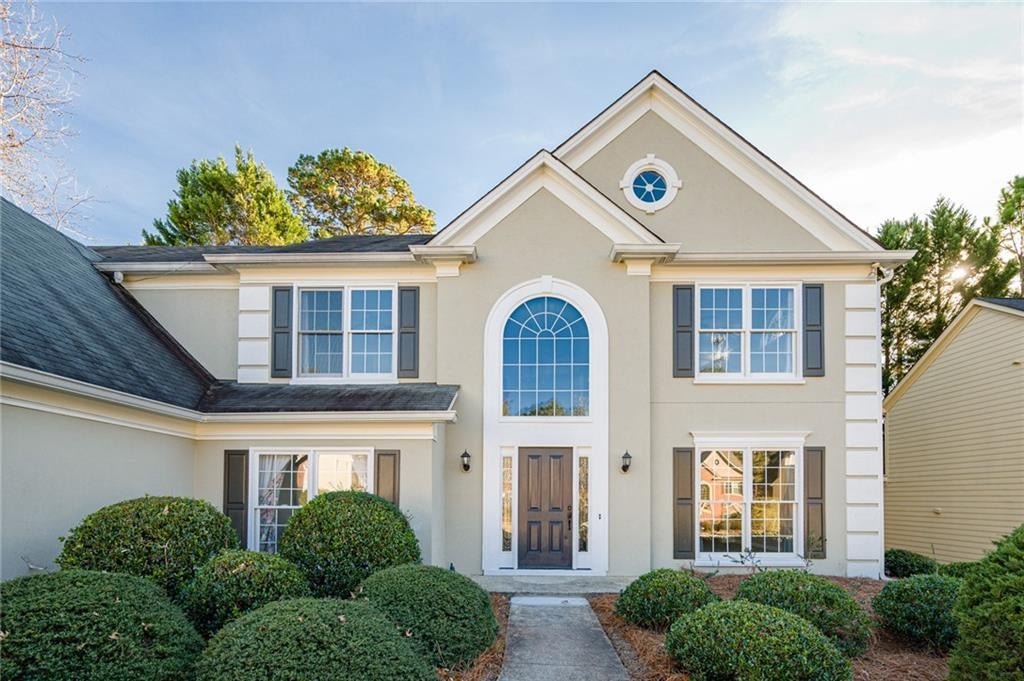
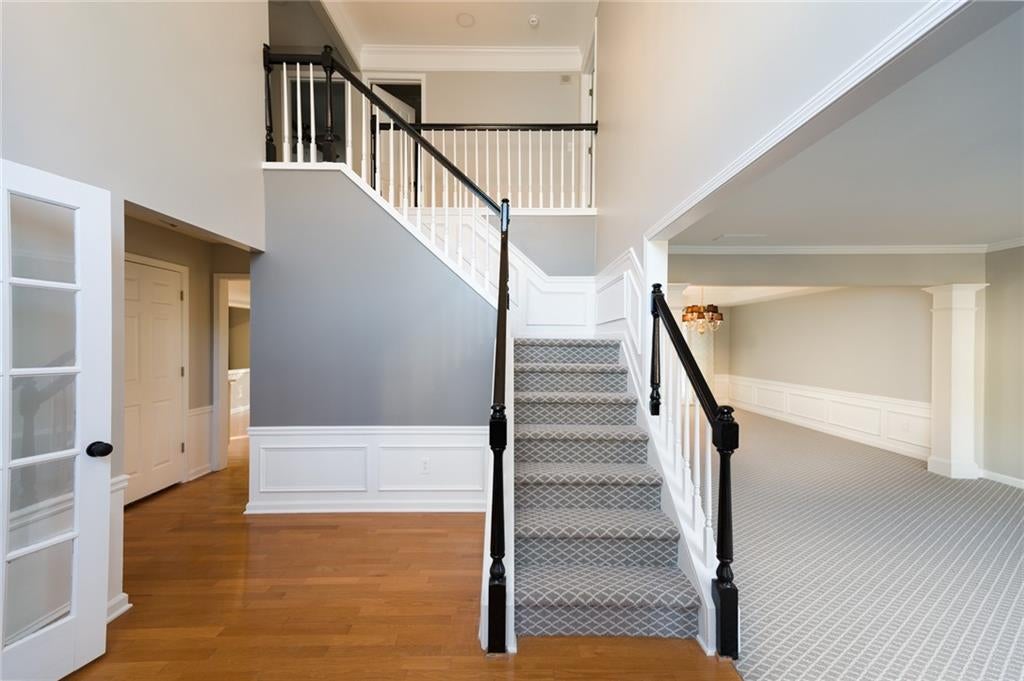
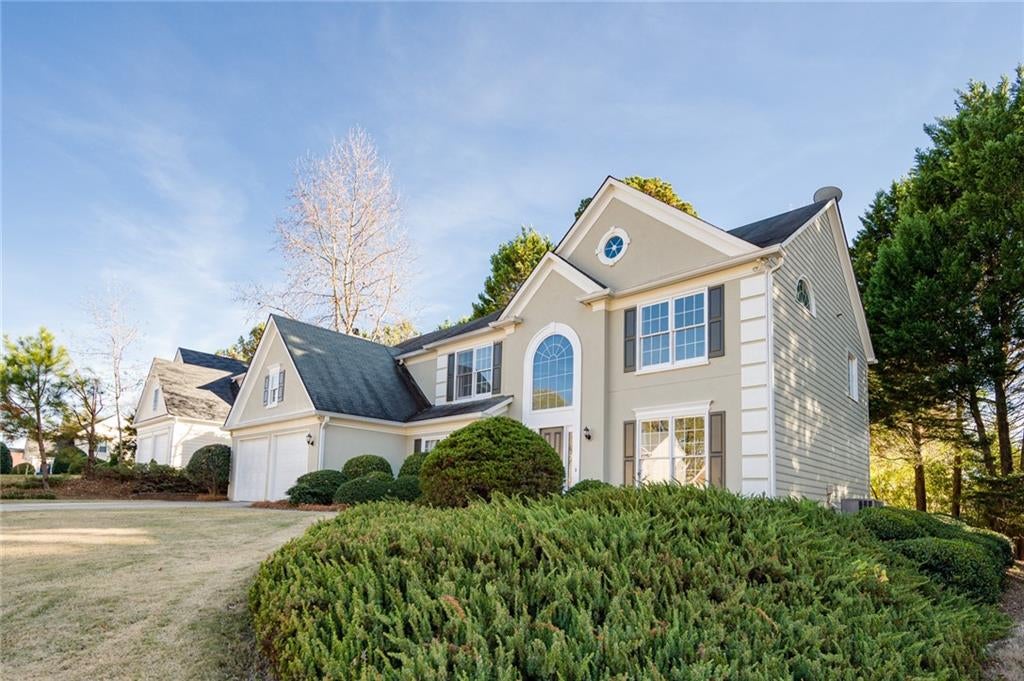
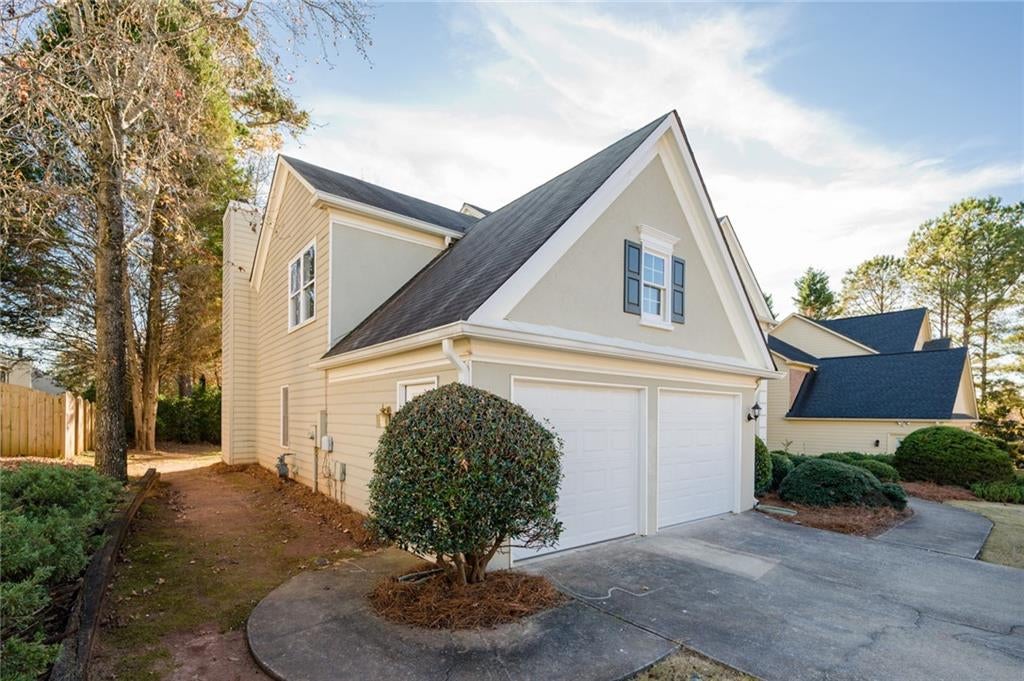
The property has been completely remodeled from bottom to top. New paint and Carpet. New bathroom including vanity, cabinets, sink, shower, tiles and toilet. All kitchens are brand new. New cabinet, doorknob, back splash, sink, vanity, faucet, and granite countertop looks new home. Entire windows havae replaced to new as well. Location is absolutely great, and convenience. H mart, and lifetime fitness are less then 5 mins, park are also less then 5 mins. Great school district. Northview high, River trail middle, and Wilson elementary. Very nice day light bright the home. You can be nice cozy and comfort with this beautiful home. This is great place to live and upgrade your life. Great great Great one!

Save
Ask
Tour
Hide
Share
Listing Snapshot
Price 
$3,600
Days On Site 
1 Day
Bedrooms 
4
Inside Area (SqFt) 
3,066 sqft
Total Baths 
3
Full Baths 
2
Partial Baths 
1
Lot Size 
0.2152 Acres
Year Built 
1994
MLS® Number 
7840955
Status 
Active
Property Tax 
N/A
HOA/Condo/Coop Fees 
N/A
Sq Ft Source 
Public Records
Friends & Family
Recent Activity
14 hours agoStatus changed to Active
14 hours agoPrice changed to $3,600
14 hours agoListing updated with changes from the MLS®
yesterdayListing first seen on site
General Features
Acres 
0.2152
Available on 
2026-09-23
Garage 
Yes
Garage Spaces 
2
Lease Term 
12 Months
Levels 
Two
Parking 
GarageGarage Door OpenerGarage Faces Front
Pets 
No
Property Sub Type 
Single Family Residence
Security 
Smoke Detector(s)Carbon Monoxide Detector(s)Fire Alarm
SqFt Total 
3066
Style 
Contemporary
Utilities 
Cable AvailableElectricity AvailableNatural Gas AvailablePhone AvailableSewer AvailableWater Available
Interior Features
Appliances 
DishwasherDisposalDryerGas OvenGas RangeMicrowaveRange HoodRefrigeratorWasher
Basement 
None
Cooling 
Ceiling Fan(s)Central AirElectric
Fireplace 
Yes
Fireplace Features 
Family RoomGas LogGas StarterGreat Room
Fireplaces 
1
Flooring 
CarpetHardwood
Furnished 
Unfurnished
Heating 
CentralNatural Gas
Interior 
Breakfast BarEat-in KitchenKitchen IslandBeamed Ceilings
Laundry Features 
Gas Dryer HookupLaundry RoomMain Level
Window Features 
Double Pane WindowsInsulated Windows
Save
Ask
Tour
Hide
Share
Exterior Features
Exterior 
None
Fencing 
Back Yard
Lot Features 
Back YardFront Yard
Other Structures 
None
Patio And Porch 
Patio
Pool Features 
None
Road Frontage 
Private Road
Roof 
Shingle
Spa Features 
None
View 
Other
Waterfront 
Yes
Waterfront Features 
Beach Front
Waterview 
Other
Windows/Doors 
Double Pane WindowsInsulated Windows
Community Features
Accessibility Features 
Accessible BedroomAccessible ClosetsAccessible Doors
Community Features 
ParkPlaygroundPoolStreet Lights
Roads 
Paved
Schools
School District
Unknown
Elementary School
Wilson Creek
Middle School
River Trail
High School
Northview
Listing Courtesy Of: JENNIFER HYUN of Virtual Properties Realty.comBroker: 678-933-4141 Prefer Ph#:Jennifer9334141@gmail.com

Listings identified with the FMLS IDX logo come from FMLS and are held by brokerage firms other than the owner of this website and the listing brokerage is identified in any listing details. Information is deemed reliable but is not guaranteed. If you believe any FMLS listing contains material that infringes your copyrighted work, please click here to review our DMCA policy and learn how to submit a takedown request.


© 2017-2026 First Multiple Listing Service, Inc.

Neighborhood & Commute
Source: Walkscore
Disclosure: Community information and market data powered by Constellation Data Labs. Information is deemed reliable but not guaranteed.
Save
Ask
Tour
Hide
Share