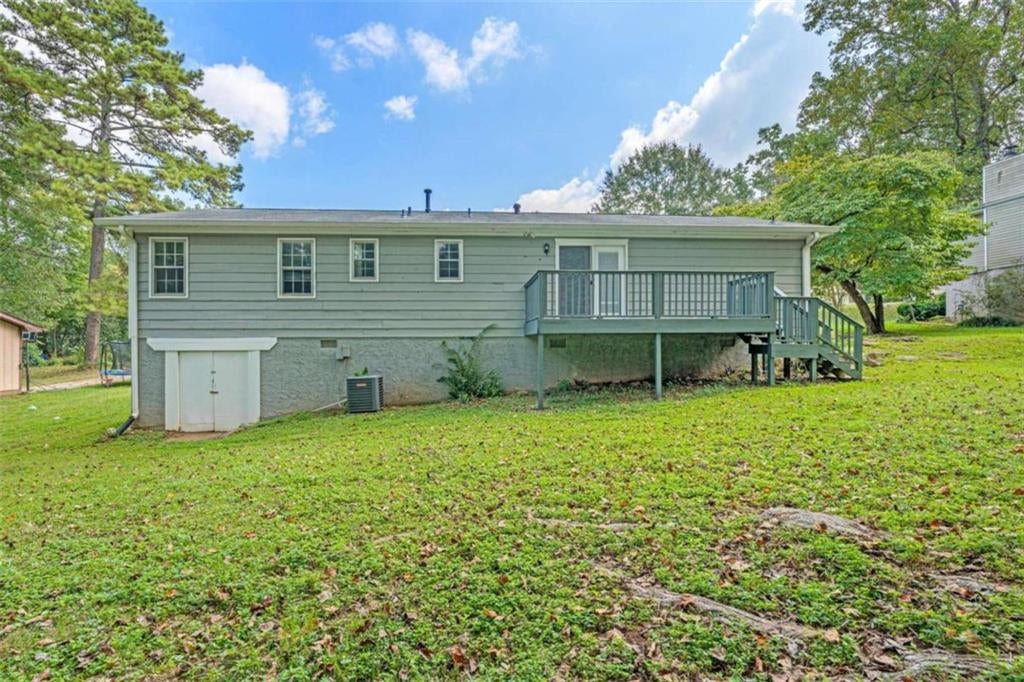
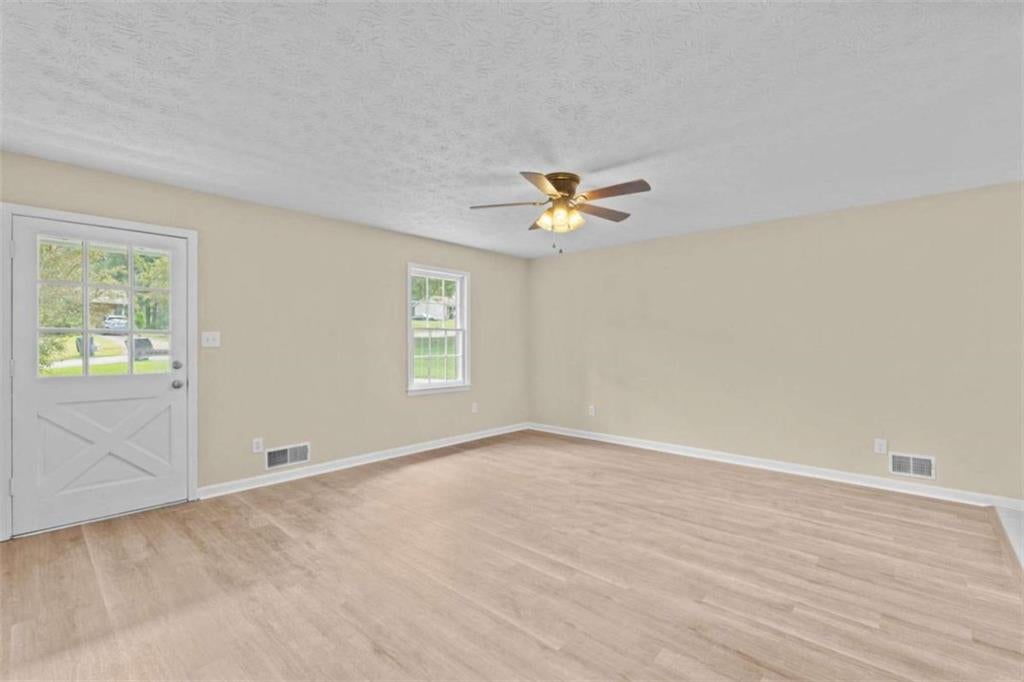
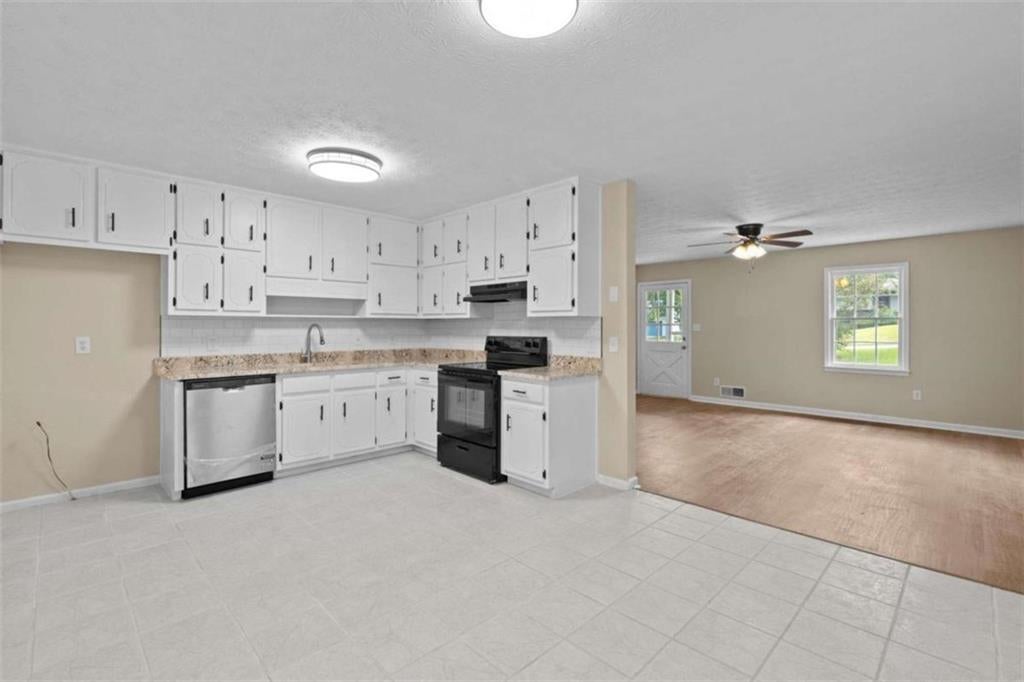
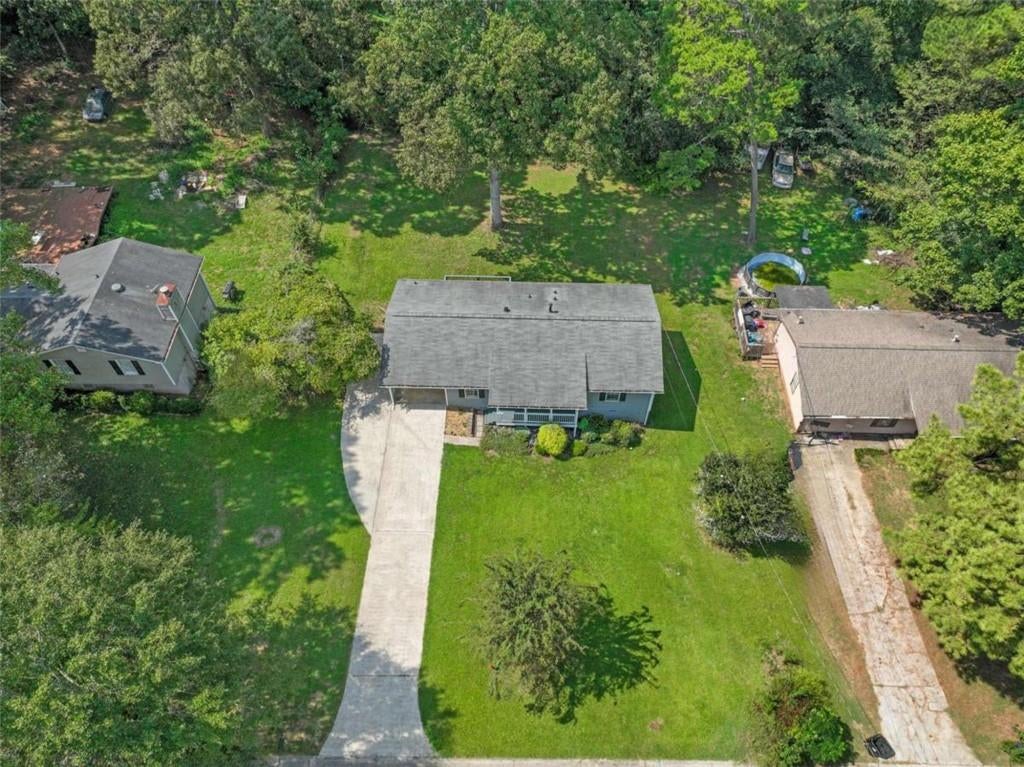
Adorable 3-bedroom, 2-bath ranch tucked away on a quiet cul-de-sac lot in Henry County with no HOA! Recently given a cosmetic refresh, this home is move-in ready and offers a comfortable layout with plenty of everyday living space. A covered front porch welcomes you inside to a spacious family room featuring LVP flooring. The family room flows easily into the kitchen and dining area, creating a functional space for both everyday meals and entertaining. The kitchen also provides access to the raised back deck, while the attached full laundry room adds convenience. Down the hall, you'll find three well-appointed bedrooms, including a primary suite with its own en-suite bathroom. The additional two bedrooms are located near the second full bathroom. Outside, enjoy the covered front porch, attached carport, raised back patio overlooking the yard, and a crawlspace for additional storage. Conveniently located near local shopping, restaurants, and everyday amenities, this charming ranch is ready for its next owner!
Save
Ask
Tour
Hide
Share
Listing Snapshot
Price
$245,000
Days On Site
3 Days
Bedrooms
3
Inside Area (SqFt)
1,316 sqft
Total Baths
2
Full Baths
2
Partial Baths
N/A
Lot Size
N/A
Year Built
1981
MLS® Number
7840253
Status
Active
Property Tax
$3,281
HOA/Condo/Coop Fees
N/A
Sq Ft Source
Other
Friends & Family
React
Comment
Invite
No Comments Yet
Did you know? You can invite friends and family to your search. They can join your search, rate and discuss listings with you.
Recent Activity
3 days ago
Listing first seen on site
3 days ago
Listing updated with changes from the MLS®
General Features
Carport
1
Foundation
None
Land Lease
No
Levels
One
Parking
AttachedCarportDriveway
Property Sub Type
Single Family Residence
Sewer
Septic Tank
SqFt Above
1316
SqFt Total
1316
Style
Ranch
Utilities
Electricity AvailableWater Available
Water Source
Public
Interior Features
Appliances
DishwasherElectric Range
Basement
Crawl Space
Cooling
Central AirElectric
Fireplace Features
None
Flooring
CarpetCeramic TileVinyl
Heating
CentralElectric
Interior
Eat-in KitchenOtherMaster Downstairs
Laundry Features
In KitchenLaundry RoomMain Level
Main Level Bedrooms
3
Save
Ask
Tour
Hide
Share
Exterior Features
Construction Details
Aluminum SidingVinyl Siding
Exterior
None
Fencing
None
Frontage
0
Lot Features
Back YardCul-De-SacFront YardSloped
Other Structures
None
Patio And Porch
DeckFront Porch
Pool Features
None
Road Frontage
Other
Roof
Shingle
Spa Features
None
View
Other
Waterfront Features
None
Waterview
Other
Community Features
Community Features
None
Horse Property
None
Roads
Asphalt
Schools
School District
Unknown
Elementary School
Cotton Indian
Middle School
Stockbridge
High School
Stockbridge
Listing Courtesy Of: JOHN DURHAM of Keller Williams Realty ATL PartBroker: 770-474-7253
Prefer Ph#:durhamrealestateteam@gmail.com
Listings identified with the FMLS IDX logo come from FMLS and are held by brokerage firms other than the owner of this website and the listing brokerage is identified in any listing details. Information is deemed reliable but is not guaranteed. If you believe any FMLS listing contains material that infringes your copyrighted work, please click here to review our DMCA policy and learn how to submit a takedown request.





Did you know? You can invite friends and family to your search. They can join your search, rate and discuss listings with you.