FOLLOW US ON YouTube, Instagram, Facebook, and Threads @GreatHomesATL

Save
Ask
Tour
Hide
Share
$589,900
41 Days On Site

144 Chapel Ridge Drive
Ellenwood , GA 30294

For Sale| Single Family Residence | Active
4
Beds
3
Total Baths
3
Full Baths
3,020
SqFt
$195
/SqFt
2006
Built
Subdivision :
Chapel Ridge Estates
County :
Henry
Listing Courtesy Of: JEILL HOWELL of First United Realty, Inc.Broker: 678-743-1669 Prefer Ph#:jeilhow@gmail.com
Call Now: (404) 496-4456
Is this the listing for you? We can help make it yours.
(404) 496-4456
144 Chapel Ridge Drive144 Chapel Ridge Drive144 Chapel Ridge Drive144 Chapel Ridge Drive
Save
Ask
Tour
Hide
Share

Mortgage Calculator

Monthly Payment (Est.)

Enter an interest rate to see your estimated monthly payment.
Calculator powered by Showcase IDX, a Constellation1 Company. Copyright © 2026 Information is deemed reliable but not guaranteed.

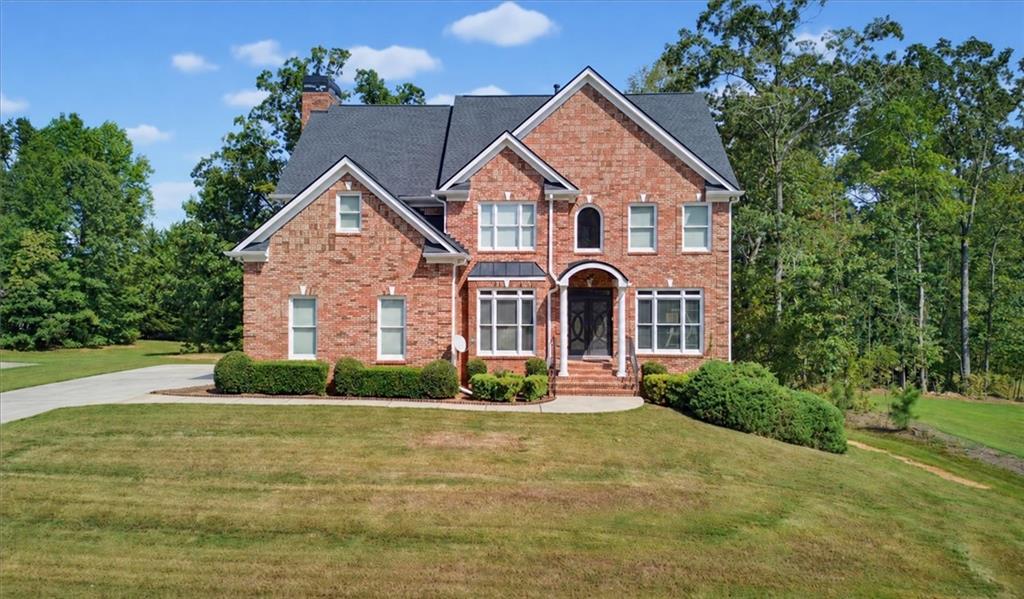
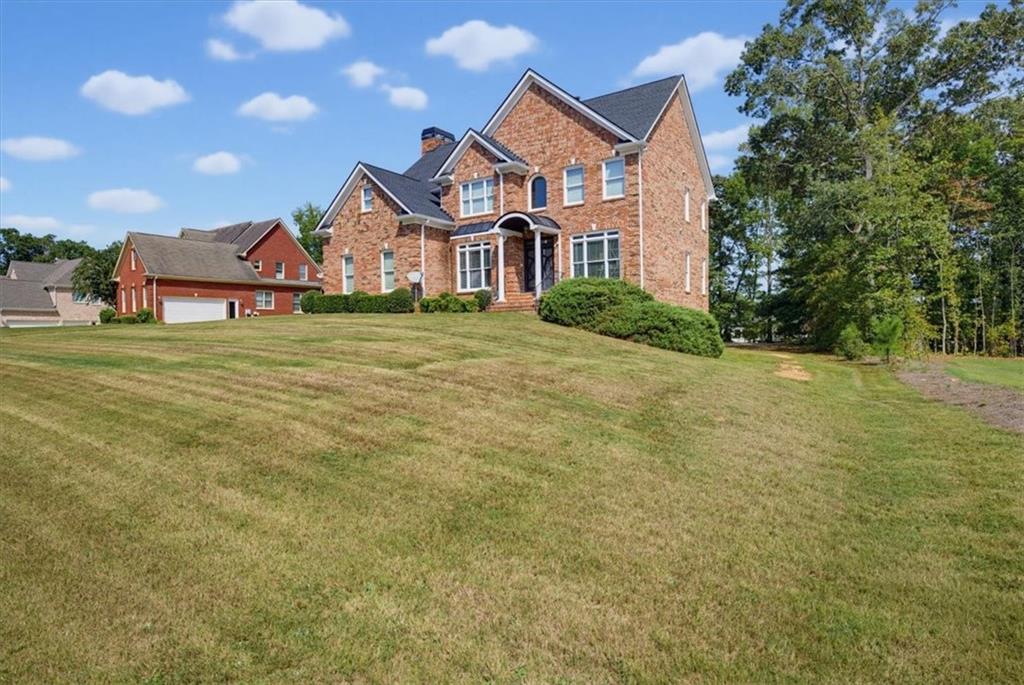
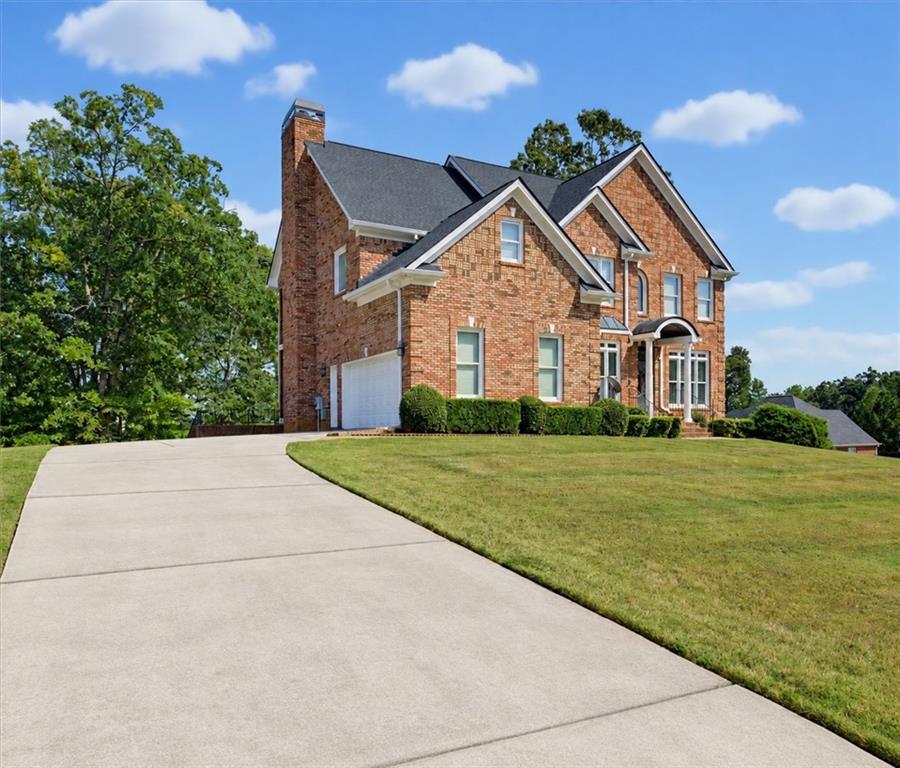
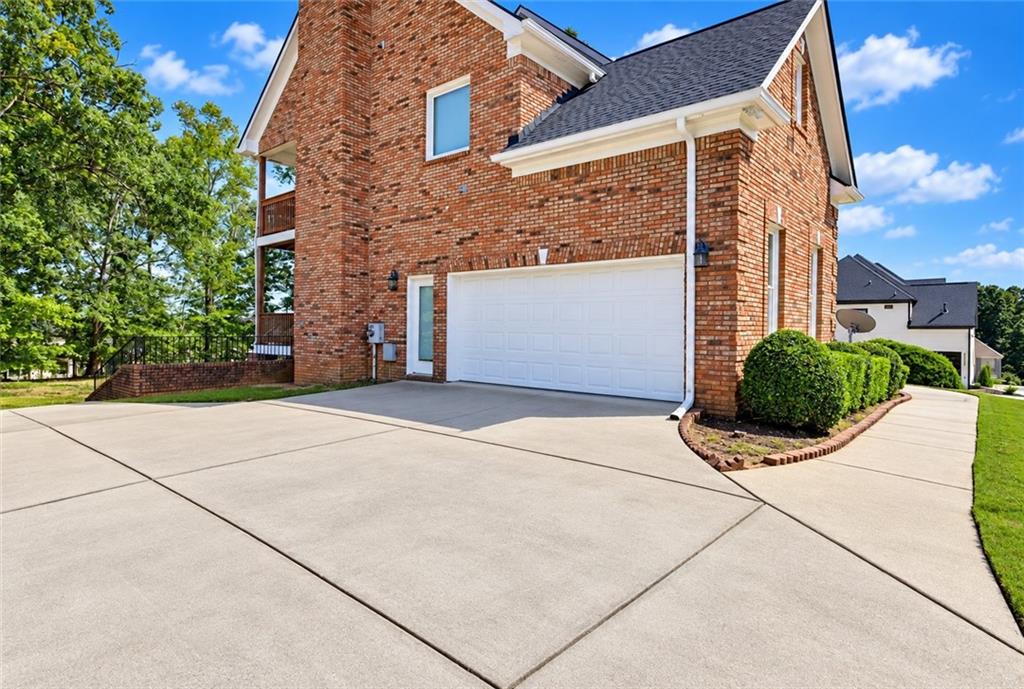
From the moment you enter Chapel Ridge Estates, the streetscape sets the tone—an established community of substantial brick homes with impressive curb appeal and a distinctive estate-style presence. 144 Chapel Ridge continues that impression with a stately brick exterior, beautiful architectural details and an interior designed with space in mind.Step through the double-door entry into a dramatic two-story foyer accented by hardwood floors, extensive molding, architectural columns and an elegant staircase. Just off the foyer, the separate formal dining room makes an immediate impression with rich architectural detailing, hardwood floors and beautiful millwork, creating an elegant space for both intimate dinners and special gatherings.The main level also offers a soaring two-story family room with fireplace and a flexible additional room that can serve as a formal living room, home office, den or guest space, conveniently located near a full main-level bath.The kitchen is truly the heart of this home, featuring granite countertops, abundant cabinetry and generous prep and gathering space. Just beyond the kitchen is a separate breakfast area and one of the home’s most inviting features—a fireside keeping room surrounded by windows, creating the perfect setting for morning coffee, conversation or simply unwinding at the end of the day. Multiple access points lead to the home’s outdoor decks and extend the living space outside.Upstairs are three spacious bedrooms, including an expansive primary suite with a private sitting area, dual closets and a large ensuite bath featuring double vanities, a separate shower and whirlpool tub. The secondary bedrooms offer excellent space along with an additional full bath.Need even more room? The full daylight unfinished basement offers approximately 1,500 square feet of additional space ready for your vision—media room, fitness area, recreation space, workshop, home office or future finished living space. Multiple decks, a basement-level patio and a generous backyard provide even more opportunities for outdoor living and entertaining.If you appreciate substantial brick construction, impressive ceiling heights, detailed millwork, flexible living spaces and room to grow, 144 Chapel Ridge deserves to be seen in person.

Save
Ask
Tour
Hide
Share
Listing Snapshot
Price  
$589,900
Days On Site  
41 Days
Bedrooms  
4
Inside Area (SqFt)  
3,020 sqft
Total Baths  
3
Full Baths  
3
Partial Baths  
N/A
Lot Size  
0.7313 Acres
Year Built  
2006
MLS Number  
7840122
Status  
Active
Property Tax  
$7,594
HOA/Condo/Coop Fees  
$20.83 monthly
Sq Ft Source  
Public Records
Friends & Family
Recent Activity
5 days agoPrice changed to $589,900
5 days agoListing updated with changes from the MLS
a month agoStatus changed to Active
a month agoListing first seen on site
General Features
Acres  
0.7313
Attached Garage  
Yes
Foundation  
Concrete PerimeterSlab
Garage  
Yes
Garage Spaces  
2
Land Lease  
No
Levels  
Three Or More
Parking  
AttachedGarageGarage Door OpenerGarage Faces SideKitchen Level
Parking Spaces  
4
Property Sub Type  
Single Family Residence
Sewer  
Septic Tank
SqFt Above  
3020
SqFt Total  
3020
Style  
Traditional
Utilities  
Electricity AvailableNatural Gas AvailablePhone AvailableSewer AvailableWater Available
Water Source  
Public
Interior Features
Appliances  
DishwasherElectric CooktopElectric OvenElectric Water HeaterMicrowaveRange HoodRefrigeratorSelf Cleaning Oven
Basement  
Bath/StubbedDaylightInterior EntryUnfinishedWalk-Out Access
Cooling  
Ceiling Fan(s)Central AirElectric
Electric  
220 Volts
Fireplace  
Yes
Fireplace Features  
ElectricGas StarterLiving Room
Fireplaces  
4
Flooring  
CarpetHardwoodTile
Heating  
CentralNatural Gas
Interior  
Breakfast BarPantryCathedral Ceiling(s)Crown MoldingDouble VanityHis and Hers ClosetsRecessed LightingVaulted Ceiling(s)Walk-In Closet(s)
Laundry Features  
Laundry Room
Main Level Bedrooms  
1
Save
Ask
Tour
Hide
Share
Exterior Features
Exterior  
Balcony
Fencing  
None
Lot Features  
Back YardClearedFront YardLandscapedLevel
Other Structures  
None
Patio And Porch  
DeckFront PorchPatio
Pool Features  
None
Road Frontage  
City Street
Roof  
Composition
Spa Features  
None
View  
Neighborhood
Waterfront Features  
None
Waterview  
Neighborhood
Community Features
Accessibility Features  
Therapeutic Whirlpool
Association Fee  
$250.0
Association Fee Frequency  
Annually
Community Features  
None
Horse Property  
None
Roads  
Asphalt
Schools
School District
Unknown
Elementary School
Fairview - Henry
Middle School
Austin Road
High School
Woodland - Henry
Listing Courtesy Of: JEILL HOWELL of First United Realty, Inc.Broker: 678-743-1669 Prefer Ph#:jeilhow@gmail.com

Listings identified with the FMLS IDX logo come from FMLS and are held by brokerage firms other than the owner of this website and the listing brokerage is identified in any listing details. Information is deemed reliable but is not guaranteed. If you believe any FMLS listing contains material that infringes your copyrighted work, please click here to review our DMCA policy and learn how to submit a takedown request.


© 2017-2026 First Multiple Listing Service, Inc.

Neighborhood & Commute
Source: Walkscore
Disclosure: Community information and market data powered by Constellation Data Labs. Information is deemed reliable but not guaranteed.
Save
Ask
Tour
Hide
Share