FOLLOW US ON YouTube, Instagram, Facebook, and Threads @GreatHomesATL

Save
Ask
Tour
Hide
Share
$365,000
New Listing

5178 Eastbrook Road
Douglasville, GA 30135

For Sale|Single Family Residence|Active
5
Beds
4
Total Baths
3
Full Baths
1
Partial Bath
2,938
SqFt
$124
/SqFt
1994
Built
Subdivision:
Chapel Valley
County:
Douglas
Listing Courtesy Of: Chante Jackson of Atlanta CommunitiesBroker: 706-455-1347 Prefer Ph#:Chante@AtlantaCommunities.Net
Call Now: (404) 496-4456
Is this the listing for you? We can help make it yours.
(404) 496-4456
5178 Eastbrook Road5178 Eastbrook Road5178 Eastbrook Road5178 Eastbrook Road
Save
Ask
Tour
Hide
Share

Mortgage Calculator

Monthly Payment (Est.)

$1,665
Calculator powered by Showcase IDX, a Constellation1 Company. Copyright ©2026 Information is deemed reliable but not guaranteed.

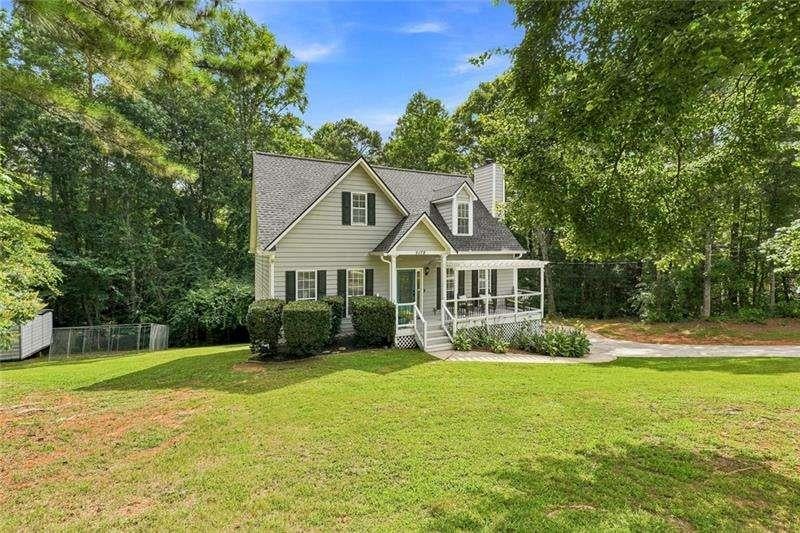
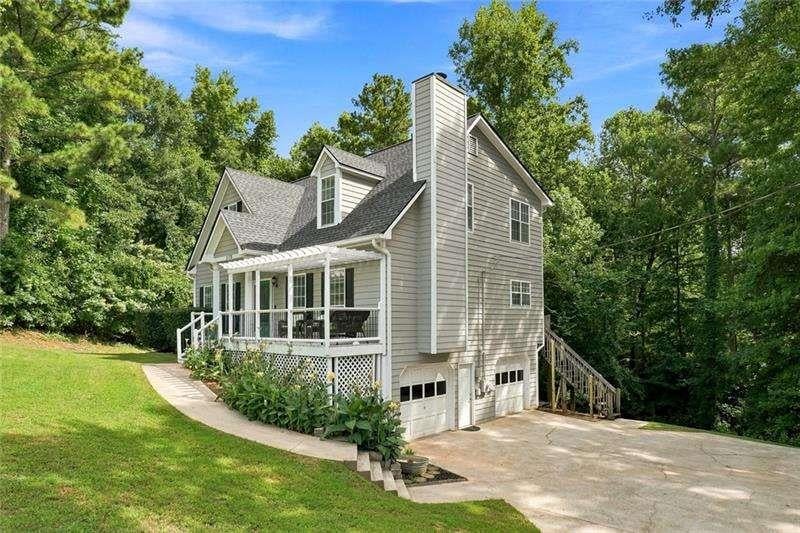
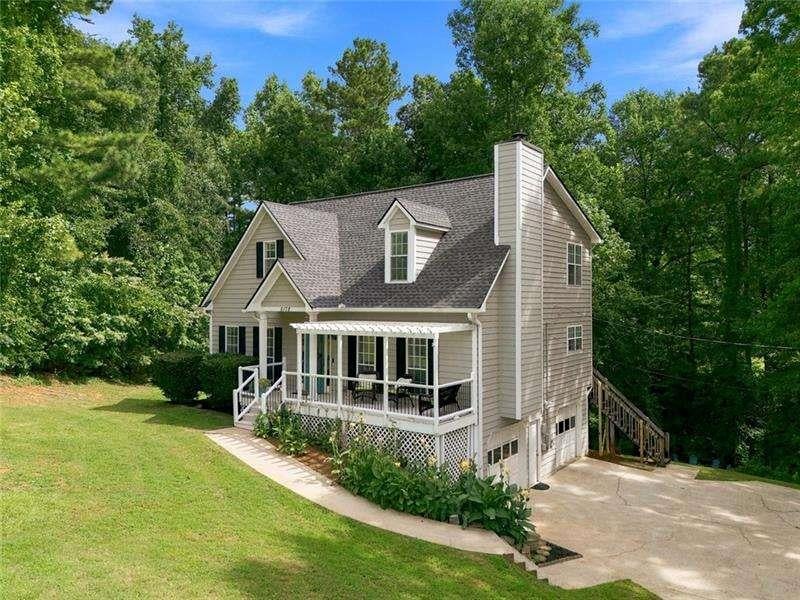
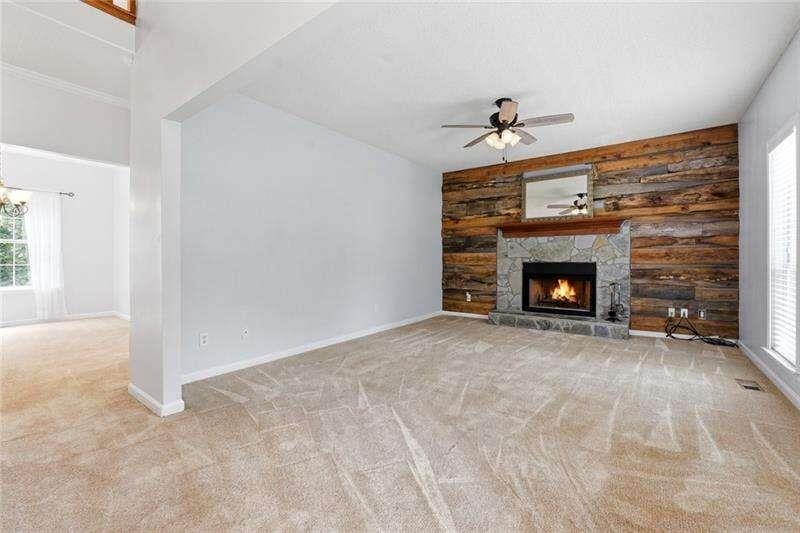
Tucked away on a beautiful wooded lot, this spacious Douglasville home offers privacy, character, and room to make every space your own.A welcoming two-story foyer leads into the main living area, where a dramatic floor-to-ceiling wood accent wall and stone fireplace create a warm and inviting focal point. The updated kitchen features granite countertops, subway tile backsplash, stainless steel appliances, a center island with seating, and a separate dining room with plenty of space for gathering and entertaining.Downstairs, the finished basement offers even more versatility with its own private exterior entrance. A large room with a closet can function as a bedroom and living space, recreation room, home office, or guest retreat. A bar/kitchenette area and full bathroom complete the space, making it ideal for extended stays, entertaining, or simply having extra room to spread out.Upstairs, the spacious primary suite features an oversized walk-in closet and private en suite bath, while generously sized secondary bedrooms and updated bathrooms provide plenty of comfortable living space.Outside, an expansive back deck overlooks the private, wooded backyard, complete with a fire pit and plenty of room to play, garden, entertain, or unwind. The property also features an installed wireless pet fence, and the existing dog playpen can remain or be removed prior to closing based on the buyer's preference.With a finished basement, flexible living spaces, a private wooded setting, and thoughtful updates throughout, this home offers the kind of space that's easy to settle into and enjoy.

Save
Ask
Tour
Hide
Share
Listing Snapshot
Price 
$365,000
Days On Site 
0 Days
Bedrooms 
5
Inside Area (SqFt) 
2,938 sqft
Total Baths 
4
Full Baths 
3
Partial Baths 
1
Lot Size 
1.04 Acres
Year Built 
1994
MLS® Number 
7838803
Status 
Active
Property Tax 
$2,935
HOA/Condo/Coop Fees 
N/A
Sq Ft Source 
N/A
Friends & Family
Recent Activity
12 hours agoListing first seen on site
12 hours agoListing updated with changes from the MLS®
General Features
Acres 
1.04
Attached Garage 
Yes
Foundation 
Concrete Perimeter
Garage 
Yes
Garage Spaces 
1
Green Energy Efficient 
Windows
Land Lease 
No
Levels 
Two
Parking 
AttachedGarageParking Pad
Parking Spaces 
1
Property Sub Type 
Single Family Residence
Security 
Smoke Detector(s)Carbon Monoxide Detector(s)Fire Alarm
Sewer 
Septic Tank
SqFt Above 
1826
SqFt Below 
1112
Style 
Traditional
Utilities 
Cable AvailableElectricity AvailableNatural Gas AvailableWater Available
Water Source 
Public
Interior Features
Appliances 
DishwasherGas Water HeaterMicrowaveRefrigeratorTankless Water Heater
Basement 
Exterior EntryFinished
Cooling 
Ceiling Fan(s)Central Air
Fireplace 
Yes
Fireplace Features 
Gas StarterLiving RoomMasonry
Fireplaces 
1
Flooring 
Carpet
Heating 
Central
Interior 
Kitchen IslandHigh CeilingsTray Ceiling(s)Walk-In Closet(s)Master Downstairs
Laundry Features 
In Garage
Main Level Bedrooms 
1
Window Features 
Double Pane WindowsInsulated Windows
Save
Ask
Tour
Hide
Share
Exterior Features
Construction Details 
CedarWood Siding
Exterior 
OtherPrivate Yard
Fencing 
None
Frontage 
0
Lot Features 
PrivateSloped
Other Structures 
Other
Patio And Porch 
Deck
Pool Features 
None
Road Frontage 
Private Road
Roof 
Composition
Spa Features 
None
View 
Other
Waterfront Features 
None
Waterview 
Other
Windows/Doors 
Double Pane WindowsInsulated Windows
Community Features
Community Features 
None
Horse Property 
None
Roads 
Asphalt
Schools
School District
Unknown
Elementary School
Holly Springs - Douglas
Middle School
Chapel Hill - Douglas
High School
Chapel Hill
Listing Courtesy Of: Chante Jackson of Atlanta CommunitiesBroker: 706-455-1347 Prefer Ph#:Chante@AtlantaCommunities.Net

Listings identified with the FMLS IDX logo come from FMLS and are held by brokerage firms other than the owner of this website and the listing brokerage is identified in any listing details. Information is deemed reliable but is not guaranteed. If you believe any FMLS listing contains material that infringes your copyrighted work, please click here to review our DMCA policy and learn how to submit a takedown request.


© 2017-2026 First Multiple Listing Service, Inc.

Neighborhood & Commute
Source: Walkscore
Disclosure: Community information and market data powered by Constellation Data Labs. Information is deemed reliable but not guaranteed.
Save
Ask
Tour
Hide
Share