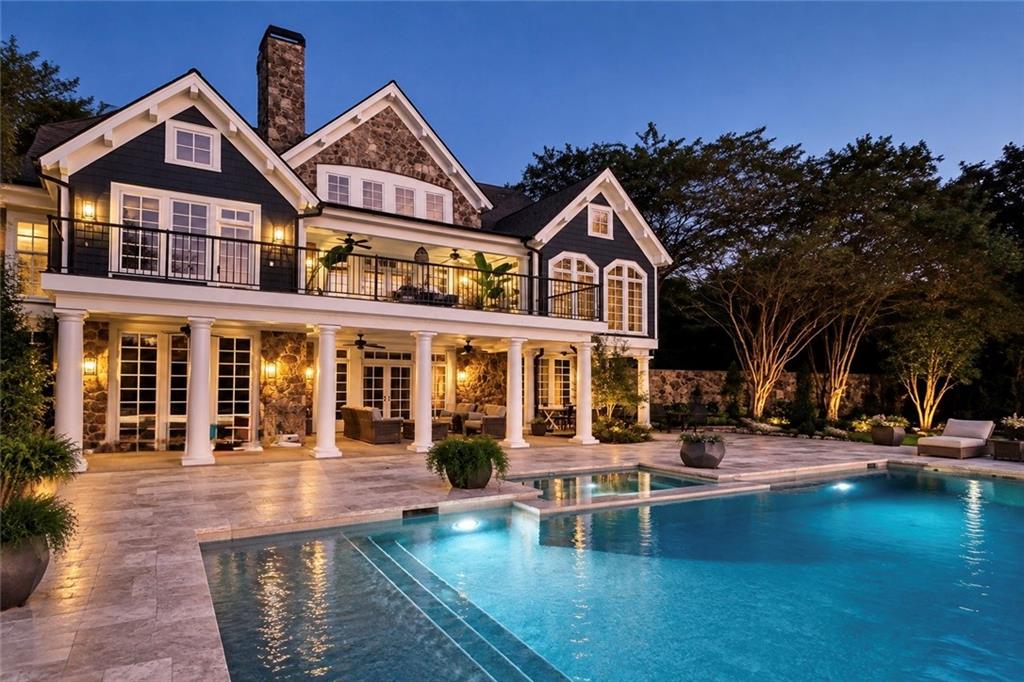
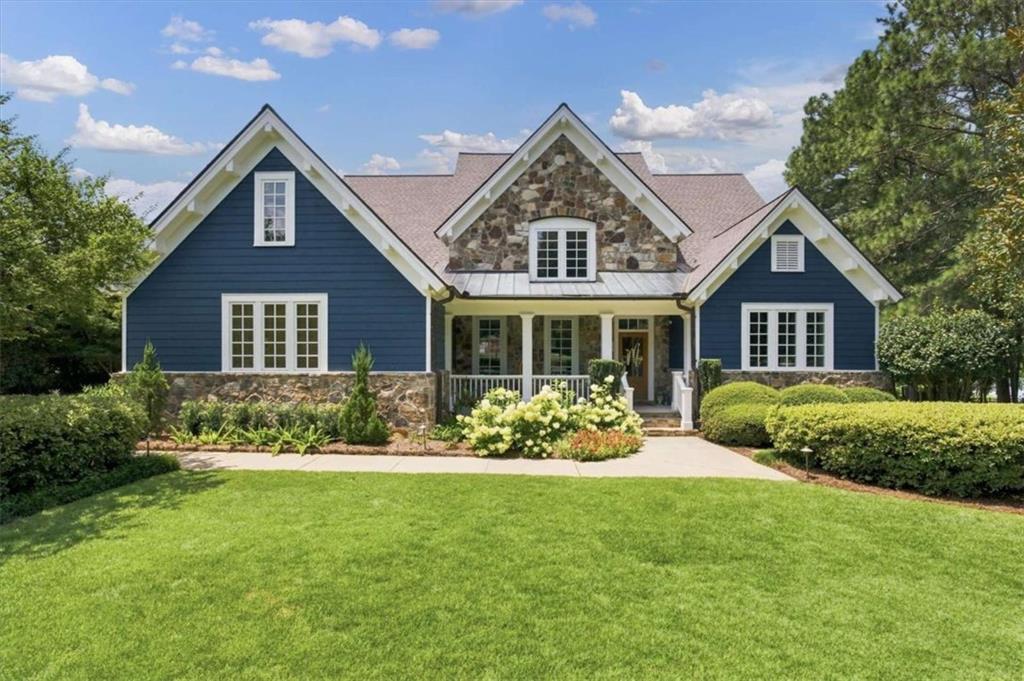
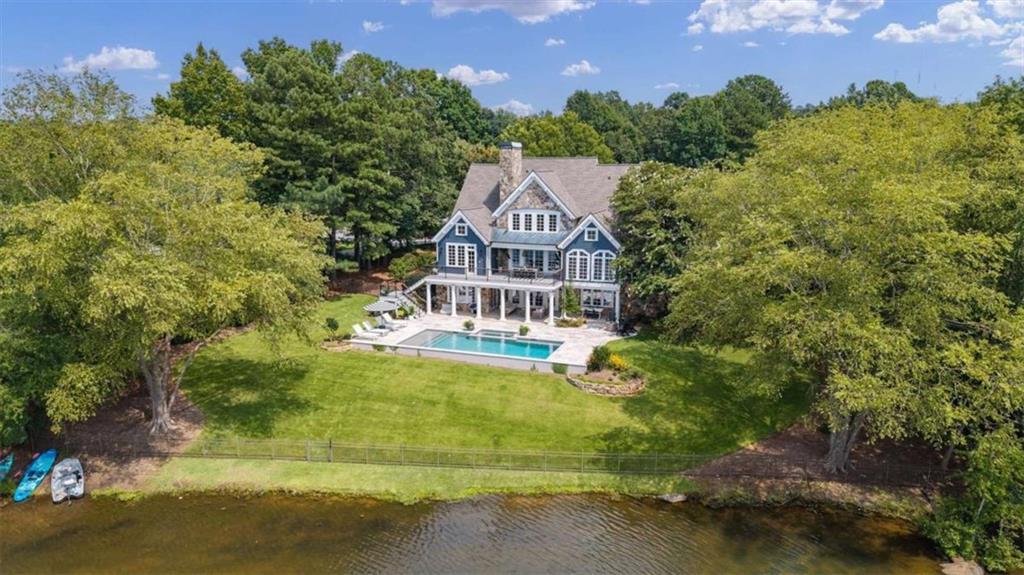
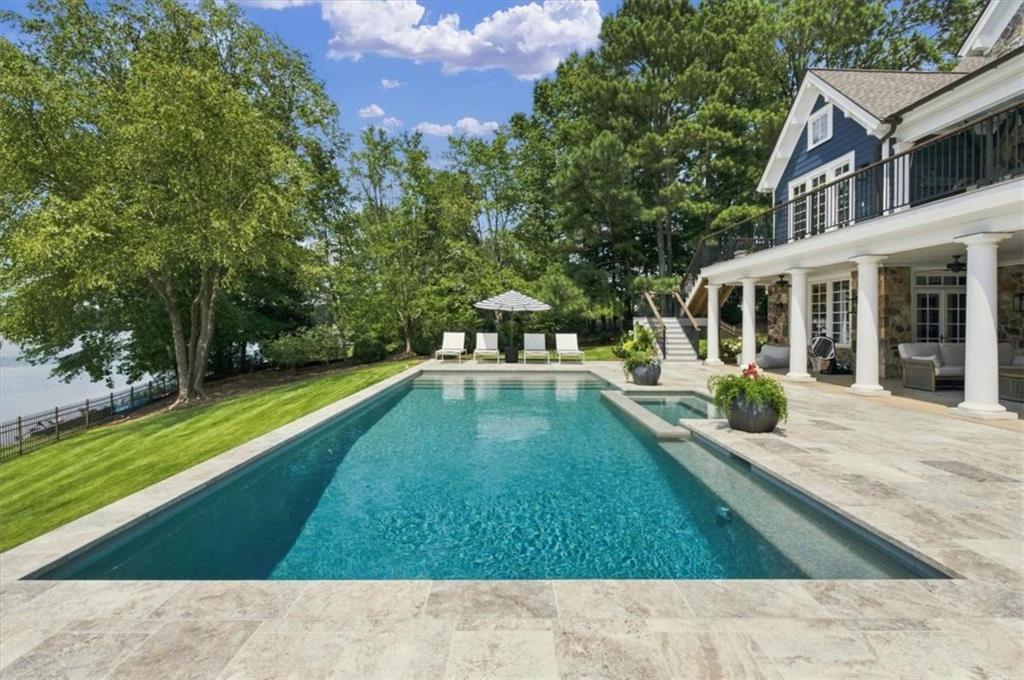
STUNNINGLY RENOVATED LAKEFRONT HOME in the sought-after Oak Mountain Golf community! This exceptional 5-bedroom, 4.5-bath residence combines timeless luxury with thoughtful updates and an incredible lifestyle setting. Nestled on a quiet cul-de-sac with exquisite views of the lake, this move-in-ready home has been renovated from top to bottom with an impressive list of improvements and amenities. The main level features a spacious primary suite with a spa-inspired bath, soaring ceilings, beautifully refinished hardwood floors, and an abundance of natural light. The chef's kitchen is a showstopper, featuring Taj Mahal quartz countertops, a Thermador cooktop, and high-end finishes designed for both everyday living and entertaining. The open, inviting living spaces flow seamlessly to the outdoor living area and beautifully landscaped grounds. Step outside to your own private resort. The saltwater heated pool and spa are surrounded by a large, manicured lawn, mature landscaping, and landscape lighting, creating an incredible setting for entertaining, relaxing, and enjoying the lake views. The fully finished basement adds exceptional flexibility and function, featuring a second kitchen, gym, additional living space, second master suite with full bath. This versatile lower level is ideal for multigenerational living, a private guest or income suite, home gym, teen retreat, or entertaining space. Recent updates include a new roof, kitchen remodel, all baths remodeled, new appliances, new landscaping, new pool, fresh interior and exterior paint, new garage door, front door, all new plumbing trim, light fixtures, refinished hardwood floors, and new tile and carpet. On the exterior, the pool, landscaping and landscape lighting are all less than 2 years old. With high ceilings, luxury finishes, extensive renovations, and too many bells and whistles to list, this home truly offers the complete package. Located in the Carrollton City School District and positioned within the beautiful Oak Mountain Golf community, this rare lakefront property offers privacy, luxury, recreation, and convenience in one extraordinary setting.
Save
Ask
Tour
Hide
Share
Listing Snapshot
Price
$1,485,000
Days On Site
39 Days
Bedrooms
5
Inside Area (SqFt)
5,728 sqft
Total Baths
5
Full Baths
4
Partial Baths
1
Lot Size
0.72 Acres
Year Built
1999
MLS Number
7838505
Status
Active
Property Tax
$8,200
HOA/Condo/Coop Fees
$30 monthly
Sq Ft Source
Other
Friends & Family
React
Comment
Invite
No Comments Yet
Did you know? You can invite friends and family to your search. They can join your search, rate and discuss listings with you.
Recent Activity
a month ago
Listing first seen on site
a month ago
Listing updated with changes from the MLS
General Features
Acres
0.72
Attached Garage
Yes
Foundation
Concrete Perimeter
Garage
Yes
Garage Spaces
6
Green Energy Efficient
AppliancesInsulationRoofThermostat
Land Lease
No
Levels
Three Or More
Parking
AttachedGarageGarage Door OpenerKitchen Level
Parking Spaces
6
Property Condition
Updated/Remodeled
Property Sub Type
Single Family Residence
Security
Smoke Detector(s)Security SystemFire AlarmSecurity System LeasedSecurity System Owned
Sewer
Public Sewer
SqFt Above
3628
SqFt Below
2100
SqFt Total
5728
Style
Cape CodTraditional
Utilities
Cable AvailableElectricity AvailableNatural Gas AvailablePhone AvailableWater Available
Water Source
Public
Interior Features
Appliances
DishwasherDisposalDouble OvenGas CooktopGas Water HeaterMicrowaveRefrigerator
Listing Courtesy Of: Stacy McLarty of Curated Real EstateBroker: 770-361-1917
Prefer Ph#:stacymclarty@gmail.com
Listings identified with the FMLS IDX logo come from FMLS and are held by brokerage firms other than the owner of this website and the listing brokerage is identified in any listing details. Information is deemed reliable but is not guaranteed. If you believe any FMLS listing contains material that infringes your copyrighted work, please click here to review our DMCA policy and learn how to submit a takedown request.





Did you know? You can invite friends and family to your search. They can join your search, rate and discuss listings with you.