FOLLOW US ON YouTube, Instagram, Facebook, and Threads @GreatHomesATL


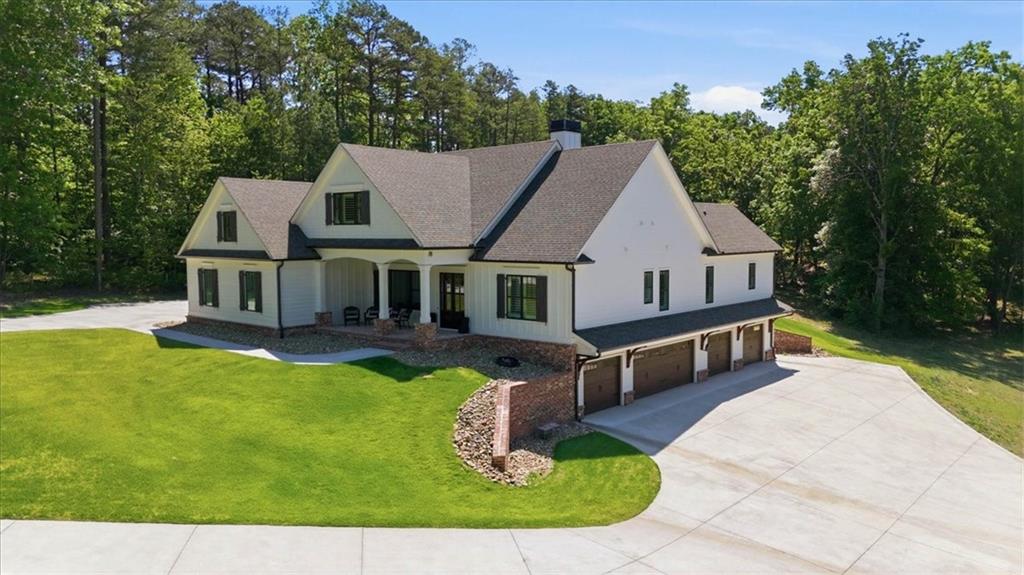
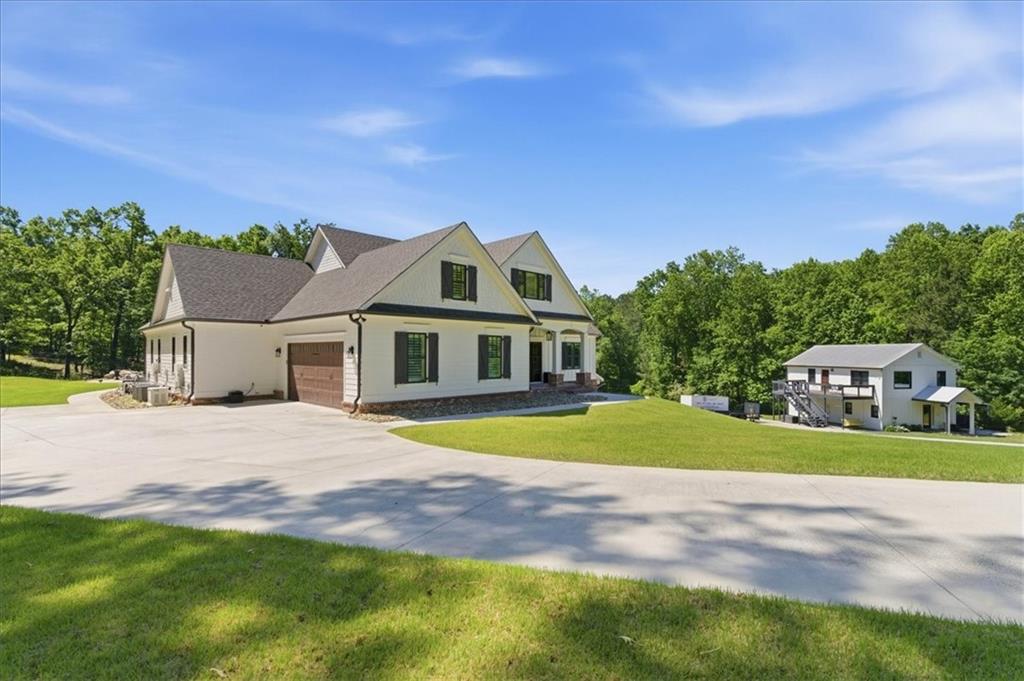
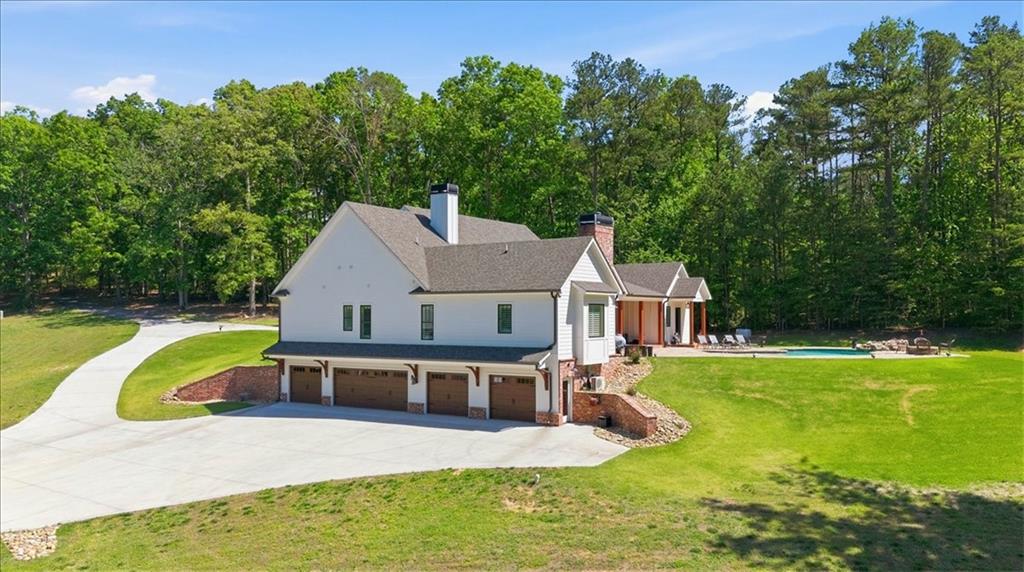
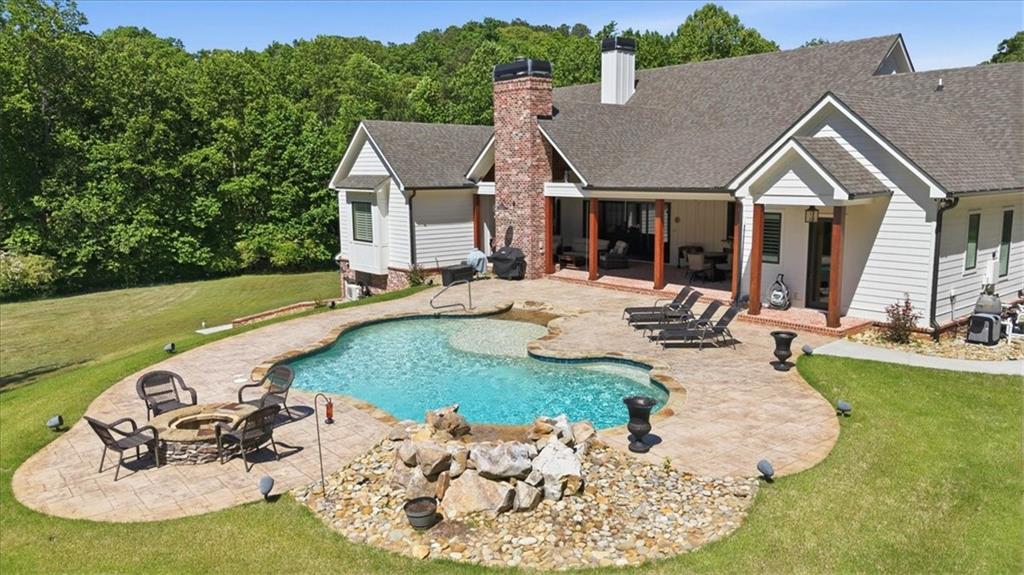
HEARD RETREAT | CUSTOM CRAFTSMAN ESTATE | GATED | HEATED SALTWATER POOL | COMMERCIAL THERMADOR KITCHEN | 10.44 PRIVATE ACRES | SEASONAL CREEK | SAFE ROOM | DUAL GUEST APARTMENTS | 7-CAR GARAGE Tucked behind a private gate, this custom 2022 Craftsman estate sits on 10.44 acres of North Georgia land where a seasonal creek bed winds along the property's edge, and white-tailed deer move freely through the tree line. This is seclusion without sacrifice 5 minutes from I-575, 2 miles from Cherokee County Regional Airport, and 30 minutes from the energy of Atlanta, yet remarkably private. Step inside and the craftsmanship is immediate. Rich hickory hardwood floors run beneath soaring coffered ceilings, anchoring a design that is at once grand and genuinely livable. Three bedrooms and three full baths on the main level are thoughtfully appointed, led by a primary suite featuring heated floors and finishes that belong in a resort. A guest bedroom offers direct pool access because every guest at Heard Retreat is treated as a priority. At the heart of the home, the chef's kitchen is fully outfitted with the complete commercial Thermador series — professional-grade appliances, custom ceiling-height cabinetry, and designer finishes throughout. A standout feature above the sink is a pass-through window that opens directly to an outdoor bar — serve food and drinks from inside the kitchen to guests on the patio without walking around. The main level also includes an oversized 2-car garage with extra depth and ceiling height to accommodate full-size trucks — a rare and practical advantage most garages simply cannot offer. The terrace level is where Heard Retreat truly separates itself from anything else in this market. A 5-car climate-controlled garage with workshop area provides the ultimate environment for collectors, hobbyists, and entrepreneurs. A safe room is already framed and ready for your door selection — the infrastructure is in place and waiting. A future kitchen stub-out is roughed in, offering additional flexibility for whatever vision you bring. A full bath is already in place, and the level stands framed, drywalled, and ready for the finish you envision square footage and equity waiting to be unlocked. Step onto the covered patio anchored by a brick outdoor fireplace — the perfect setting for cool Georgia evenings. Beyond it, a heated saltwater pool with waterfall feature creates a resort atmosphere that is entirely, exclusively yours. A stone firepit rounds out an outdoor living environment designed for every season and every occasion. Open pasture stretches across the front of the property. A seasonal creek bed defines the boundary flowing in the wet months, a quiet bed the rest of the year. Wildlife is frequent, and dense tree cover keeps the property secluded through the seasons. Heard Retreat has been engineered for long-term, uncompromising comfort. A whole-home generator ensures continuity regardless of what Georgia weather brings. Fiber internet delivers full-speed connectivity throughout. Whole-house audio creates an immersive environment in every room. Spray foam insulation throughout ensures efficiency, quiet, and comfort from the first moment you walk in. Separate from the main residence, the two-story guest house offers two fully independent one-bedroom apartments — one on each level. Each unit is complete with its own full kitchen, living room, dining area, and in-unit laundry. Whether accommodating a multi-generational family, hosting long-term guests, or generating rental income, the guest house delivers it. Five minutes to I-575 and Riverstone dining and shopping. Two miles from Cherokee County Regional Airport a rare advantage for the private aviation lifestyle. One hour from Hartsfield-Jackson Atlanta International Airport. Top-rated Cherokee County schools serving the area. The world is fully accessible — it simply does not follow you home. The acreage is subdividable.
| 20 hours ago | Price changed to $1,949,900 | |
| 20 hours ago | Listing updated with changes from the MLS | |
| 2 months ago | Listing first seen on site |


Did you know? You can invite friends and family to your search. They can join your search, rate and discuss listings with you.