FOLLOW US ON YouTube, Instagram, Facebook, and Threads @GreatHomesATL

Save
Ask
Tour
Hide
Share
$699,000
39 Days On Site

4069 Comanche Drive
Tucker , GA 30084

For Sale| Townhouse | Active
4
Beds
4
Total Baths
3
Full Baths
1
Partial Bath
3,035
SqFt
$230
/SqFt
2026
Built
Subdivision :
Comanche Townhomes
County :
Dekalb
Listing Courtesy Of: Richard DeRossett of Coldwell Banker RealtyBroker: 404-252-4908 Prefer Ph#:rjderossett@gmail.com
Call Now: (404) 496-4456
Is this the listing for you? We can help make it yours.
(404) 496-4456
4069 Comanche Drive4069 Comanche Drive4069 Comanche Drive4069 Comanche Drive
Save
Ask
Tour
Hide
Share

Mortgage Calculator

Monthly Payment (Est.)

Enter an interest rate to see your estimated monthly payment.
Calculator powered by Showcase IDX, a Constellation1 Company. Copyright © 2026 Information is deemed reliable but not guaranteed.

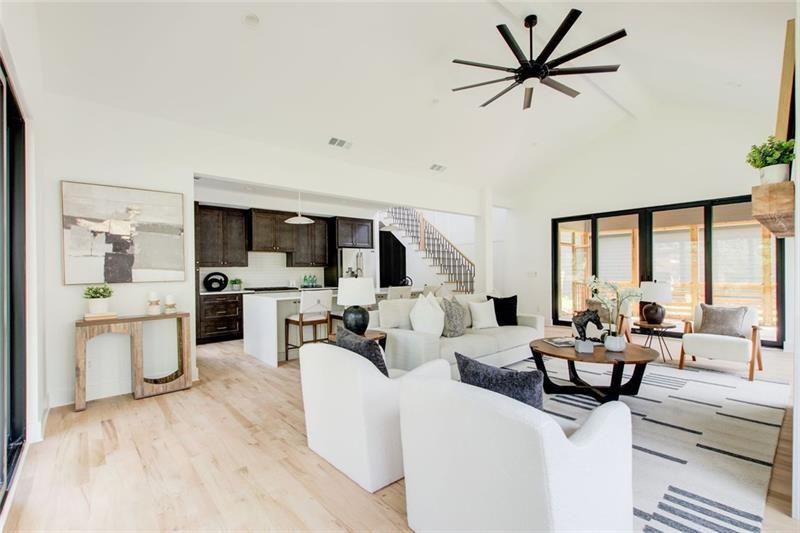
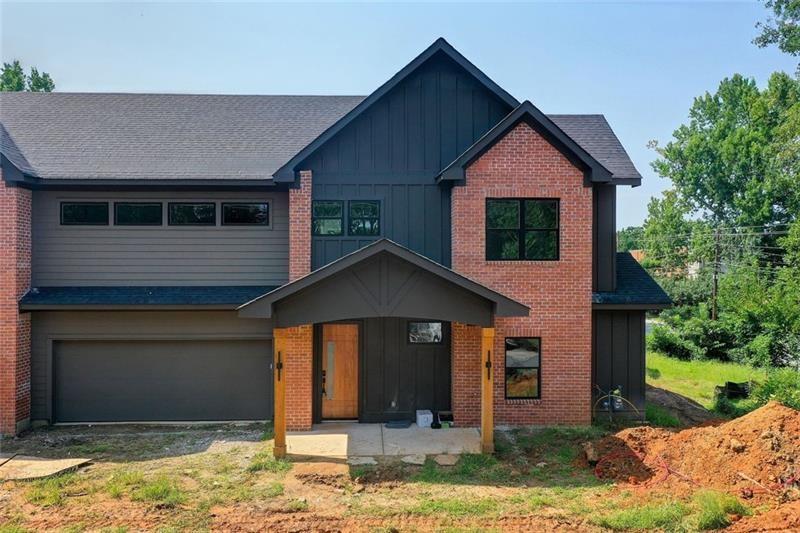
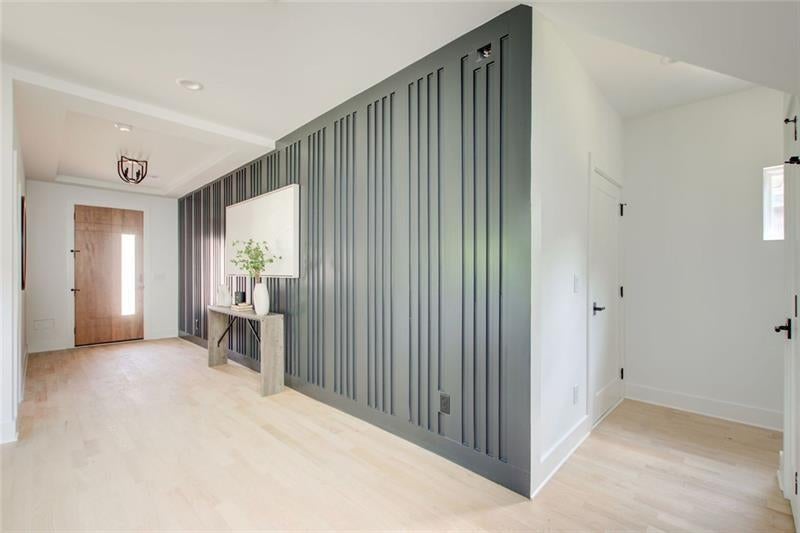
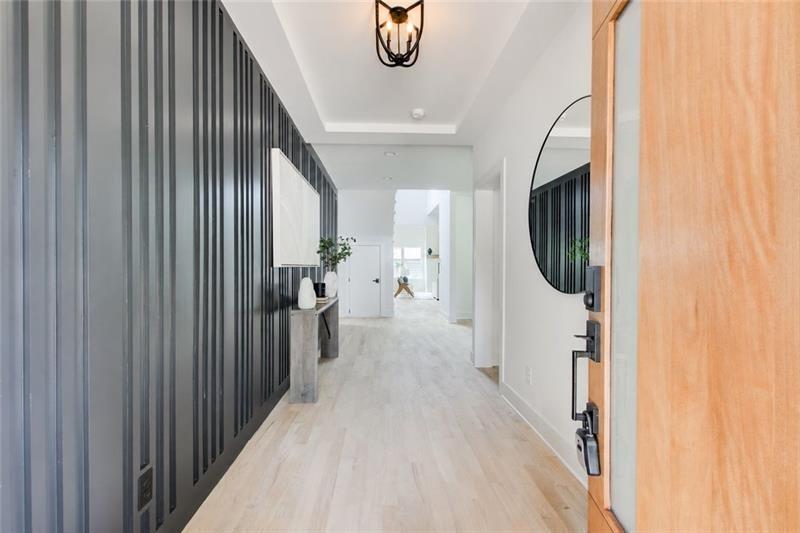
Discover elevated new-construction living just minutes from downtown Tucker. Built by Kimball Built Homes, this thoughtfully designed 4-bedroom, 3.5-bath townhome offers 3,000 square feet of refined living space, flexible interiors, and exceptional indoor-outdoor flow. The main level features a private bedroom with an adjacent full bath—ideal for overnight guests, a home office, or multigenerational living—plus a separate powder room. At the center of the home, an expansive open-concept living and dining area is enhanced by high ceilings, hardwood floors, and abundant natural light. The beautifully appointed kitchen offers quartz countertops, generous cabinetry, and a spacious layout that connects seamlessly to both the patio and screened porch, creating an ideal setting for entertaining or relaxed everyday living. Upstairs, the spacious primary suite provides a private retreat with generous walk-in closets and a well-designed bathroom featuring heated floors. Two additional bedrooms, another full bath, and a dedicated office nook complete the upper level, offering flexibility for remote work, homework, or a quiet reading space. Four townhomes are currently available, and buyers of three residences still have the opportunity to personalize select finishes, including cabinetry, kitchen countertops, and interior paint colors. Conveniently located near Tucker’s shops, restaurants, parks, and community amenities, these homes offer the craftsmanship and comfort of new construction in one of the area’s most desirable locations. Up to $7,500 toward closing costs is available when using the preferred lender. Pictures are of the model unit.

Save
Ask
Tour
Hide
Share
Listing Snapshot
Price  
$699,000
Days On Site  
39 Days
Bedrooms  
4
Inside Area (SqFt)  
3,035 sqft
Total Baths  
4
Full Baths  
3
Partial Baths  
1
Lot Size  
0.02 Acres
Year Built  
2026
MLS Number  
7838102
Status  
Active
Property Tax  
N/A
HOA/Condo/Coop Fees  
$200 monthly
Sq Ft Source  
Builder
Friends & Family
Recent Activity
a month agoListing first seen on site
a month agoListing updated with changes from the MLS
General Features
Acres  
0.02
Attached Garage  
Yes
Foundation  
See Remarks
Garage  
Yes
Garage Spaces  
2
Home Warranty  
Yes
Land Lease  
No
Levels  
Two
Parking  
AttachedGarageGarage Door Opener
Property Condition  
New Construction
Property Sub Type  
Townhouse
Sewer  
Public Sewer
SqFt Total  
3035
Style  
TownhouseTraditional
Utilities  
Cable AvailableElectricity AvailableNatural Gas AvailablePhone AvailableSewer AvailableWater Available
Water Source  
Public
Interior Features
Appliances  
DishwasherGas OvenMicrowaveSelf Cleaning Oven
Basement  
None
Cooling  
Ceiling Fan(s)Central Air
Electric  
220 Volts in Garage
Fireplace  
Yes
Fireplace Features  
Gas Starter
Fireplaces  
1
Flooring  
CarpetCeramic TileHardwood
Heating  
CentralForced Air
Interior  
PantryWalk-In Closet(s)
Laundry Features  
Laundry RoomUpper Level
Main Level Bedrooms  
1
Window Features  
Insulated Windows
Save
Ask
Tour
Hide
Share
Exterior Features
Construction Details  
Cement Siding
Exterior  
Private Entrance
Fencing  
Back Yard
Lot Features  
Landscaped
Other Structures  
None
Patio And Porch  
Rear Porch
Pool Features  
None
Road Frontage  
City Street
Roof  
Shingle
Spa Features  
None
View  
Other
Waterfront Features  
None
Waterview  
Other
Windows/Doors  
Insulated Windows
Community Features
Association Fee  
$200.0
Association Fee Frequency  
Monthly
Horse Property  
None
Roads  
Asphalt
Schools
School District
Unknown
Elementary School
Midvale
Middle School
Tucker
High School
Tucker
Listing Courtesy Of: Richard DeRossett of Coldwell Banker RealtyBroker: 404-252-4908 Prefer Ph#:rjderossett@gmail.com

Listings identified with the FMLS IDX logo come from FMLS and are held by brokerage firms other than the owner of this website and the listing brokerage is identified in any listing details. Information is deemed reliable but is not guaranteed. If you believe any FMLS listing contains material that infringes your copyrighted work, please click here to review our DMCA policy and learn how to submit a takedown request.


© 2017-2026 First Multiple Listing Service, Inc.

Neighborhood & Commute
Source: Walkscore
Disclosure: Community information and market data powered by Constellation Data Labs. Information is deemed reliable but not guaranteed.
Save
Ask
Tour
Hide
Share