FOLLOW US ON YouTube, Instagram, Facebook, and Threads @GreatHomesATL

Save
Ask
Tour
Hide
Share
$344,900
1 Day On Site

4845 Jennifer Lane
Douglasville, GA 30135

For Sale|Single Family Residence|Active
4
Beds
3
Total Baths
3
Full Baths
2,453
SqFt
$141
/SqFt
1974
Built
Subdivision:
Longview Estates
County:
Douglas
Listing Courtesy Of: Morgan Reed of Morgan Reed RealtyBroker: 678-794-0830 Prefer Ph#:morgan@vipgroupre.com
Call Now: (404) 496-4456
Is this the listing for you? We can help make it yours.
(404) 496-4456
4845 Jennifer Lane4845 Jennifer Lane4845 Jennifer Lane4845 Jennifer Lane
Save
Ask
Tour
Hide
Share

Mortgage Calculator

Monthly Payment (Est.)

$1,574
Calculator powered by Showcase IDX, a Constellation1 Company. Copyright ©2026 Information is deemed reliable but not guaranteed.

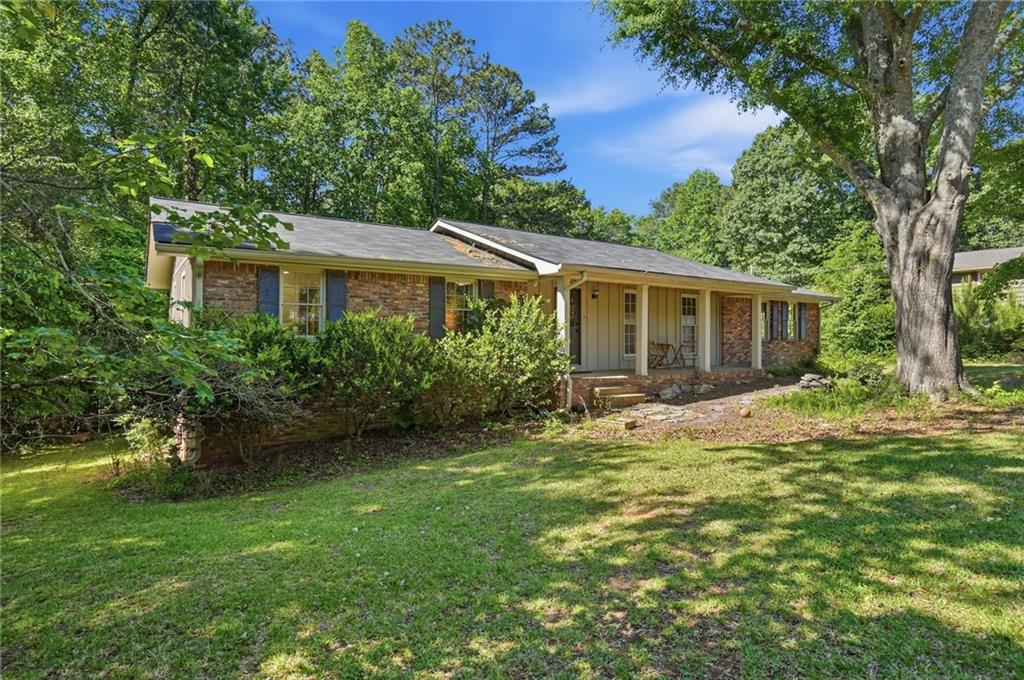
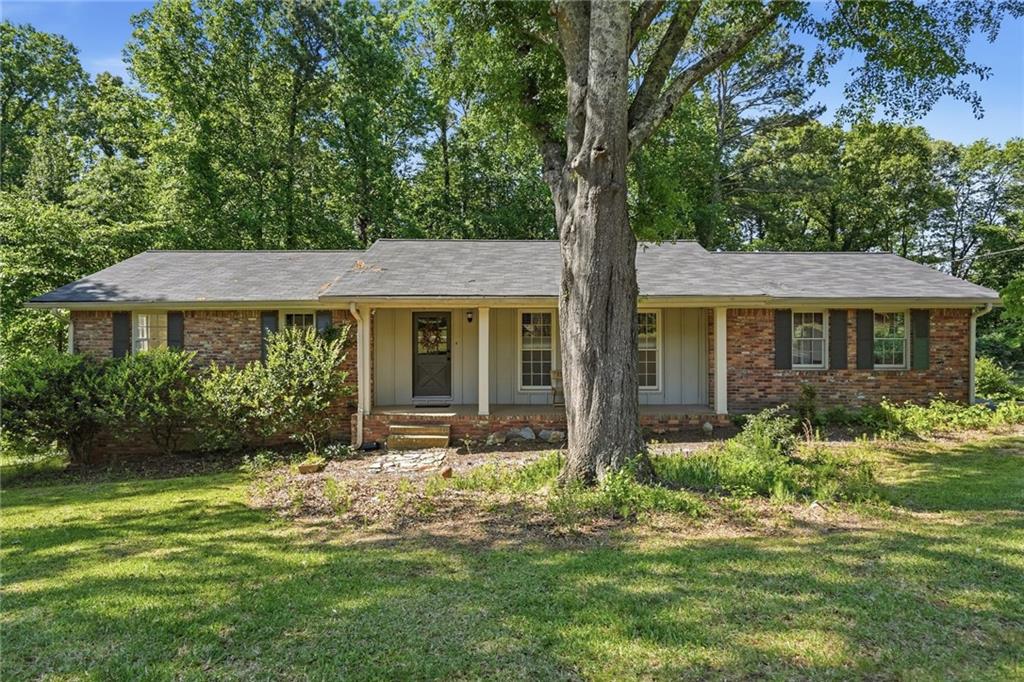
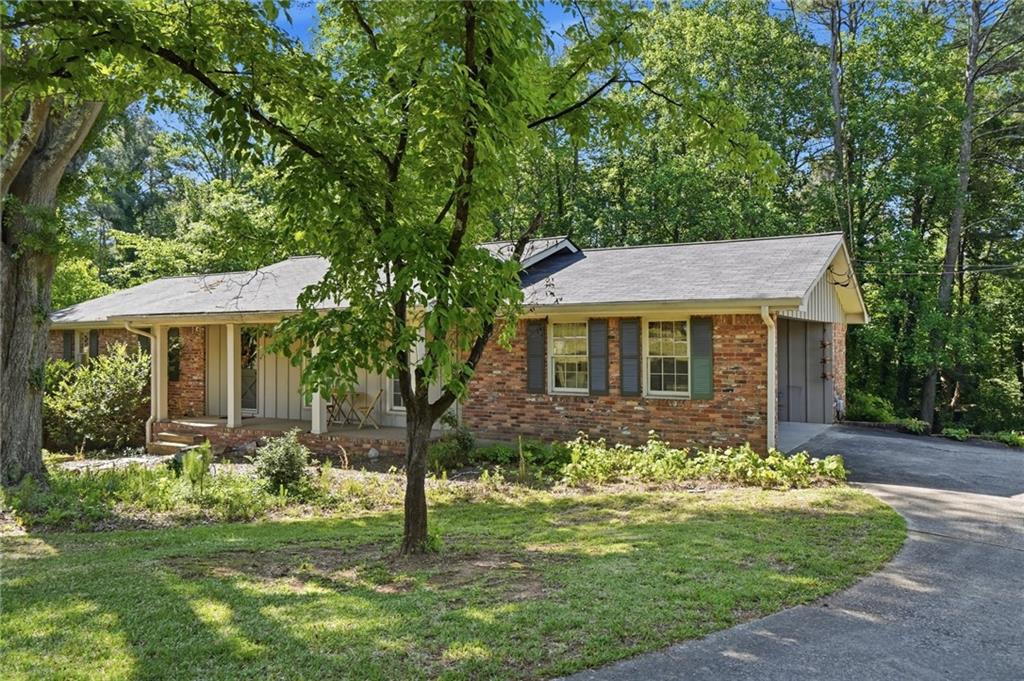
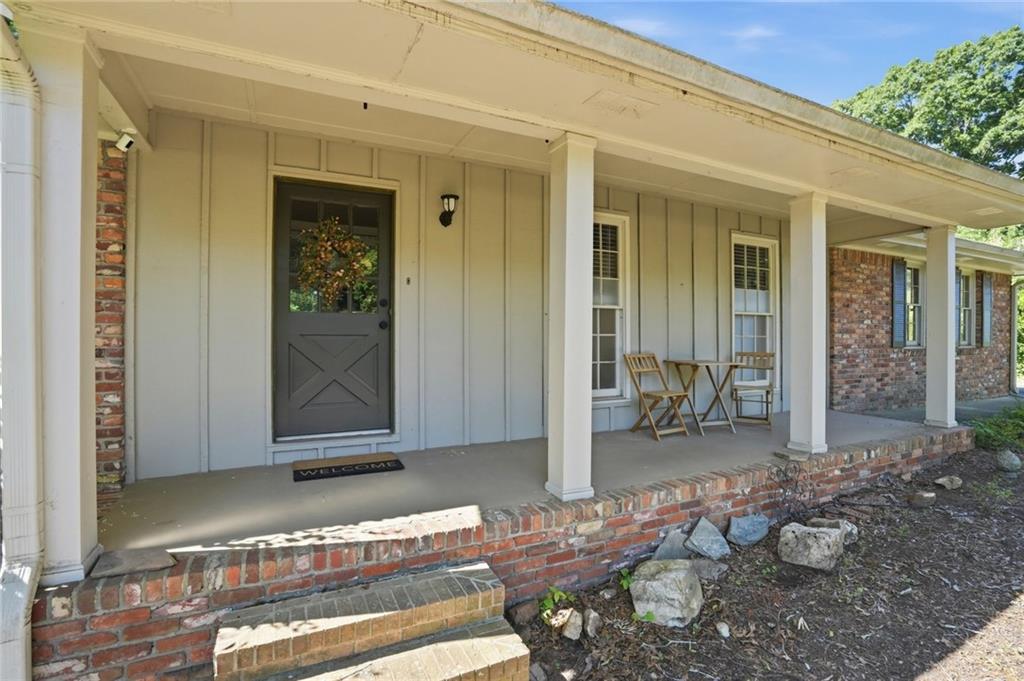
Freshly painted throughout in August 2026, this home is move-in ready with a bright, clean feel from the moment you step inside. The main level features an open-concept layout, updated LVP flooring, updated trim, and a renovated hallway bathroom. Welcome to this beautifully updated ranch situated on a private 0.7-acre lot, offering space, flexibility, and convenience just minutes from everything!Walls have been removed to create a more open and functional flow between the main living spaces, making the home ideal for both everyday living and entertaining. One of the standout features is the finished basement with its own private entry and exit, providing incredible flexibility for multigenerational living, a guest suite, home office, recreation space, or other possibilities. The home also offers an abundance of storage throughout. Outside, enjoy a fully fenced backyard surrounded by mature trees, with plenty of room for kids, pets, entertaining, or simply enjoying your own private outdoor space. The spacious back deck has been redone and provides the perfect setting for grilling, relaxing, and overlooking the backyard. Additional updates include a brand-new roof, providing added peace of mind for years to come. All of this is tucked away in a peaceful setting while still being just minutes from shopping, restaurants, and interstate access, with Atlanta approximately 30 minutes away. With 4 bedrooms, 3 full bathrooms, a finished basement, fresh interior paint, newer flooring, a new roof, a fenced backyard, and nearly three-quarters of an acre, this home offers a combination of space and versatility that is hard to find at this price point. Come see everything this property has to offer!

Save
Ask
Tour
Hide
Share
Listing Snapshot
Price 
$344,900
Days On Site 
1 Day
Bedrooms 
4
Inside Area (SqFt) 
2,453 sqft
Total Baths 
3
Full Baths 
3
Partial Baths 
N/A
Lot Size 
0.7006 Acres
Year Built 
1974
MLS® Number 
7838088
Status 
Active
Property Tax 
$3,403
HOA/Condo/Coop Fees 
N/A
Sq Ft Source 
Owner
Friends & Family
Recent Activity
yesterdayListing first seen on site
yesterdayListing updated with changes from the MLS®
General Features
Acres 
0.7006
Carport 
2
Foundation 
BlockBrick/Mortar
Land Lease 
No
Levels 
One
Parking 
CarportCovered
Property Sub Type 
Single Family Residence
Sewer 
Septic Tank
SqFt Above 
1653
SqFt Below 
800
SqFt Total 
2453
Style 
Ranch
Utilities 
Cable AvailableElectricity AvailableNatural Gas AvailablePhone AvailableWater Available
Water Source 
Public
Interior Features
Appliances 
DishwasherDryerElectric CooktopElectric OvenGas Water HeaterRange HoodRefrigeratorWasher
Basement 
Exterior EntryFinishedInterior EntryWalk-Out Access
Cooling 
Ceiling Fan(s)Central Air
Electric 
220 Volts
Fireplace 
Yes
Fireplace Features 
Family RoomGas LogGas Starter
Fireplaces 
1
Flooring 
Tile
Heating 
CentralForced AirNatural Gas
Interior 
Breakfast BarEat-in KitchenPantryHigh Speed InternetOtherMaster Downstairs
Laundry Features 
Laundry RoomMain Level
Main Level Bedrooms 
3
Window Features 
Double Pane Windows
Save
Ask
Tour
Hide
Share
Exterior Features
Construction Details 
FrameWood Siding
Exterior 
Private Yard
Fencing 
Back YardFenced
Lot Features 
Back YardLevelPrivateWooded
Other Structures 
None
Patio And Porch 
CoveredDeck
Pool Features 
None
Road Frontage 
City Street
Roof 
Composition
Spa Features 
None
View 
NeighborhoodTrees/Woods
Waterfront Features 
None
Waterview 
NeighborhoodTrees/Woods
Windows/Doors 
Double Pane Windows
Community Features
Community Features 
None
Horse Property 
None
Roads 
Asphalt
Schools
School District
Unknown
Elementary School
Arbor Station
Middle School
Chestnut Log
High School
New Manchester
Listing Courtesy Of: Morgan Reed of Morgan Reed RealtyBroker: 678-794-0830 Prefer Ph#:morgan@vipgroupre.com

Listings identified with the FMLS IDX logo come from FMLS and are held by brokerage firms other than the owner of this website and the listing brokerage is identified in any listing details. Information is deemed reliable but is not guaranteed. If you believe any FMLS listing contains material that infringes your copyrighted work, please click here to review our DMCA policy and learn how to submit a takedown request.


© 2017-2026 First Multiple Listing Service, Inc.

Neighborhood & Commute
Source: Walkscore
Disclosure: Community information and market data powered by Constellation Data Labs. Information is deemed reliable but not guaranteed.
Save
Ask
Tour
Hide
Share