FOLLOW US ON YouTube, Instagram, Facebook, and Threads @GreatHomesATL

Save
Ask
Tour
Hide
Share
$2,800
New Listing

1507 Albert Lane NW
Atlanta, GA 30318

For Rent|Townhouse|Active
3
Beds
3
Total Baths
2
Full Baths
1
Partial Bath
1,464
SqFt
$2
/SqFt
2022
Built
Subdivision:
Park Vue
County:
Fulton
Listing Courtesy Of: Ali Ghazi of Real Broker, LLC.Broker: 855-450-0442 Prefer Ph#:LmGhazi@yahoo.com
Call Now: (404) 496-4456
Is this the listing for you? We can help make it yours.
(404) 496-4456
1507 Albert Lane NW1507 Albert Lane NW1507 Albert Lane NW1507 Albert Lane NW
Save
Ask
Tour
Hide
Share

Mortgage Calculator

Monthly Payment (Est.)

Enter an interest rate to see your estimated monthly payment.
Calculator powered by Showcase IDX, a Constellation1 Company. Copyright ©2026 Information is deemed reliable but not guaranteed.

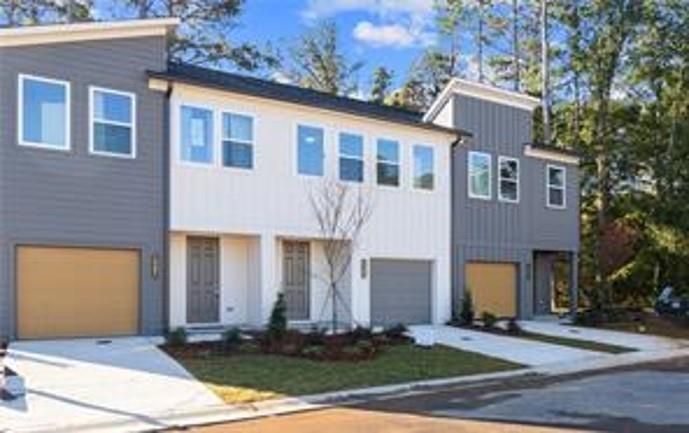
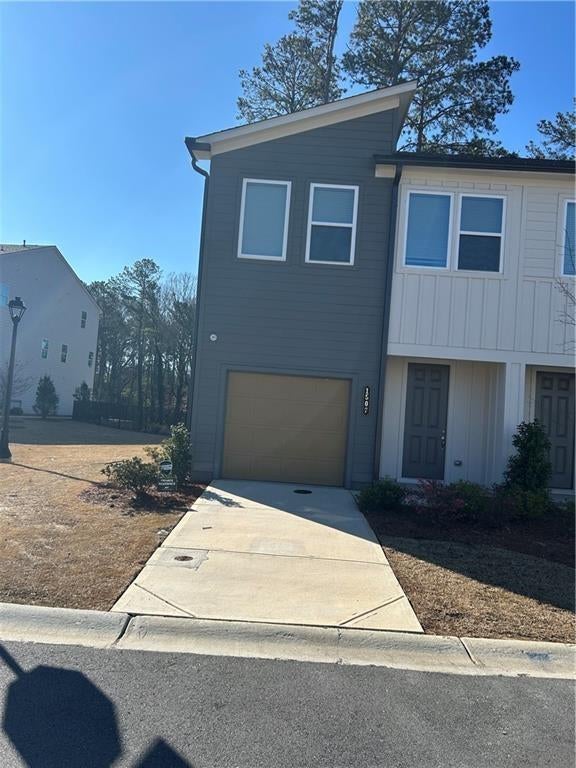
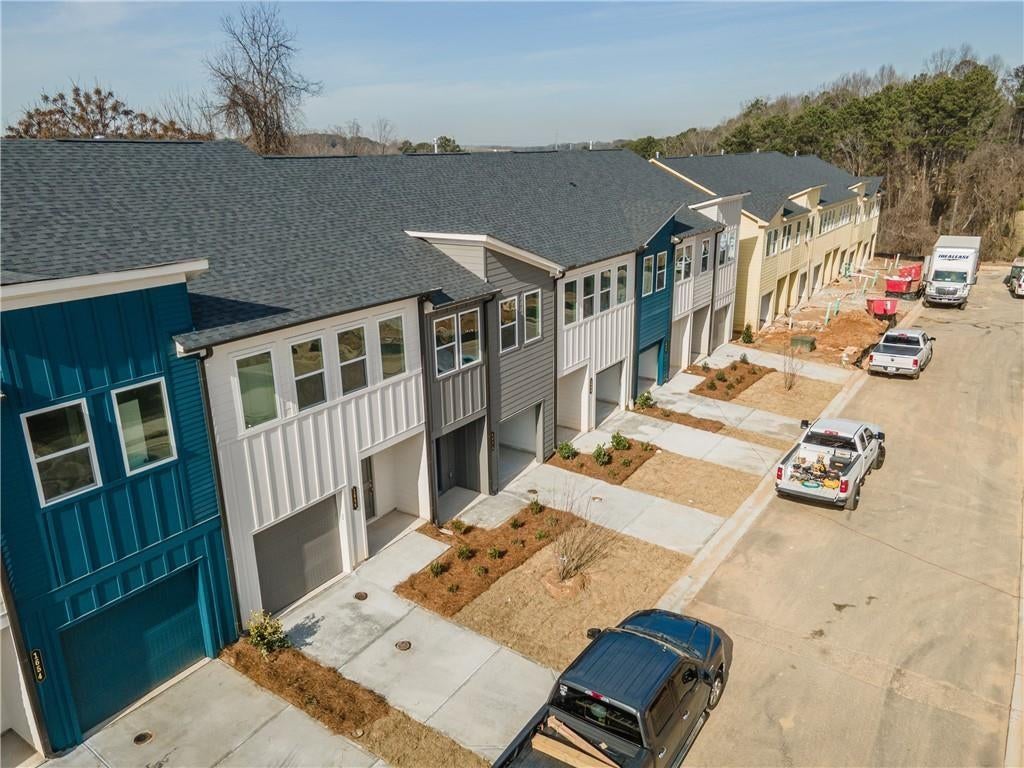
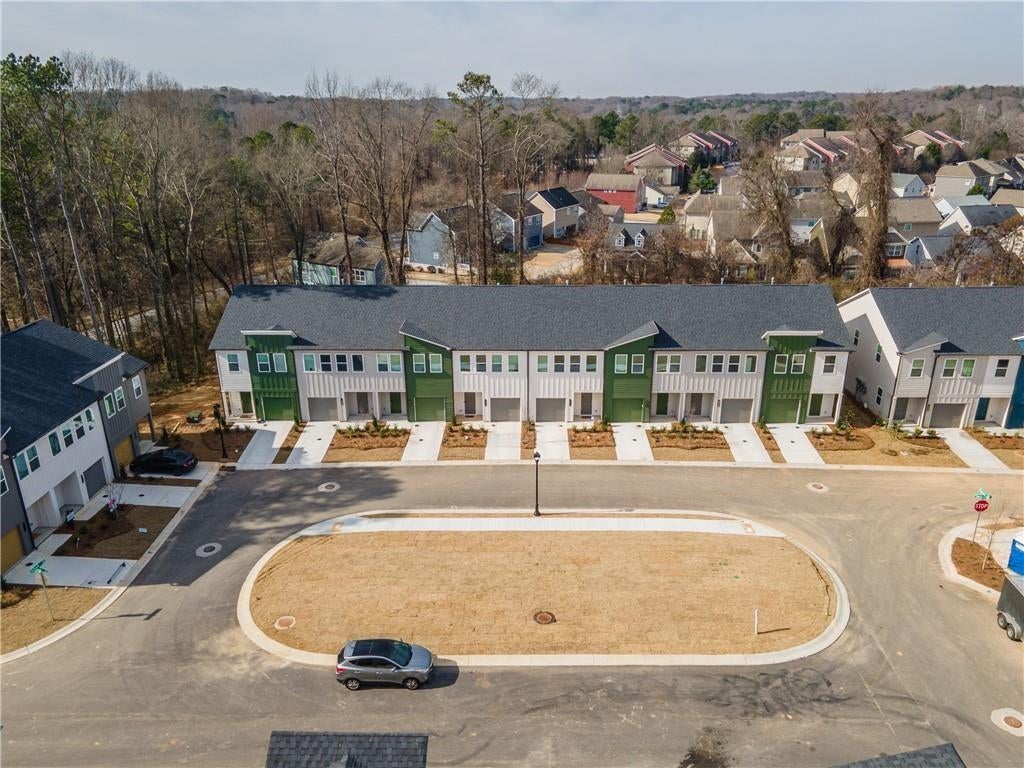
Location Location. This beautiful UPGRADED end unit Model-home townhouse is located in unique gated Park Vue community adjacent to west-midtown, one of Atlanta's most desirable neighborhoods, located directly across from Westside Park—Atlanta’s largest green space—benefiting from two large pavilions, playgrounds, expansive meadows, running trails and magnificent skyline views. Built by Ashton Woods this townhome offers the best of premium West Midtown living. Nestled within a gated community which still under construction, the property enjoys the added privacy and security. This upgraded two story townhome is one of the floor plans that enjoy a partially fenced grassy backyard and a small private patio. Enjoy an array of community amenities, including a large pool, cabana, and a green space with a fire pit and grilling picnic area. The gourmet kitchen features a large quartz island, white cabinets, sleek countertops, and stainless-steel appliances, including a double door refrigerator, making it ideal for both casual dining and entertaining. Luxury vinyl flooring on the main level and carpeted bedrooms. Laundry closet is located upstairs with brand new GE washer/dryer. Tis unit is equipped with full service security system which includes 3 cameras on each exterior wall. The townhome has one car garage pre-wired for EV charging station. Large beautiful foyer has floor electrical outlet making it perfect office space. Large master bedroom with walking closet and double vanity bathroom with frameless shower door, and two guest bedrooms are located the upper level. It also includes a walkout to a private rear patio, perfect for outdoor relaxation to enjoy the outdoor. This townhouse combines prime location, modern amenities, and exceptional living. Perfect for professionals that want everything they need within 4-5 miles to Midtown/Downtown/Vining/Smyrna/GA Tech/Home Depot/Buckhead/Atlantic Station. Also, amazing restaurants, Top Golf, Westside Park and Put shack... Only 10 minutes from Atlantic Station and Georgia Tech on the east and I-285 to the west, with convenient access to the upscale Westside Provisions District Park. Don’t miss out on this unique opportunity! Application required to verify previous rental history, credit/background, and stable employment/job history. No bankruptcy, foreclosure, or evictions.

Save
Ask
Tour
Hide
Share
Listing Snapshot
Price 
$2,800
Days On Site 
0 Days
Bedrooms 
3
Inside Area (SqFt) 
1,464 sqft
Total Baths 
3
Full Baths 
2
Partial Baths 
1
Lot Size 
0.02 Acres
Year Built 
2022
MLS® Number 
7837915
Status 
Active
Property Tax 
N/A
HOA/Condo/Coop Fees 
N/A
Sq Ft Source 
Public Records
Friends & Family
Recent Activity
24 hours agoListing first seen on site
24 hours agoListing updated with changes from the MLS®
General Features
Acres 
0.02
Available on 
2026-10-10
Garage 
Yes
Garage Spaces 
1
Lease Term 
12 Months
Levels 
Two
Parking 
Garage
Pets 
Yes
Property Sub Type 
Townhouse
Security 
Carbon Monoxide Detector(s)Security Gate
SqFt Total 
1464
Style 
ContemporaryTownhouse
Utilities 
Cable AvailableElectricity AvailableNatural Gas AvailablePhone AvailableSewer AvailableUnderground UtilitiesWater Available
Interior Features
Appliances 
DishwasherDisposalDryerGas RangeMicrowaveRefrigeratorWasher
Basement 
None
Cooling 
Central Air
Fireplace Features 
None
Flooring 
Carpet
Furnished 
Unfurnished
Heating 
Central
Interior 
Kitchen IslandLow Flow Plumbing FixturesWalk-In Closet(s)
Laundry Features 
Laundry ClosetUpper Level
Window Features 
Double Pane Windows
Save
Ask
Tour
Hide
Share
Exterior Features
Construction Details 
Fiber CementHardiPlank Type
Exterior 
Private Yard
Fencing 
None
Lot Features 
Back YardLandscapedLevel
Other Structures 
Pool House
Patio And Porch 
Front PorchPatio
Pool Features 
None
Road Frontage 
City Street
Roof 
Shingle
Spa Features 
None
View 
Park/Greenbelt
Waterfront Features 
None
Waterview 
Park/Greenbelt
Windows/Doors 
Double Pane Windows
Community Features
Community Features 
ClubhouseGatedPoolStreet Lights
Roads 
Asphalt
Schools
School District
Unknown
Elementary School
William M.Boyd
Middle School
John Lewis Invictus Academy/Harper-Archer
High School
Frederick Douglass
Listing Courtesy Of: Ali Ghazi of Real Broker, LLC.Broker: 855-450-0442 Prefer Ph#:LmGhazi@yahoo.com

Listings identified with the FMLS IDX logo come from FMLS and are held by brokerage firms other than the owner of this website and the listing brokerage is identified in any listing details. Information is deemed reliable but is not guaranteed. If you believe any FMLS listing contains material that infringes your copyrighted work, please click here to review our DMCA policy and learn how to submit a takedown request.


© 2017-2026 First Multiple Listing Service, Inc.

Neighborhood & Commute
Source: Walkscore
Disclosure: Community information and market data powered by Constellation Data Labs. Information is deemed reliable but not guaranteed.
Save
Ask
Tour
Hide
Share