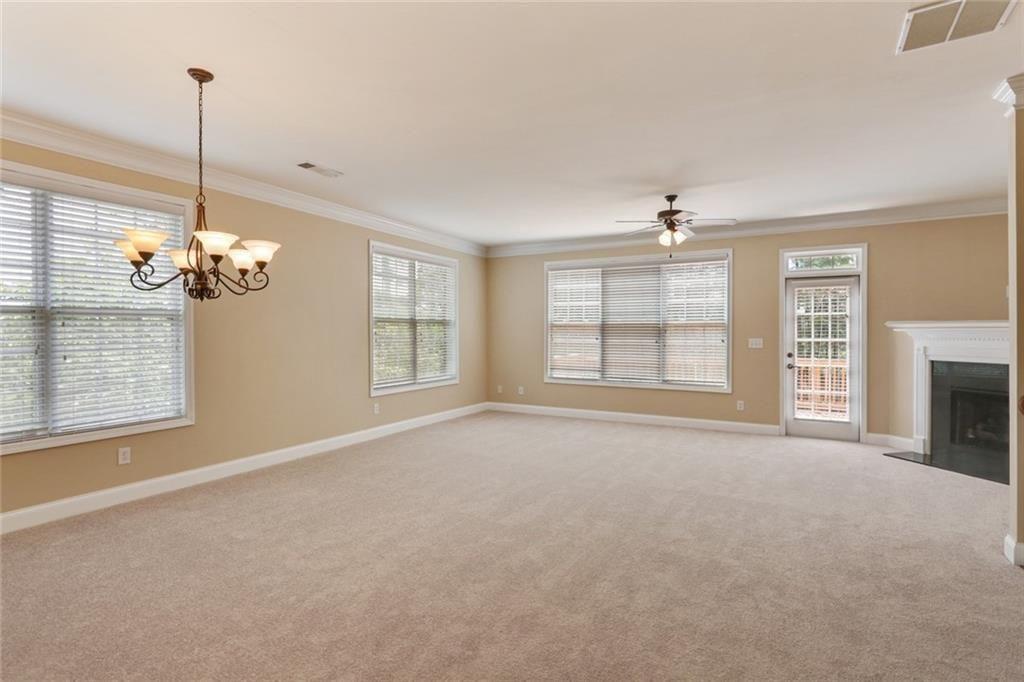
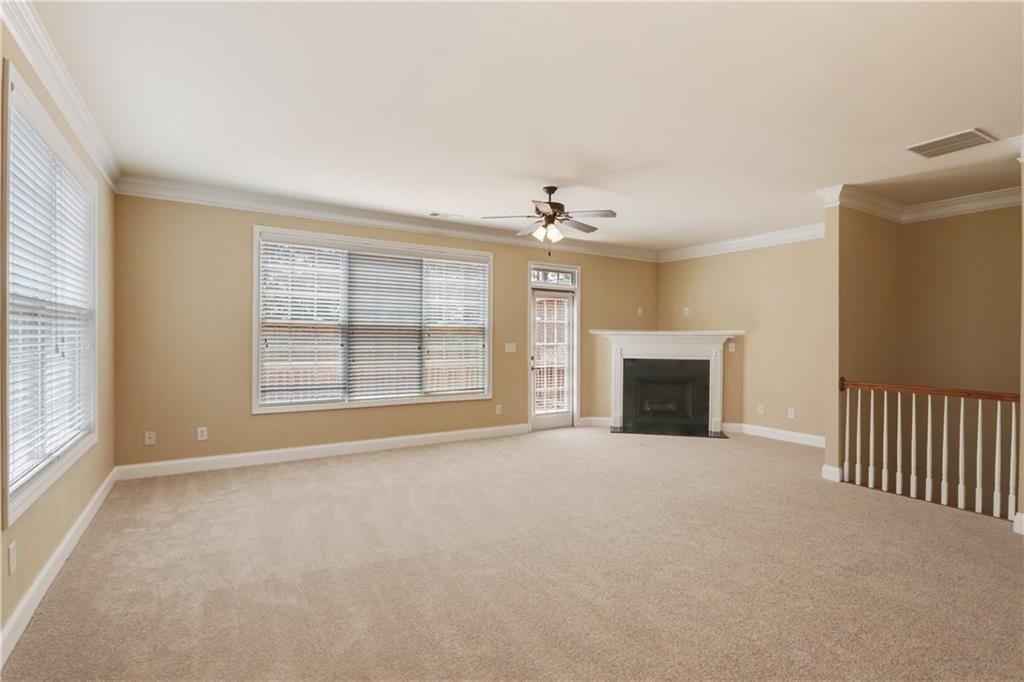
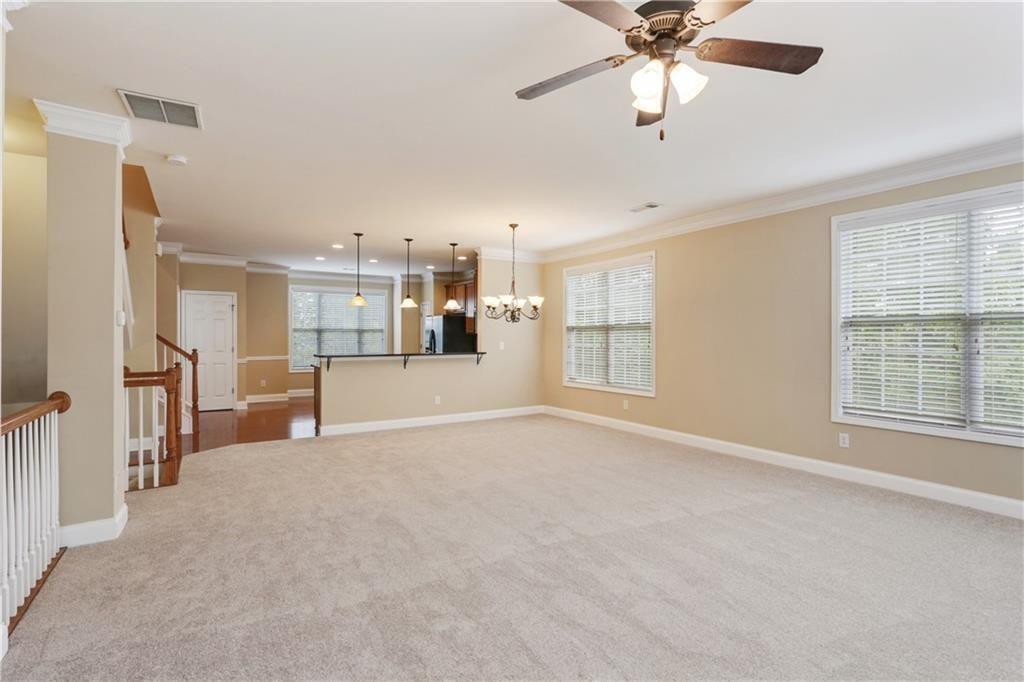
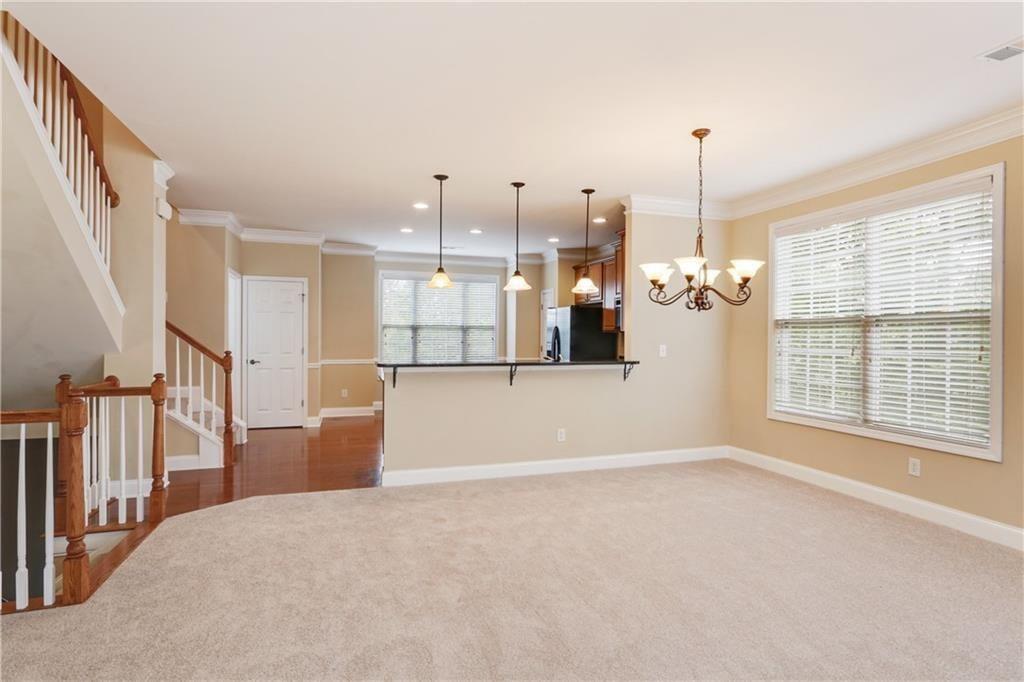
Location, Location, Location!! Near Hwy 400, Shopping Centers, Restaurants & Parks. 3 Beds & 3 1/2 Baths, Walk-In Closet, Whirlpool Bathtub. Huge Great Room, Kitchen Views Family Room, Island, Granite Countertop, Wider Staircase, Open& Bright, Plenty of Guest Parking Spaces, END unit, Ready to Move-In!!
Save
Ask
Tour
Hide
Share
Listing Snapshot
Price
$2,600
Days On Site
6 Days
Bedrooms
3
Inside Area (SqFt)
2,190 sqft
Total Baths
4
Full Baths
3
Partial Baths
1
Lot Size
0.023 Acres
Year Built
2008
MLS® Number
7837710
Status
Active
Property Tax
N/A
HOA/Condo/Coop Fees
N/A
Sq Ft Source
Builder
Friends & Family
React
Invite
Recent Activity
7 days ago
Listing first seen on site
7 days ago
Listing updated with changes from the MLS®
General Features
Acres
0.023
Attached Garage
Yes
Available on
2026-09-14
Garage
Yes
Garage Spaces
2
Lease Term
12 Months
Levels
Three Or More
Parking
AttachedGarage
Parking Spaces
2
Pets
No
Property Sub Type
Townhouse
SqFt Total
2190
Style
A-Frame
Utilities
Cable AvailableElectricity AvailableNatural Gas AvailablePhone AvailableSewer AvailableUnderground UtilitiesWater Available
Back YardCul-De-SacFront YardLandscapedLevelPrivate
Other Structures
Other
Patio And Porch
Deck
Pool Features
None
Road Frontage
City Street
Roof
Composition
Spa Features
None
View
Other
Waterfront Features
None
Waterview
Other
Windows/Doors
Double Pane Windows
Community Features
Accessibility Features
Therapeutic Whirlpool
Community Features
None
Roads
Paved
Schools
School District
Unknown
Elementary School
River Eves
Middle School
Holcomb Bridge
High School
Centennial
Listing Courtesy Of: EMILY KIM of BHGRE Metro BrokersBroker: 404-843-2500
Prefer Ph#:emily.kim@metrobrokers.com
Listings identified with the FMLS IDX logo come from FMLS and are held by brokerage firms other than the owner of this website and the listing brokerage is identified in any listing details. Information is deemed reliable but is not guaranteed. If you believe any FMLS listing contains material that infringes your copyrighted work, please click here to review our DMCA policy and learn how to submit a takedown request.