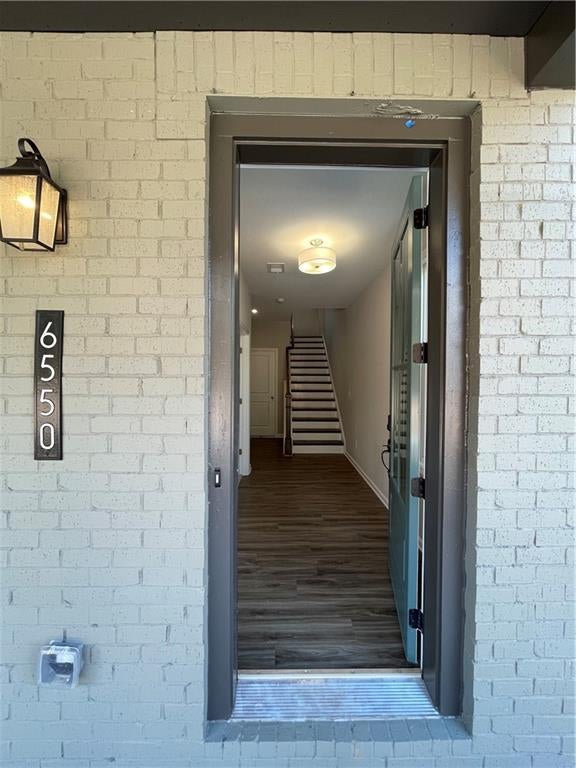
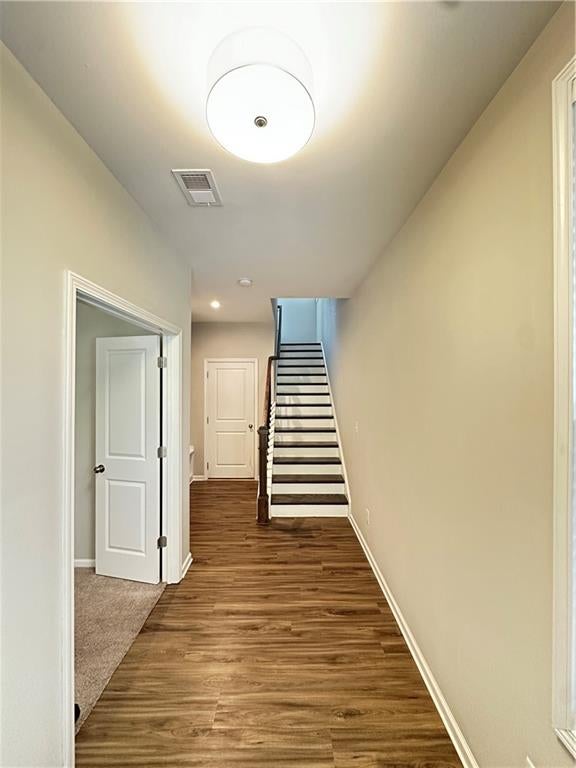
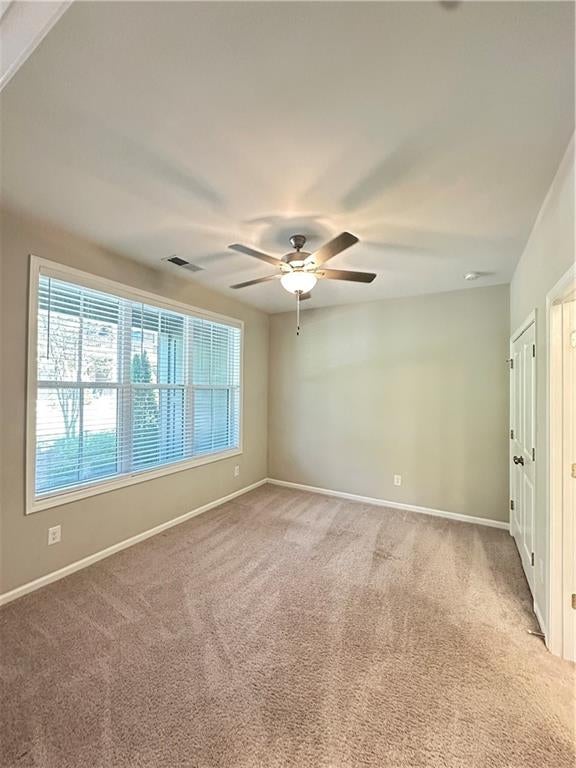
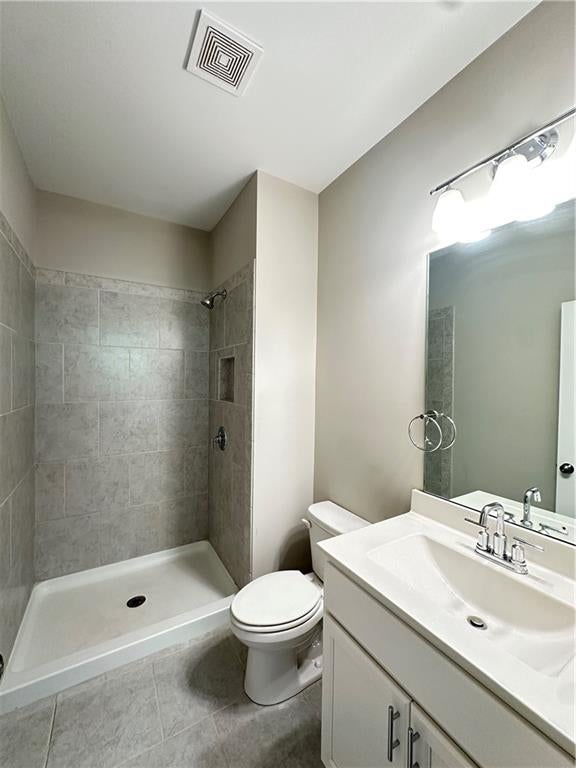
Stunning End-Unit Townhouse at Halcyon | 3 BR, 3.5 BA | Available immediately! Experience premium suburban living in this rare, light-filled end-unit townhouse located in the heart of the highly desirable Halcyon community. Designed with luxury and convenience in mind, this home features 8 extra windows that flood the space with natural light. Paved paths through the open garden, dog park, clubhouse and swimming pool. Walking distance to restaurants and shopping. Greenway entrance 100 feet away. Right off Exit 12 on Highway 400.Bedrooms & Baths: 3 spacious bedrooms, each featuring its own private, dedicated full bathroom, plus an additional half-bath for guests.
Gourmet Kitchen: Designer kitchen equipped with granite countertops, a large island, stainless steel appliances (including a built-in microwave drawer), and a high-end refrigerator included.
Owner's Suite: Relax in a luxurious master bath boasting an oversized frameless tile shower with a bench, double vanity, and a massive walk-in closet.
Outdoor & Parking: Enjoy fresh air on your covered porch or covered deck. Includes a spacious 2-car garage.
Laundry Included: Premium washer and dryer stay with the home.
Save
Ask
Tour
Hide
Share
Listing Snapshot
Price
$3,300
Days On Site
6 Days
Bedrooms
3
Inside Area (SqFt)
2,030 sqft
Total Baths
4
Full Baths
3
Partial Baths
1
Lot Size
0.06 Acres
Year Built
2021
MLS® Number
7837649
Status
Active
Property Tax
N/A
HOA/Condo/Coop Fees
N/A
Sq Ft Source
Public Records
Friends & Family
React
Comment
Invite
No Comments Yet
Did you know? You can invite friends and family to your search. They can join your search, rate and discuss listings with you.
Recent Activity
14 hours ago
Price changed to $3,300
14 hours ago
Listing updated with changes from the MLS®
7 days ago
Listing first seen on site
General Features
Acres
0.06
Attached Garage
Yes
Available on
2026-09-14
Garage
Yes
Garage Spaces
2
Lease Term
12 Months
Levels
Three Or More
Parking
AttachedGarageGarage Door OpenerGarage Faces Rear
Pets
Call
Property Sub Type
Townhouse
Security
Smoke Detector(s)Carbon Monoxide Detector(s)Fire AlarmFire Sprinkler System
SqFt Total
2030
Style
Contemporary
Utilities
Cable AvailableElectricity AvailableNatural Gas AvailablePhone AvailableSewer AvailableUnderground UtilitiesWater Available
Interior Features
Appliances
DishwasherDisposalDryerElectric OvenElectric Water HeaterENERGY STAR Qualified AppliancesGas RangeMicrowaveRange HoodRefrigeratorTankless Water HeaterWasher
Basement
None
Cooling
Central AirHeat Pump
Fireplace
Yes
Fireplace Features
Electric
Fireplaces
1
Flooring
CarpetLaminate
Furnished
Unfurnished
Heating
CentralHeat Pump
Interior
Double VanityHis and Hers Closets
Laundry Features
Upper Level
Window Features
Double Pane WindowsENERGY STAR Qualified WindowsShutters
Save
Ask
Tour
Hide
Share
Exterior Features
Exterior
Balcony
Fencing
None
Lot Features
Level
Other Structures
None
Patio And Porch
CoveredDeckFront Porch
Pool Features
None
Road Frontage
City Street
Roof
Composition
Spa Features
None
View
City
Waterfront Features
None
Waterview
City
Windows/Doors
Double Pane WindowsENERGY STAR Qualified WindowsShutters
Community Features
Community Features
ClubhousePool
Roads
Asphalt
Schools
School District
Unknown
Elementary School
Brandywine
Middle School
DeSana
High School
Denmark
Listing Courtesy Of: Chao Xu of Atlanta Realty Global, LLC.Broker: 678-232-1708
Prefer Ph#:xchao@yahoo.com
Listings identified with the FMLS IDX logo come from FMLS and are held by brokerage firms other than the owner of this website and the listing brokerage is identified in any listing details. Information is deemed reliable but is not guaranteed. If you believe any FMLS listing contains material that infringes your copyrighted work, please click here to review our DMCA policy and learn how to submit a takedown request.





Did you know? You can invite friends and family to your search. They can join your search, rate and discuss listings with you.