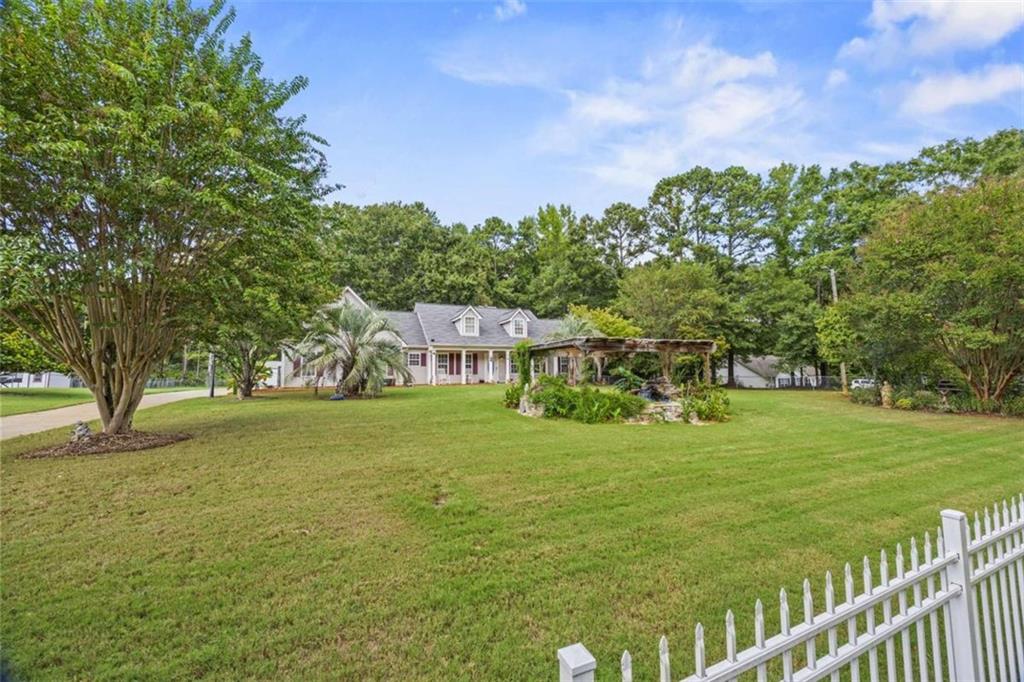
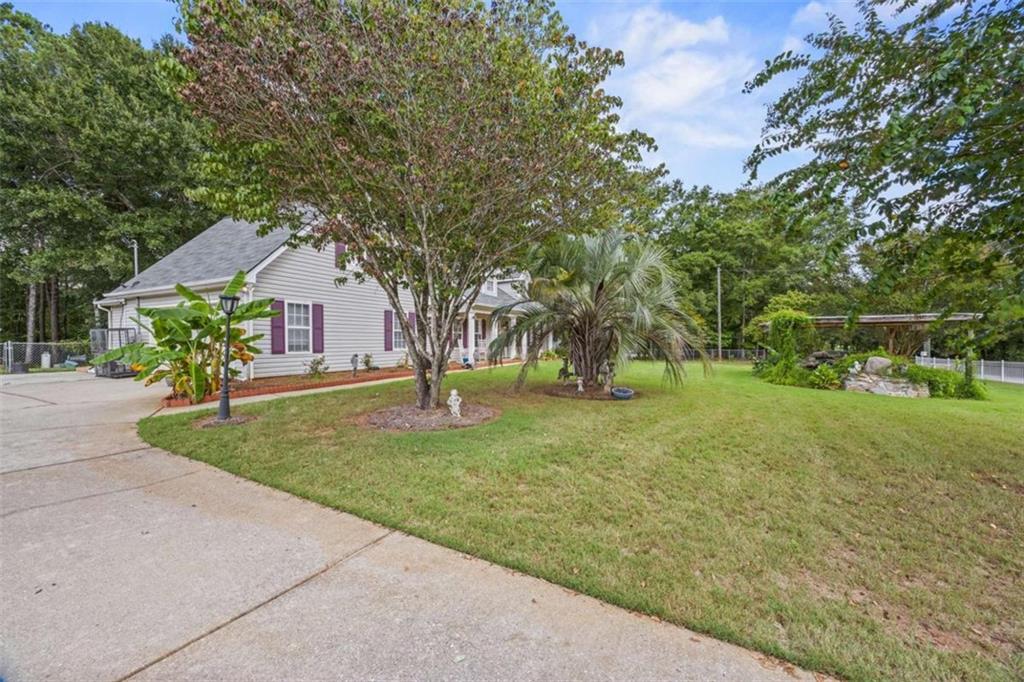
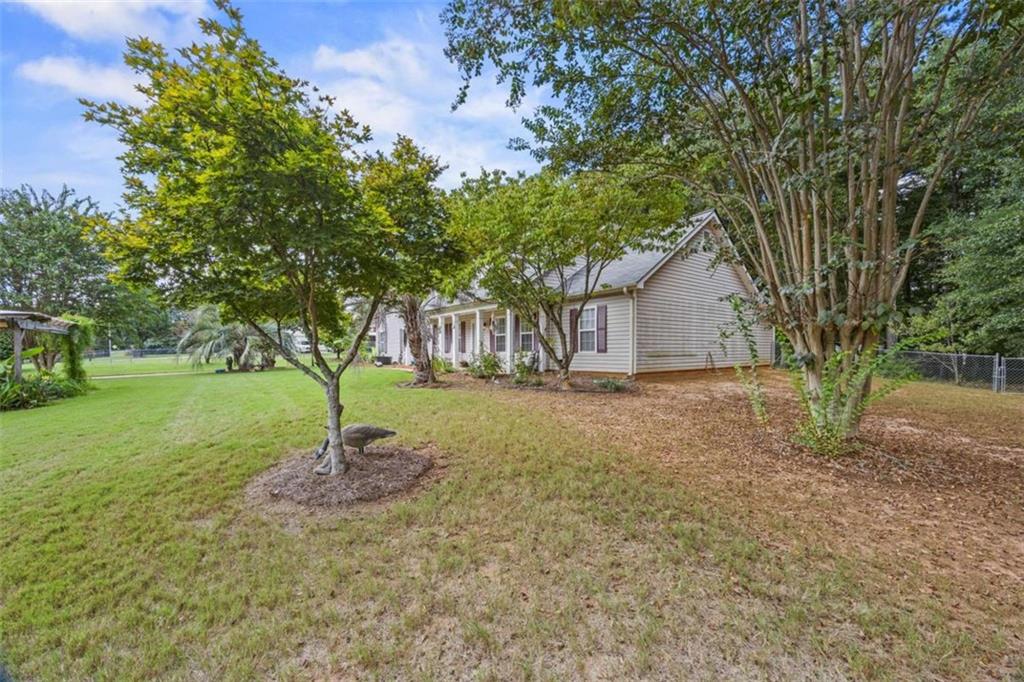
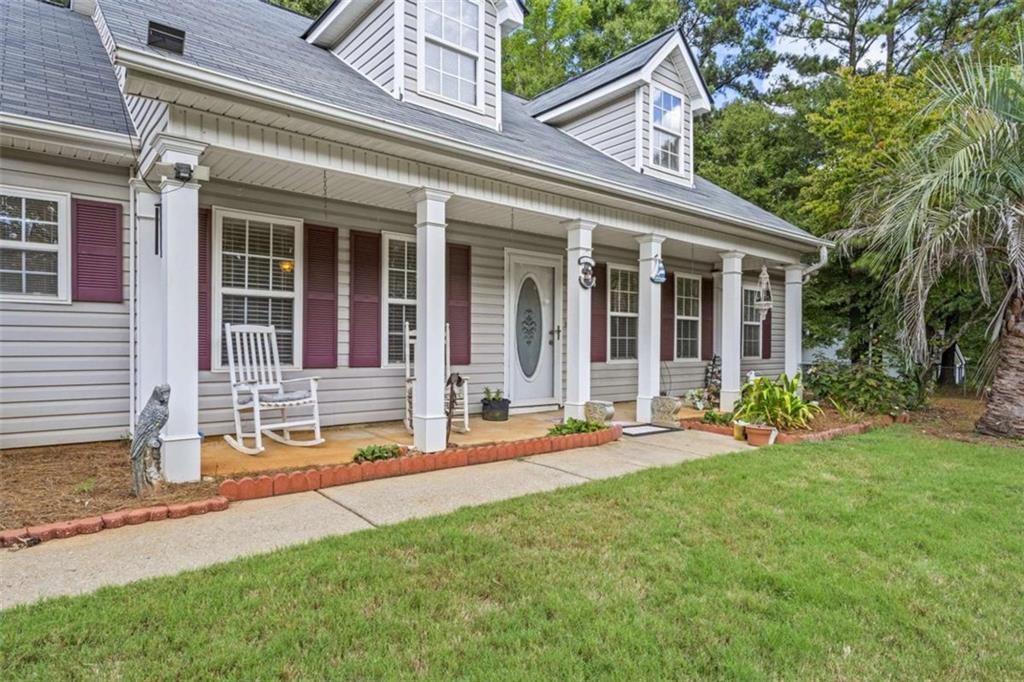
Welcome home to this charming 3-bedroom, 2-bath home situated on over an acre, offering the perfect combination of space, comfort, and privacy! Inside, you'll find a functional and inviting floor plan with plenty of room for everyday living and entertaining. Upstairs, a spacious bonus room provides the perfect flex space for a home office, playroom, media room, or additional guest space. Step outside and enjoy the large fenced-in backyard-ideal for pets, kids, entertaining, or simply relaxing and enjoying the outdoors. With over an acre of land, there's plenty of room to spread out and make the property your own. A storage shed provides additional space for lawn equipment, tools, and outdoor gear. If you've been looking for a home with extra space inside and out, this one checks the boxes. Don't miss your opportunity to make it yours!
Save
Ask
Tour
Hide
Share
Listing Snapshot
Price
$340,000
Days On Site
6 Days
Bedrooms
3
Inside Area (SqFt)
1,834 sqft
Total Baths
2
Full Baths
2
Partial Baths
N/A
Lot Size
1.44 Acres
Year Built
2001
MLS® Number
7837589
Status
Active
Property Tax
$5,205
HOA/Condo/Coop Fees
N/A
Sq Ft Source
N/A
Friends & Family
React
Comment
Invite
No Comments Yet
Did you know? You can invite friends and family to your search. They can join your search, rate and discuss listings with you.
Recent Activity
7 days ago
Listing first seen on site
7 days ago
Listing updated with changes from the MLS®
General Features
Acres
1.44
Attached Garage
Yes
Foundation
None
Garage
Yes
Garage Spaces
1
Land Lease
No
Levels
One and One Half
Parking
AttachedGarage
Property Sub Type
Single Family Residence
Sewer
Septic Tank
SqFt Above
1834
Style
Ranch
Utilities
Cable AvailableElectricity AvailablePhone Available
Water Source
Public
Interior Features
Appliances
DishwasherOther
Basement
None
Cooling
Central Air
Fireplace
Yes
Fireplace Features
Living Room
Fireplaces
1
Flooring
CarpetHardwood
Heating
Central
Interior
Breakfast BarDouble VanityOtherMaster Downstairs
Main Level Bedrooms
3
Save
Ask
Tour
Hide
Share
Exterior Features
Construction Details
Vinyl Siding
Exterior
Private Yard
Fencing
Back YardChain Link
Frontage
0
Lot Features
LevelPrivate
Other Structures
None
Patio And Porch
Front Porch
Pool Features
None
Road Frontage
None
Roof
Composition
Spa Features
None
View
Other
Waterfront Features
None
Waterview
Other
Community Features
Community Features
None
Horse Property
None
Roads
None
Schools
School District
Unknown
Elementary School
Ola
Middle School
Ola
High School
Ola
Listing Courtesy Of: Amy Scott of The Legacy Real estate Group, LLCBroker: 770-914-2122
Prefer Ph#:amy.scott150@gmail.com
Listings identified with the FMLS IDX logo come from FMLS and are held by brokerage firms other than the owner of this website and the listing brokerage is identified in any listing details. Information is deemed reliable but is not guaranteed. If you believe any FMLS listing contains material that infringes your copyrighted work, please click here to review our DMCA policy and learn how to submit a takedown request.





Did you know? You can invite friends and family to your search. They can join your search, rate and discuss listings with you.