FOLLOW US ON YouTube, Instagram, Facebook, and Threads @GreatHomesATL

Save
Ask
Tour
Hide
Share
$399,900
7 Days On Site

125 Westview Street
Canton, GA 30114

For Sale|Single Family Residence|Active
4
Beds
2
Total Baths
2
Full Baths
1,596
SqFt
$251
/SqFt
1965
Built
Subdivision:
Cherokee Heights
County:
Cherokee
Listing Courtesy Of: Jaime Brock of ERA Sunrise RealtyBroker: 770-720-1515 Prefer Ph#:realtorjbrock@gmail.com
Call Now: (404) 496-4456
Is this the listing for you? We can help make it yours.
(404) 496-4456
125 Westview Street125 Westview Street125 Westview Street125 Westview Street
Save
Ask
Tour
Hide
Share

Mortgage Calculator

Monthly Payment (Est.)

Enter an interest rate to see your estimated monthly payment.
Calculator powered by Showcase IDX, a Constellation1 Company. Copyright ©2026 Information is deemed reliable but not guaranteed.

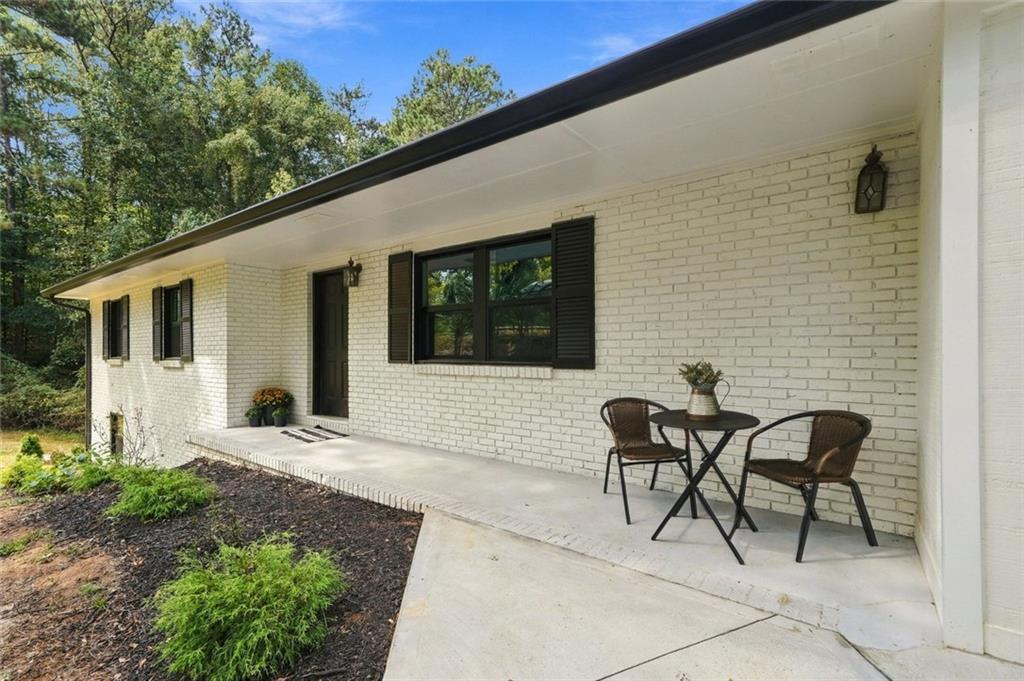
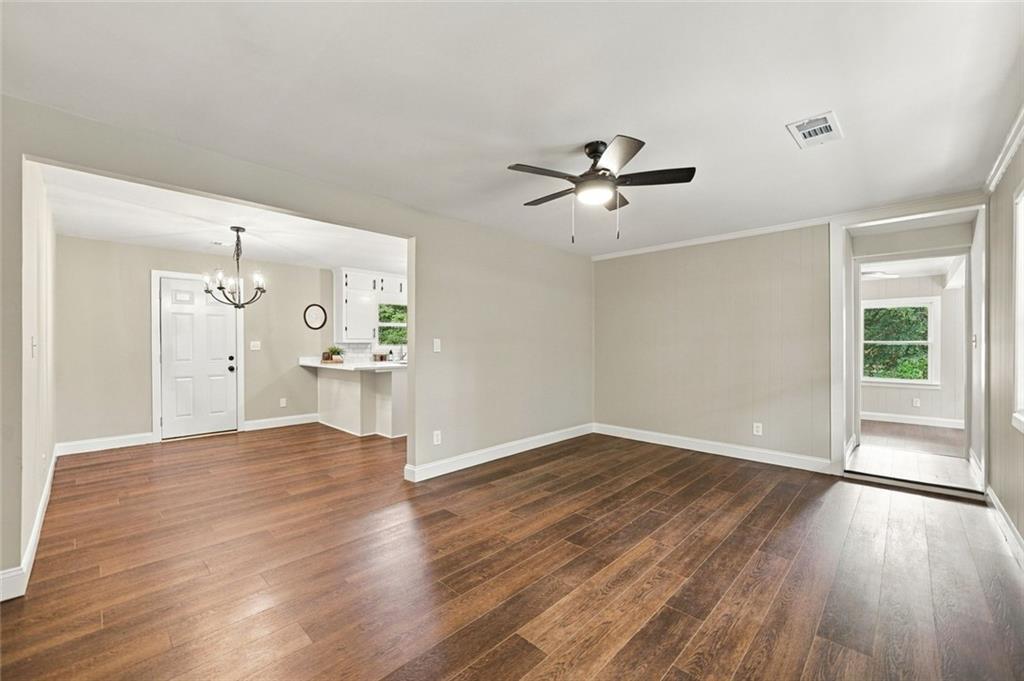
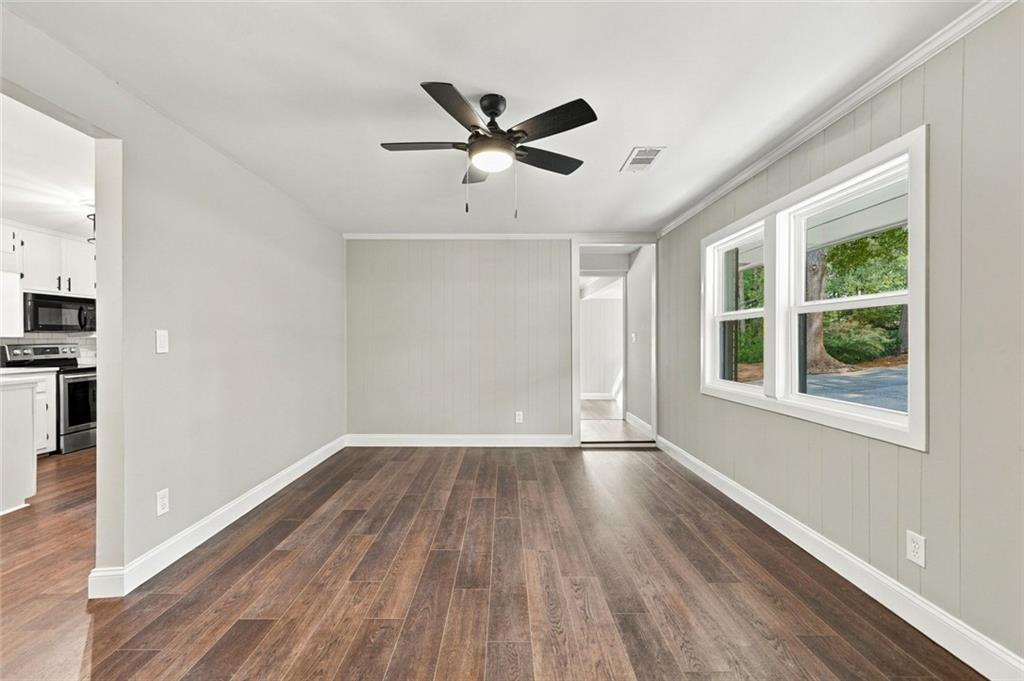
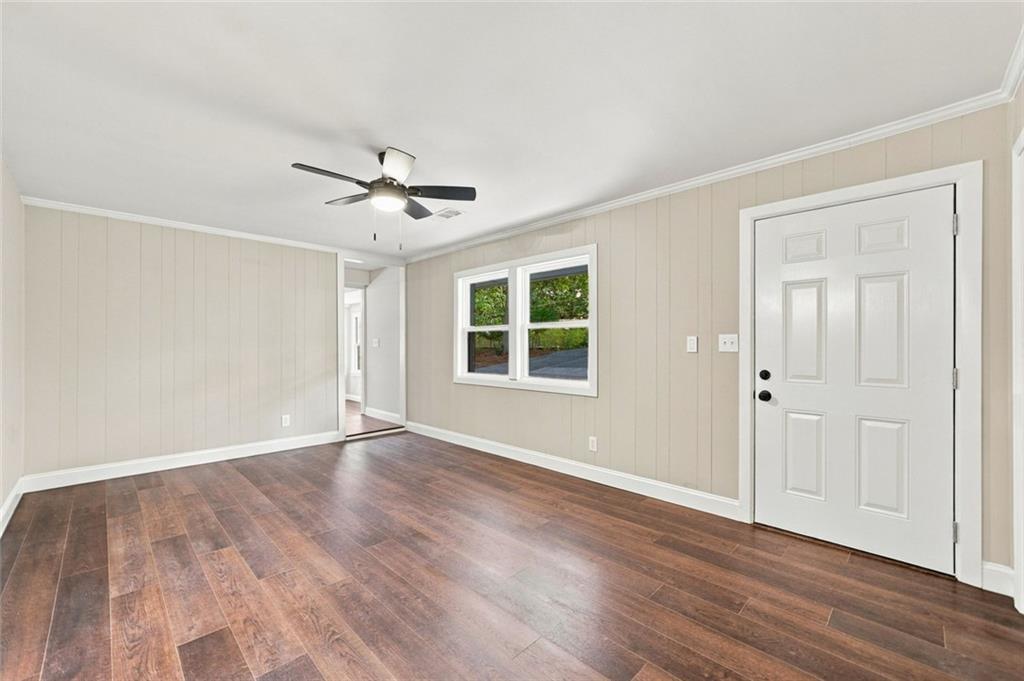
Welcome to 125 Westview Street, a beautifully updated 4-bedroom, 2-bath brick ranch offering the charm of an established Canton home with extensive modern improvements and an incredible location near Downtown Canton. From the moment you arrive, you'll appreciate the freshly painted classic brick exterior, new gutters, improved front drainage and numerous updates that make this home move-in ready. Inside, the home has been refreshed with new flooring, new interior paint, new windows, new doors, new lighting, new HVAC and more. The renovated kitchen features new quartz countertops and offers a fresh, updated space for everyday living and entertaining. Both bathrooms have been completely remodeled with stylish finishes, while the newly redesigned laundry room adds convenience and functionality. A large bonus room provides exceptional flexibility and can easily serve as a fourth bedroom, home office, playroom, media room or additional living space. Step outside to the new covered back deck, creating the perfect spot for morning coffee, outdoor dining or relaxing at the end of the day. The unfinished basement provides valuable additional space for storage, a workshop or future expansion, allowing the next owner to customize the home to fit their needs. One of the biggest highlights is the location. Enjoy living just minutes from the heart of Historic Downtown Canton, where locally owned restaurants, coffee shops, boutiques, entertainment and community events create a vibrant small-town atmosphere. Downtown Canton hosts popular events including First Fridays with live music, food and extended shopping hours. Spend weekends exploring The Mill on Etowah, a revitalized historic mill destination along the Etowah River featuring dining, shopping, entertainment and community events, or head to nearby Etowah River Park for walking and biking trails, river access, playgrounds, green space and outdoor recreation. Canton continues to enhance connections between Historic Downtown, The Mill and the riverfront, creating an increasingly walkable and connected downtown district. With its renovated interior, flexible floor plan, unfinished basement, covered outdoor living space and convenient location near Downtown Canton, this home offers an appealing combination of character, updates and North Georgia lifestyle

Save
Ask
Tour
Hide
Share
Listing Snapshot
Price 
$399,900
Days On Site 
7 Days
Bedrooms 
4
Inside Area (SqFt) 
1,596 sqft
Total Baths 
2
Full Baths 
2
Partial Baths 
N/A
Lot Size 
1.06 Acres
Year Built 
1965
MLS® Number 
7837465
Status 
Active
Property Tax 
$160
HOA/Condo/Coop Fees 
N/A
Sq Ft Source 
Owner
Friends & Family
Recent Activity
4 days agoStatus changed to Active
4 days agoListing updated with changes from the MLS®
a week agoListing first seen on site
General Features
Acres 
1.06
Foundation 
Block
Land Lease 
No
Levels 
One
Parking 
DrivewayKitchen LevelParking Pad
Parking Spaces 
3
Property Condition 
Updated/Remodeled
Property Sub Type 
Single Family Residence
Security 
Smoke Detector(s)
Sewer 
Septic Tank
SqFt Above 
1596
SqFt Total 
1596
Style 
Ranch
Utilities 
Electricity AvailableNatural Gas AvailableWater Available
Water Source 
Public
Interior Features
Appliances 
DishwasherElectric RangeGas Water HeaterMicrowaveRefrigerator
Basement 
FullUnfinished
Cooling 
Central Air
Electric 
220 Volts
Fireplace Features 
None
Flooring 
Laminate
Heating 
Central
Interior 
Breakfast BarKitchen IslandOtherMaster Downstairs
Laundry Features 
Electric Dryer HookupLaundry RoomMain Level
Main Level Bedrooms 
4
Window Features 
Double Pane WindowsInsulated Windows
Save
Ask
Tour
Hide
Share
Exterior Features
Construction Details 
Brick
Exterior 
Rain Gutters
Fencing 
None
Lot Features 
Back YardFront YardSloped
Other Structures 
Outbuilding
Patio And Porch 
CoveredDeckFront Porch
Pool Features 
None
Road Frontage 
County Road
Roof 
Composition
Spa Features 
None
View 
Neighborhood
Waterfront Features 
None
Waterview 
Neighborhood
Windows/Doors 
Double Pane WindowsInsulated Windows
Community Features
Community Features 
None
Horse Property 
None
Financing Terms Available 
CashConventionalFHA
Roads 
Asphalt
Schools
School District
Unknown
Elementary School
J. Knox
Middle School
Teasley
High School
Cherokee
Listing Courtesy Of: Jaime Brock of ERA Sunrise RealtyBroker: 770-720-1515 Prefer Ph#:realtorjbrock@gmail.com

Listings identified with the FMLS IDX logo come from FMLS and are held by brokerage firms other than the owner of this website and the listing brokerage is identified in any listing details. Information is deemed reliable but is not guaranteed. If you believe any FMLS listing contains material that infringes your copyrighted work, please click here to review our DMCA policy and learn how to submit a takedown request.


© 2017-2026 First Multiple Listing Service, Inc.

Neighborhood & Commute
Source: Walkscore
Disclosure: Community information and market data powered by Constellation Data Labs. Information is deemed reliable but not guaranteed.
Save
Ask
Tour
Hide
Share