FOLLOW US ON YouTube, Instagram, Facebook, and Threads @GreatHomesATL

Save
Ask
Tour
Hide
Share
$300,000
1 Day On Site

1517 Teal Drive
Lawrenceville, GA 30043

For Sale|Single Family Residence|Active
4
Beds
3
Total Baths
2
Full Baths
1
Partial Bath
2,423
SqFt
$124
/SqFt
1996
Built
Subdivision:
Highland Oaks
County:
Gwinnett
Listing Courtesy Of: Aris Safoutin of Keller Williams North AtlantaBroker: 770-663-7291 Prefer Ph#:Realtoraris@gmail.com
Call Now: (404) 496-4456
Is this the listing for you? We can help make it yours.
(404) 496-4456
1517 Teal Drive1517 Teal Drive1517 Teal Drive1517 Teal Drive
Save
Ask
Tour
Hide
Share

Mortgage Calculator

Monthly Payment (Est.)

$1,369
Calculator powered by Showcase IDX, a Constellation1 Company. Copyright ©2026 Information is deemed reliable but not guaranteed.

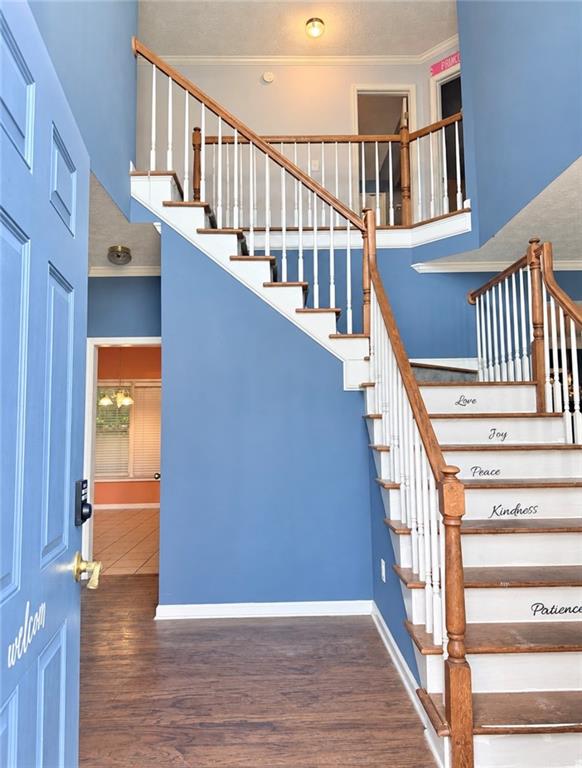
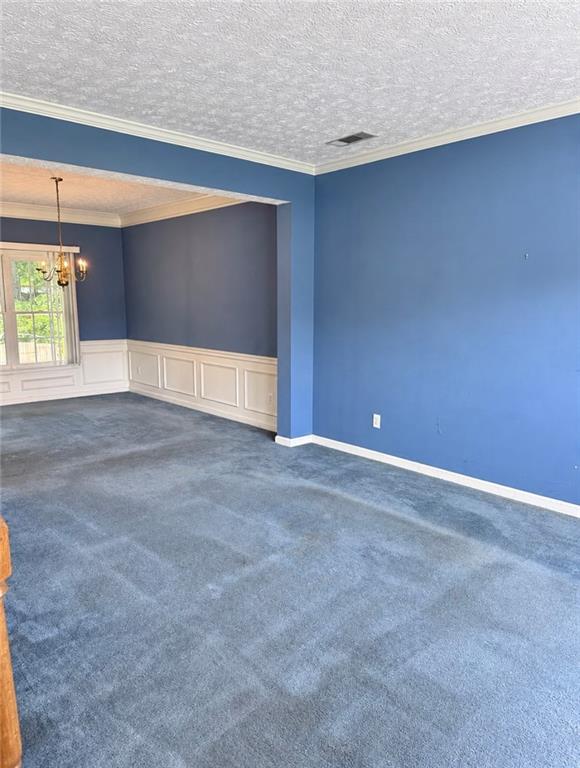
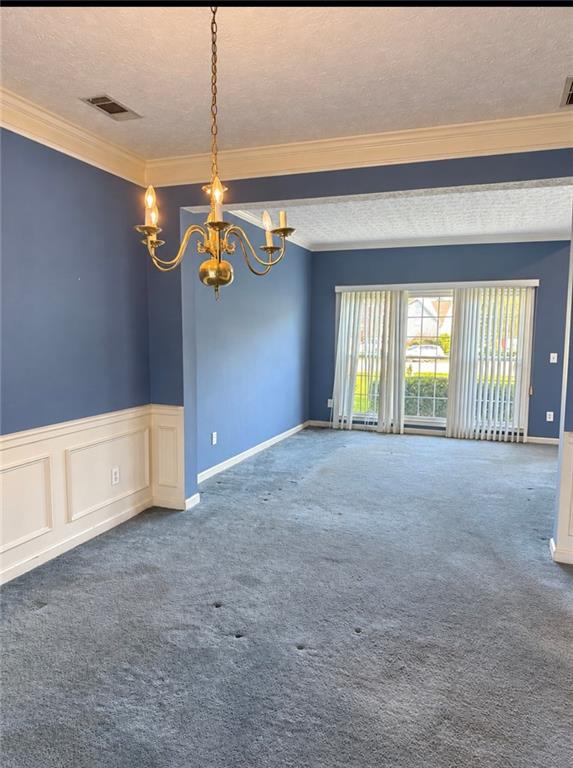
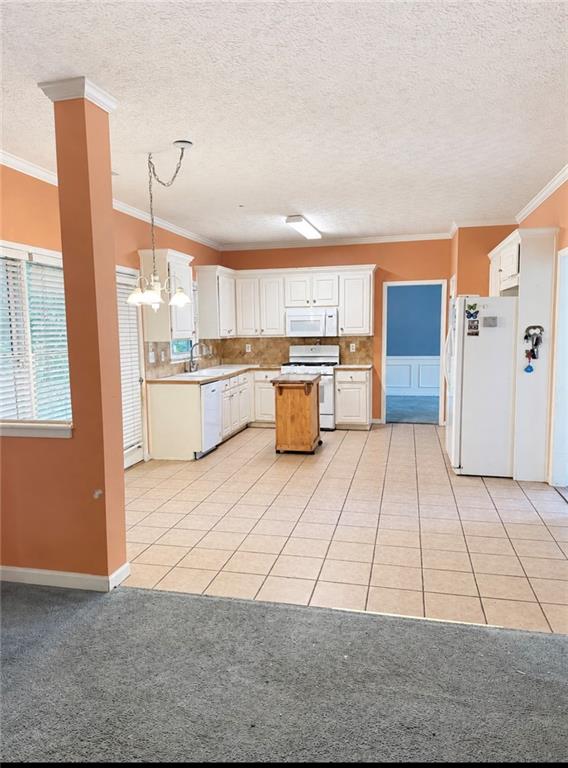
Now is your opportunity to own a spacious traditional home tucked away in a quiet cul-de-sac in the sought after Highland Oaks community! Bring your vision and unlock the potential. Ready for its next chapter, this property offers a solid floor plan, generous living spaces, and a great opportunity for buyers looking to renovate, personalize, and make it their own. While the interior needs updates and improvements throughout, the space and layout provide an excellent foundation to create something special.Offering 4 bedrooms and 2.5 baths, this home provides plenty of living space and flexible areas ready to be reimagined to fit your needs. NEW HVAC and WINDOWS provide a great start for future improvements. Step inside to a two story foyer flanked by a formal living room and formal dining room. The open kitchen and living room create a spacious gathering area perfect for everyday living and entertaining. Upstairs, the oversized primary suite is a standout, featuring a full sitting room ideal for a private retreat, home office, exercise space, or reading area. Three additional bedrooms and a full bathroom complete the upstairs level. Outside, the private backyard surrounded by mature trees is ready for the new owner's vision, whether that means creating an outdoor entertaining area, garden, play space, or peaceful backyard retreat. Bring your vision and make this home your own! Being sold AS-IS, the property offers an exciting opportunity for an owner occupant, renovator, or investor to update the interior, personalize the space, and build equity over time. Highland Oaks residents enjoy a swimming pool, playground, two tennis courts, and pavilion with picnic tables and a fireplace. Conveniently located near shopping, dining, entertainment, Hwy 316, and I-85. Rentals are permitted; short term/Airbnb style rentals are not allowed. With its generous size, established community, major system updates, and renovation potential, this home is ready for its next chapter!

Save
Ask
Tour
Hide
Share
Listing Snapshot
Price 
$300,000
Days On Site 
1 Day
Bedrooms 
4
Inside Area (SqFt) 
2,423 sqft
Total Baths 
3
Full Baths 
2
Partial Baths 
1
Lot Size 
0.34 Acres
Year Built 
1996
MLS® Number 
7837438
Status 
Active
Property Tax 
$927
HOA/Condo/Coop Fees 
$62.5 monthly
Sq Ft Source 
Appraiser
Friends & Family
Recent Activity
3 hours agoStatus changed to Active
3 hours agoListing updated with changes from the MLS®
yesterdayListing first seen on site
General Features
Acres 
0.34
Foundation 
Slab
Garage 
Yes
Garage Spaces 
2
Land Lease 
No
Levels 
Two
Parking 
GarageGarage Door Opener
Property Sub Type 
Single Family Residence
Security 
Security ServiceSmoke Detector(s)
Sewer 
Public Sewer
SqFt Above 
2423
SqFt Total 
2423
Style 
Traditional
Utilities 
Cable AvailableElectricity AvailableNatural Gas AvailablePhone AvailableSewer AvailableUnderground UtilitiesWater Available
Water Source 
Public
Interior Features
Appliances 
DishwasherDisposalDryerGas RangeMicrowaveRefrigeratorWasher
Basement 
None
Cooling 
Central Air
Electric 
220 Volts
Fireplace 
Yes
Fireplace Features 
Factory BuiltFamily Room
Fireplaces 
1
Flooring 
CarpetCeramic TileHardwood
Heating 
Central
Interior 
Eat-in KitchenPantryDouble VanityWalk-In Closet(s)
Laundry Features 
Upper Level
Window Features 
Double Pane Windows
Save
Ask
Tour
Hide
Share
Exterior Features
Construction Details 
Stucco
Exterior 
Other
Fencing 
None
Lot Features 
Back YardCul-De-SacFront YardLevel
Other Structures 
None
Patio And Porch 
None
Pool Features 
None
Road Frontage 
None
Roof 
Composition
Spa Features 
None
View 
Other
Waterfront Features 
None
Waterview 
Other
Windows/Doors 
Double Pane Windows
Community Features
Association Fee 
$750.0
Association Fee Frequency 
Annually
Additional Association Fee Frequency 
Annually
Community Features 
PlaygroundPoolSidewalksStreet LightsTennis Court(s)
Horse Property 
None
Roads 
Asphalt
Schools
School District
Unknown
Elementary School
Woodward Mill
Middle School
Twin Rivers
High School
Mountain View
Listing Courtesy Of: Aris Safoutin of Keller Williams North AtlantaBroker: 770-663-7291 Prefer Ph#:Realtoraris@gmail.com

Listings identified with the FMLS IDX logo come from FMLS and are held by brokerage firms other than the owner of this website and the listing brokerage is identified in any listing details. Information is deemed reliable but is not guaranteed. If you believe any FMLS listing contains material that infringes your copyrighted work, please click here to review our DMCA policy and learn how to submit a takedown request.


© 2017-2026 First Multiple Listing Service, Inc.

Neighborhood & Commute
Source: Walkscore
Disclosure: Community information and market data powered by Constellation Data Labs. Information is deemed reliable but not guaranteed.
Save
Ask
Tour
Hide
Share