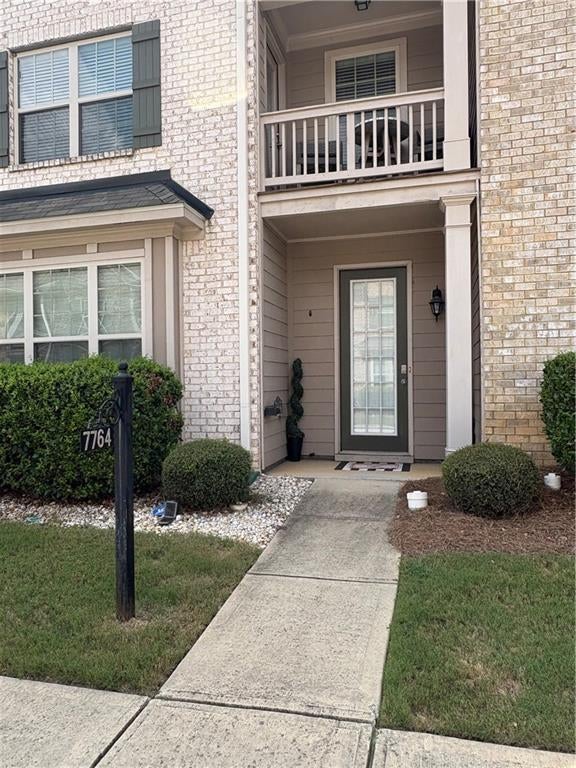
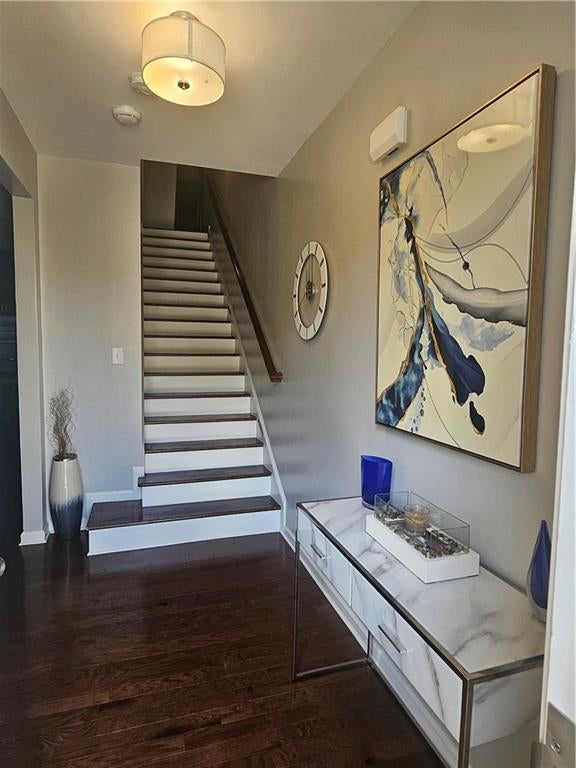
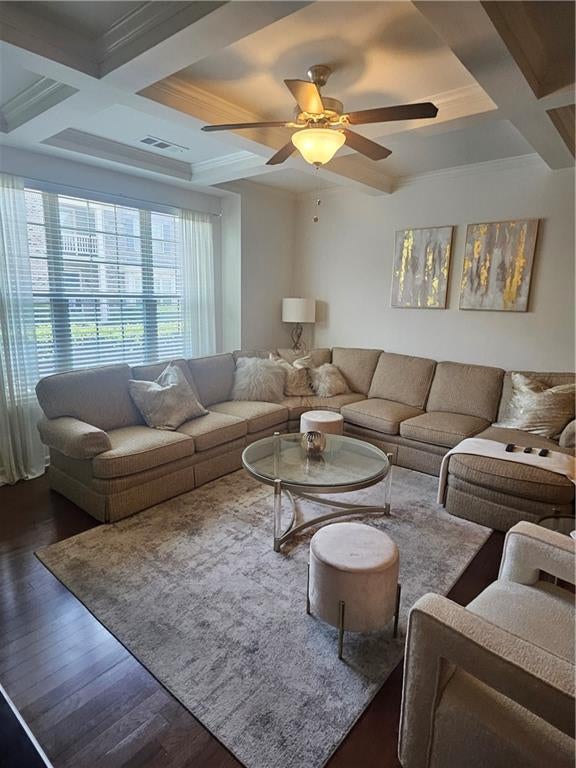
FULLY FURNISHED! Located less than 30 minutes from Downtown Atlanta, this move-in ready townhome offers comfort, style, and convenience. Enjoy a spacious living area, perfect for entertaining or relaxing at home. Upstairs, a versatile loft space awaits—ideal for an office, playroom, or media area. All 3 bedrooms are located on this level, including a large Owner’s Suite featuring abundant natural light, double vanities, a separate tub and shower, and a generous walk-in closet. The community offers resort-style amenities, including a sparkling pool, multiple tennis courts, and a clubhouse available for private events.
Save
Ask
Tour
Hide
Share
Listing Snapshot
Price
$2,600
Days On Site
6 Days
Bedrooms
3
Inside Area (SqFt)
1,946 sqft
Total Baths
3
Full Baths
2
Partial Baths
1
Lot Size
0.0226 Acres
Year Built
2018
MLS® Number
7837379
Status
Active
Property Tax
N/A
HOA/Condo/Coop Fees
N/A
Sq Ft Source
Public Records
Friends & Family
React
Comment
Invite
No Comments Yet
Did you know? You can invite friends and family to your search. They can join your search, rate and discuss listings with you.
Recent Activity
7 days ago
Listing first seen on site
7 days ago
Listing updated with changes from the MLS®
General Features
Acres
0.0226
Available on
2026-09-14
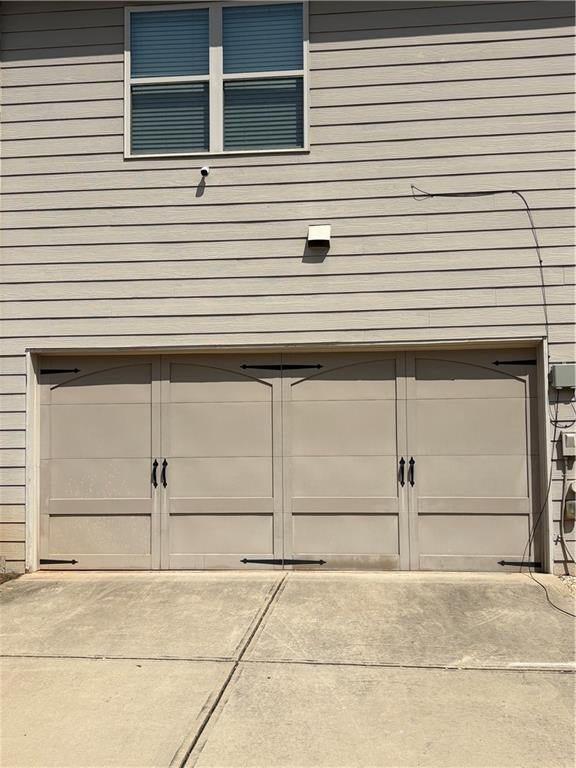
Garage
Yes
Garage Spaces
2
Lease Term
12 Months
Levels
Two
Parking
DrivewayGarageGarage Door Opener
Parking Spaces
2
Pets
No
Property Sub Type
Townhouse
SqFt Total
1946
Style
Townhouse
Utilities
Cable AvailableElectricity AvailablePhone AvailableSewer AvailableWater Available
Listings identified with the FMLS IDX logo come from FMLS and are held by brokerage firms other than the owner of this website and the listing brokerage is identified in any listing details. Information is deemed reliable but is not guaranteed. If you believe any FMLS listing contains material that infringes your copyrighted work, please click here to review our DMCA policy and learn how to submit a takedown request.





Did you know? You can invite friends and family to your search. They can join your search, rate and discuss listings with you.