FOLLOW US ON YouTube, Instagram, Facebook, and Threads @GreatHomesATL

Save
Ask
Tour
Hide
Share
$725,000
6 Days On Site

535 Audubon Circle
Woodstock, GA 30188

For Sale|Single Family Residence|Active
3
Beds
3
Total Baths
2
Full Baths
1
Partial Bath
2,752
SqFt
$263
/SqFt
2014
Built
Subdivision:
Heron Pond
County:
Cherokee
Listing Courtesy Of: The Premier Group of Keller Williams Realty PartnersBroker: 678-494-0644 Prefer Ph#:info@thepremiergroupkw.com
Call Now: (404) 496-4456
Is this the listing for you? We can help make it yours.
(404) 496-4456
535 Audubon Circle535 Audubon Circle535 Audubon Circle535 Audubon Circle
Save
Ask
Tour
Hide
Share

Mortgage Calculator

Monthly Payment (Est.)

$3,308
Calculator powered by Showcase IDX, a Constellation1 Company. Copyright ©2026 Information is deemed reliable but not guaranteed.

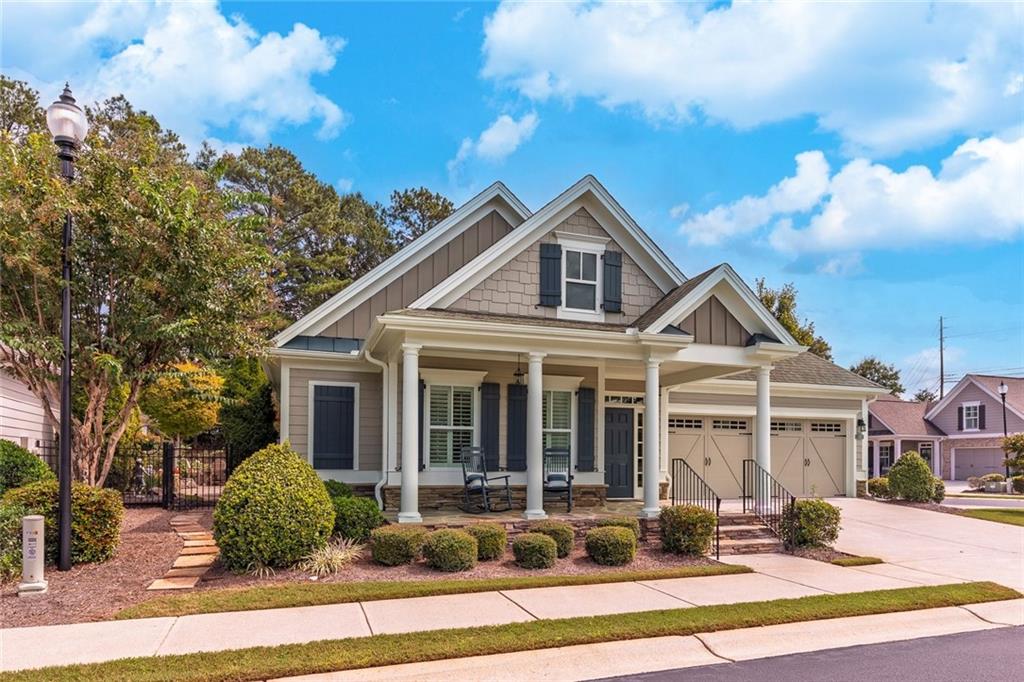
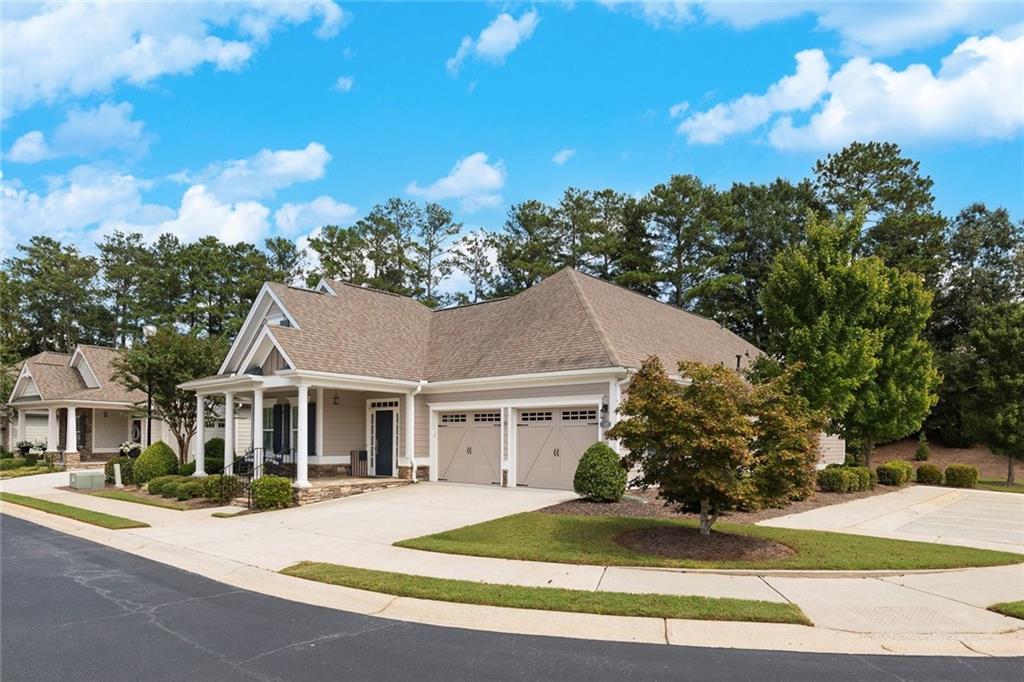
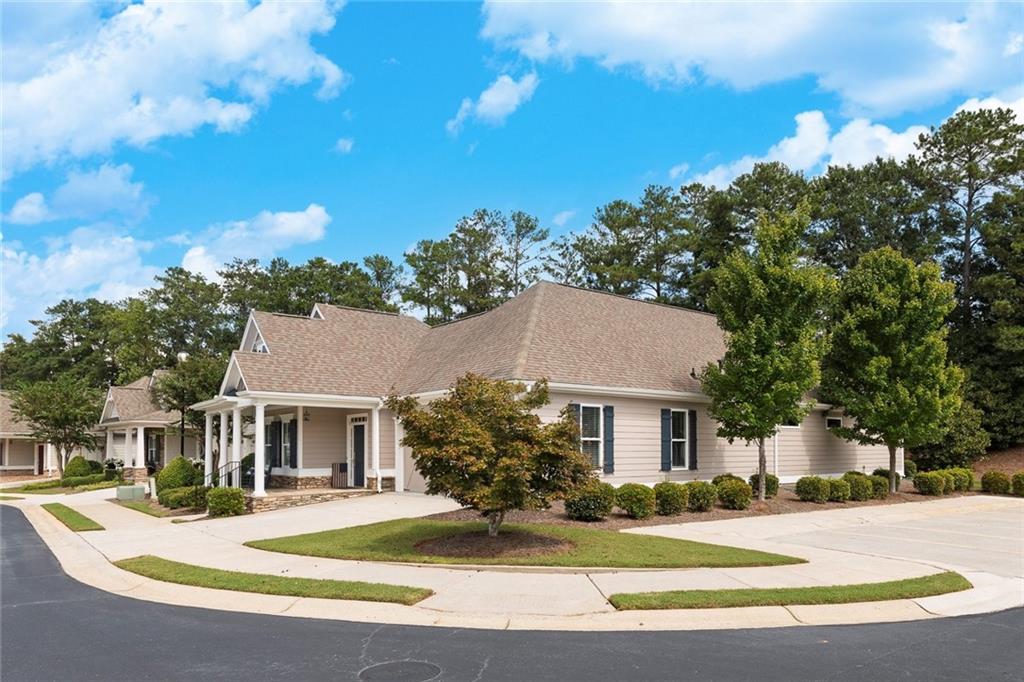
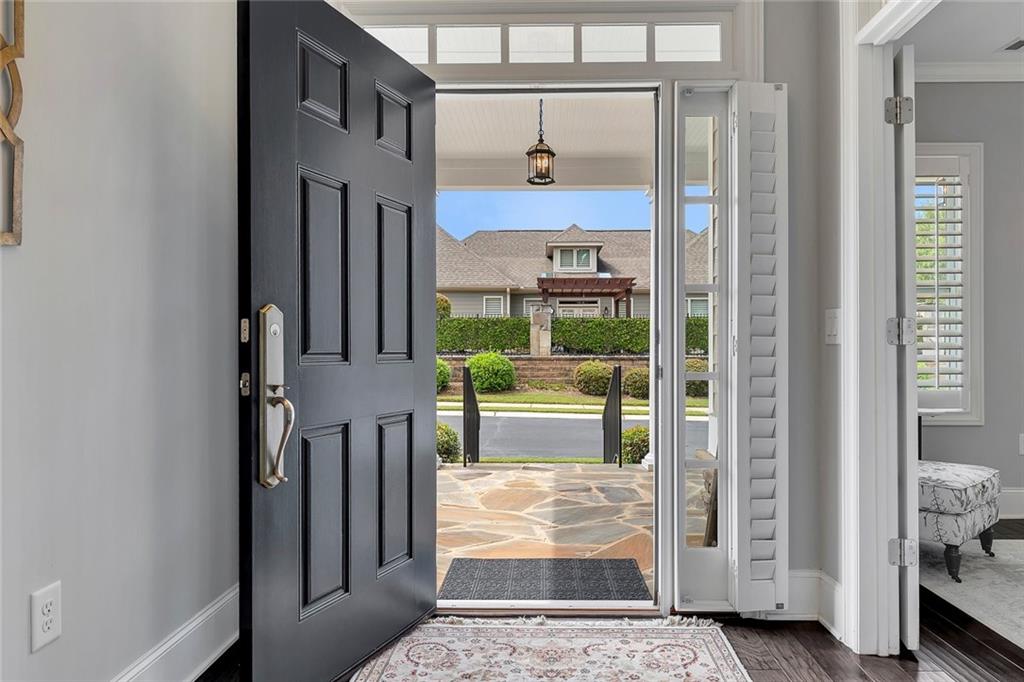
Welcome to 535 Audubon Circle, a beautifully maintained Windsong Properties home in Heron Pond, a sought-after gated 55+ community in Woodstock. Situated on one of the community’s premier lots with convenient guest parking nearby, this original-owner home offers thoughtful upgrades, exceptional outdoor living, and a move-in-ready lifestyle. A welcoming covered front porch opens to the foyer, with two guest bedrooms conveniently located nearby and sharing a Jack-and-Jill bathroom. One bedroom is currently used as a game room and features a Murphy bed, creating a flexible space for guests. A convenient half bath serves the main living areas. The open-concept design centers around a stunning kitchen featuring espresso cabinetry with pull-out lower drawers, quartz countertops, a SILGRANIT sink, large island with seating, and an incredible walk-in pantry. The kitchen flows effortlessly into the dining area overlooking the courtyard and continues into the inviting family room with fireplace. The true showstopper is the expansive courtyard—one of the largest in Heron Pond. Designed for both entertaining and relaxation, the outdoor space features a covered patio perfect for alfresco dining, paver patio, built-in grilling/smoker with dedicated gas line with pergola, tranquil water feature, lush landscaping with irrigation, and a firepit area overlooking the expansive rear greenspace. It is an exceptional private retreat and an extension of the home’s living space. The spacious primary suite features a tray ceiling, two walk-in closets, and a beautifully appointed ensuite bath with a step-less shower, double vanity, and convenient pull-out drawers. A dedicated office with French doors is conveniently located near the primary suite, offering a quiet and private workspace. The laundry room is also ideally located nearby for added convenience. Upstairs, a finished bonus room provides additional flexibility. While flooring has not been installed, the climate-controlled space is currently used for storage and could easily become additional living, hobby, office, or guest space with the addition of flooring. Additional highlights include a spacious two-car garage with epoxy flooring and the pride of ownership evident throughout. Heron Pond offers an exceptional active adult lifestyle centered around its beautiful clubhouse overlooking a scenic pond with fountain and walking trails. Residents enjoy casual indoor and outdoor gathering spaces, fitness room, catering kitchen, large dining/meeting area, covered deck and patio, and firepit. An active social calendar offers something for everyone, from cards, mahjong, book club and poker nights to ladies' lunches and Friday evening happy hours. Conveniently located in Woodstock with easy access to Downtown Woodstock, Roswell, Marietta, I-75, GA-400, and Alpharetta, while also benefiting from Cherokee County taxes. The HOA includes front landscaping, irrigation, termite control, garbage service, and clubhouse maintenance. Beautifully designed, exceptionally maintained, and ready to enjoy—535 Audubon Circle offers the best of low-maintenance, active adult living in Heron Pond.

Save
Ask
Tour
Hide
Share
Listing Snapshot
Price 
$725,000
Days On Site 
6 Days
Bedrooms 
3
Inside Area (SqFt) 
2,752 sqft
Total Baths 
3
Full Baths 
2
Partial Baths 
1
Lot Size 
0.32 Acres
Year Built 
2014
MLS® Number 
7837309
Status 
Active
Property Tax 
$1,662
HOA/Condo/Coop Fees 
$325 monthly
Sq Ft Source 
Public Records
Friends & Family
Recent Activity
6 days agoListing first seen on site
6 days agoListing updated with changes from the MLS®
General Features
Acres 
0.32
Attached Garage 
Yes
Foundation 
Slab
Garage 
Yes
Garage Spaces 
2
Land Lease 
No
Levels 
One and One Half
Parking 
AttachedGarageGarage Door OpenerGarage Faces FrontSee RemarksDriveway
Property Sub Type 
Single Family Residence
Security 
Smoke Detector(s)Security SystemCarbon Monoxide Detector(s)Fire AlarmSecurity GateSecurity System Owned
Sewer 
Public Sewer
SqFt Above 
2752
SqFt Total 
2752
Style 
CraftsmanRanchTraditional
Utilities 
Cable AvailableElectricity AvailableNatural Gas AvailablePhone AvailableSewer AvailableUnderground UtilitiesWater Available
Water Source 
Public
Interior Features
Appliances 
DishwasherDisposalElectric OvenGas CooktopMicrowaveRange Hood
Basement 
None
Cooling 
Ceiling Fan(s)Central Air
Fireplace 
Yes
Fireplace Features 
Family Room
Fireplaces 
1
Flooring 
CarpetCeramic TileHardwood
Heating 
CentralForced AirNatural Gas
Interior 
Breakfast BarPantryKitchen IslandCrown MoldingDouble VanityEntrance FoyerHigh Speed InternetHis and Hers ClosetsRecessed LightingTray Ceiling(s)Walk-In Closet(s)Master Downstairs
Laundry Features 
Laundry RoomMain Level
Main Level Bedrooms 
3
Window Features 
Double Pane WindowsInsulated Windows
Save
Ask
Tour
Hide
Share
Exterior Features
Construction Details 
HardiPlank Type
Exterior 
CourtyardGas GrillRain GuttersOther
Fencing 
FencedWrought Iron
Lot Features 
Front YardLandscapedLevelSprinklers In FrontSprinklers In Rear
Other Structures 
None
Patio And Porch 
CoveredFront PorchPatioSide Porch
Pool Features 
None
Road Frontage 
Private Road
Roof 
CompositionShingle
Spa Features 
None
View 
NeighborhoodTrees/WoodsOther
Waterfront Features 
None
Waterview 
NeighborhoodTrees/WoodsOther
Windows/Doors 
Double Pane WindowsInsulated Windows
Community Features
Accessibility Features 
Accessible BedroomAccessible ClosetsAccessible DoorsAccessible Full BathAccessible Hallway(s)Accessible Kitchen
Association Fee 
$325.0
Association Fee Frequency 
Monthly
Community Features 
ClubhouseGatedLakeSidewalksStreet Lights
Senior Community 
Yes
Horse Property 
None
Roads 
AsphaltPaved
Schools
School District
Unknown
Elementary School
Arnold Mill
Middle School
Mill Creek
High School
River Ridge
Listing Courtesy Of: The Premier Group of Keller Williams Realty PartnersBroker: 678-494-0644 Prefer Ph#:info@thepremiergroupkw.com

Listings identified with the FMLS IDX logo come from FMLS and are held by brokerage firms other than the owner of this website and the listing brokerage is identified in any listing details. Information is deemed reliable but is not guaranteed. If you believe any FMLS listing contains material that infringes your copyrighted work, please click here to review our DMCA policy and learn how to submit a takedown request.


© 2017-2026 First Multiple Listing Service, Inc.

Neighborhood & Commute
Source: Walkscore
Disclosure: Community information and market data powered by Constellation Data Labs. Information is deemed reliable but not guaranteed.
Save
Ask
Tour
Hide
Share