FOLLOW US ON YouTube, Instagram, Facebook, and Threads @GreatHomesATL
Save
Ask
Tour
Hide
Share
$399,000
8 Days On Site

646 Toronto Circle
Hampton, GA 30228

For Sale|Single Family Residence|Active
5
Beds
4
Total Baths
4
Full Baths
3,198
SqFt
$125
/SqFt
2018
Built
Subdivision:
Panhandle E. Vallen
County:
Clayton
Listing Courtesy Of: MARK SPAIN of Mark Spain Real EstateBroker: 770-886-9000 Prefer Ph#:homes@markspain.com
Call Now: (404) 496-4456
Is this the listing for you? We can help make it yours.
(404) 496-4456
646 Toronto Circle646 Toronto Circle646 Toronto Circle646 Toronto Circle
Save
Ask
Tour
Hide
Share

Mortgage Calculator

Monthly Payment (Est.)

Enter an interest rate to see your estimated monthly payment.
Calculator powered by Showcase IDX, a Constellation1 Company. Copyright ©2026 Information is deemed reliable but not guaranteed.

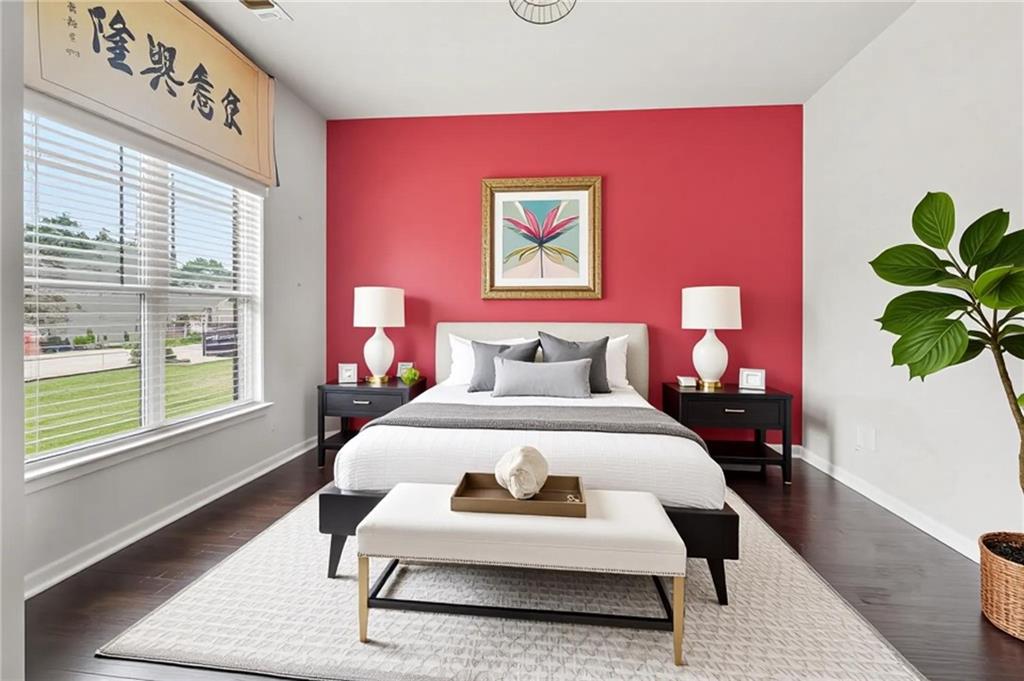
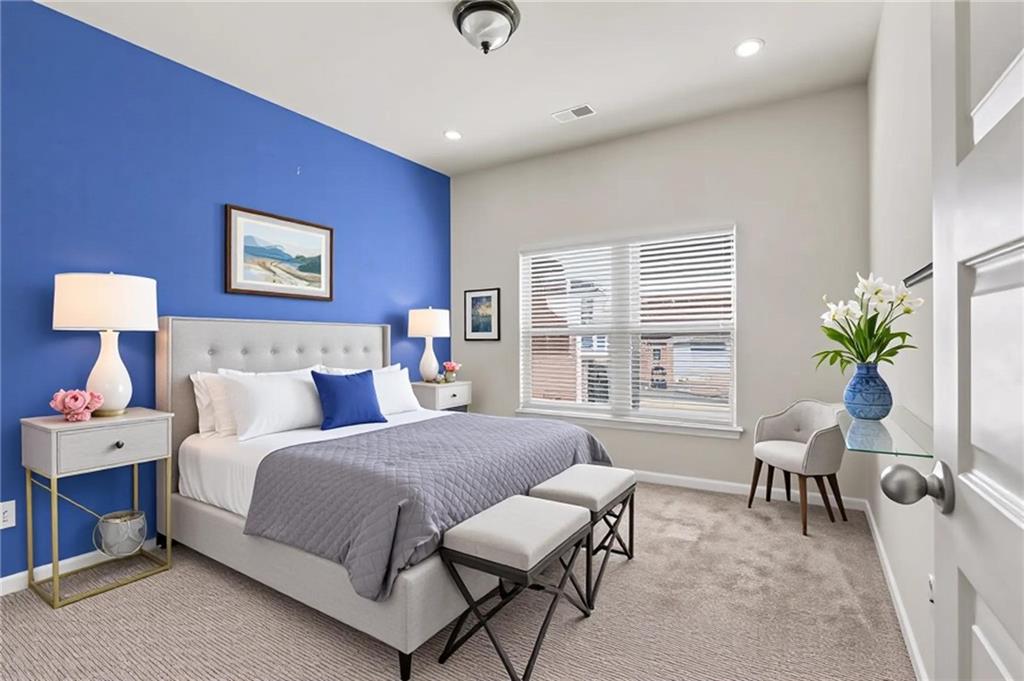
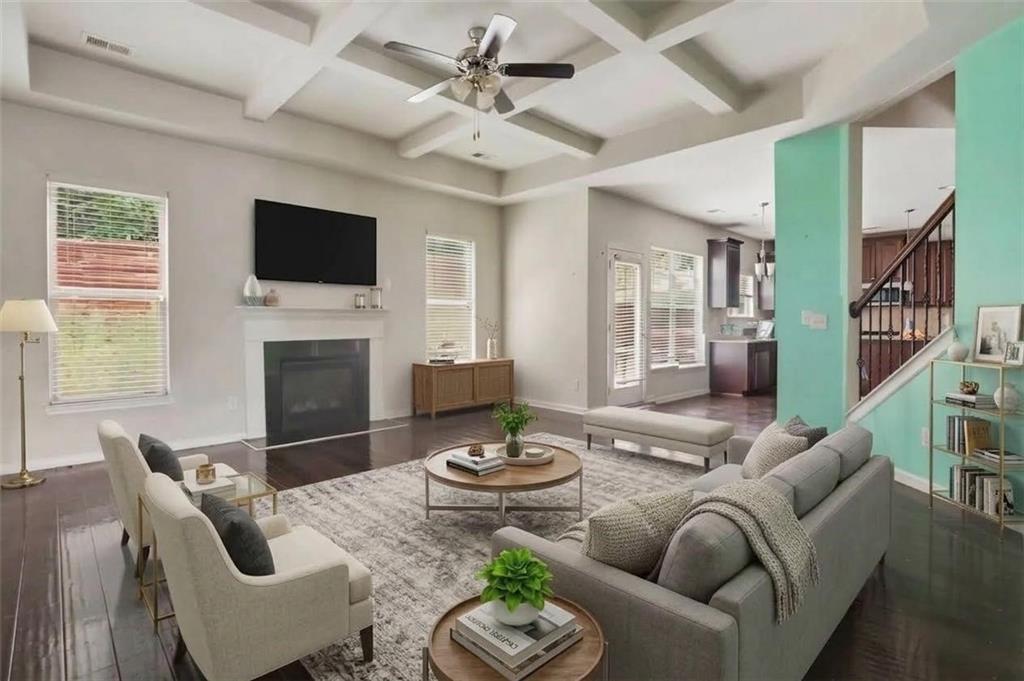
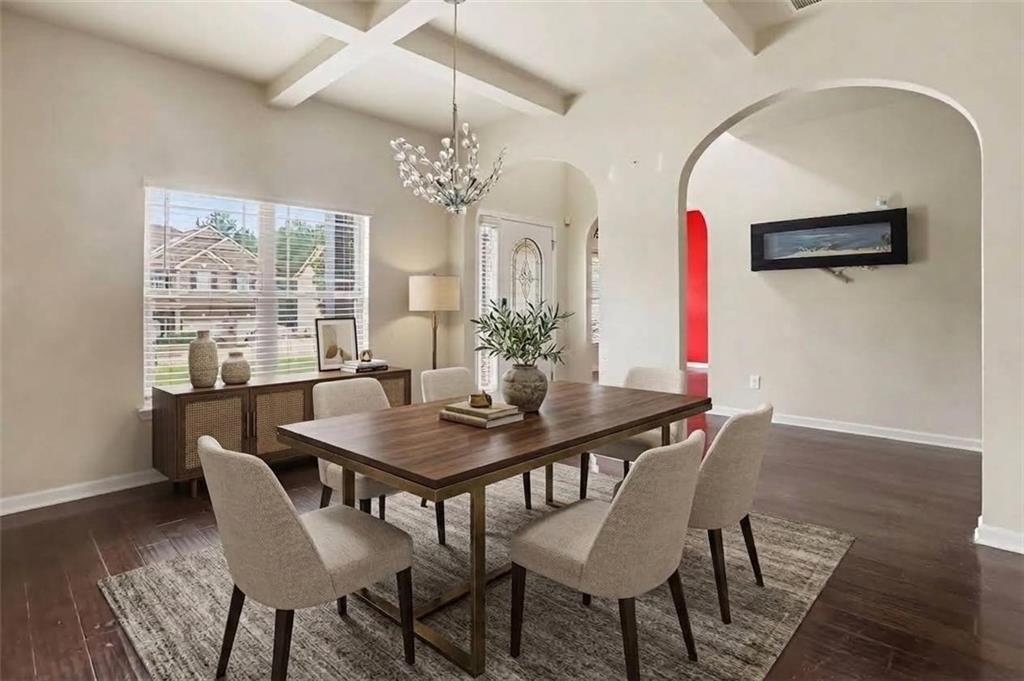
Charming and well-kept, this home at 646 Toronto Circle offers a bright, open layout perfect for modern living. The spacious living room flows into a functional kitchen with abundant storage and prep space. The primary bedroom features a private bath, while additional bedrooms provide flexibility for guests, work, or hobbies. Step outside to a landscaped backyard ideal for relaxing or entertaining. Situated in a welcoming neighborhood close to parks, schools, shopping, and dining, this property blends comfort, convenience, and value. Move-in ready and waiting for its next chapter!

Save
Ask
Tour
Hide
Share
Listing Snapshot
Price 
$399,000
Days On Site 
8 Days
Bedrooms 
5
Inside Area (SqFt) 
3,198 sqft
Total Baths 
4
Full Baths 
4
Partial Baths 
N/A
Lot Size 
0.05 Acres
Year Built 
2018
MLS® Number 
7837303
Status 
Active
Property Tax 
$6,080
HOA/Condo/Coop Fees 
$29.58 monthly
Sq Ft Source 
Public Records
Friends & Family
Recent Activity
a week agoListing first seen on site
a week agoListing updated with changes from the MLS®
General Features
Acres 
0.05
Foundation 
Slab
Garage 
Yes
Garage Spaces 
2
Land Lease 
No
Levels 
Two
Parking 
DrivewayGarageGarage Door OpenerGarage Faces Front
Property Sub Type 
Single Family Residence
Security 
Smoke Detector(s)Carbon Monoxide Detector(s)Fire Alarm
Sewer 
Public Sewer
SqFt Above 
3198
SqFt Total 
3198
Style 
Traditional
Utilities 
Cable AvailableElectricity AvailableNatural Gas AvailablePhone AvailableWater Available
Water Source 
Public
Interior Features
Appliances 
DishwasherDisposalDouble OvenElectric Oven
Basement 
None
Cooling 
Electric
Fireplace 
Yes
Fireplace Features 
Living Room
Fireplaces 
2
Flooring 
CarpetHardwoodTile
Heating 
Electric
Interior 
Kitchen IslandBeamed CeilingsEntrance FoyerVaulted Ceiling(s)Walk-In Closet(s)
Laundry Features 
Laundry Room
Main Level Bedrooms 
1
Save
Ask
Tour
Hide
Share
Exterior Features
Construction Details 
StoneVinyl Siding
Exterior 
Private Yard
Fencing 
Back Yard
Lot Features 
Back Yard
Other Structures 
None
Patio And Porch 
Front PorchRear Porch
Pool Features 
None
Road Frontage 
None
Roof 
Shingle
Spa Features 
None
View 
Other
Waterfront Features 
None
Waterview 
Other
Community Features
Association Fee 
$355.0
Association Fee Frequency 
Annually
Community Features 
None
Horse Property 
None
Roads 
Paved
Schools
School District
Unknown
Elementary School
Rivers Edge
Middle School
Eddie White
High School
Lovejoy
Listing Courtesy Of: MARK SPAIN of Mark Spain Real EstateBroker: 770-886-9000 Prefer Ph#:homes@markspain.com

Listings identified with the FMLS IDX logo come from FMLS and are held by brokerage firms other than the owner of this website and the listing brokerage is identified in any listing details. Information is deemed reliable but is not guaranteed. If you believe any FMLS listing contains material that infringes your copyrighted work, please click here to review our DMCA policy and learn how to submit a takedown request.


© 2017-2026 First Multiple Listing Service, Inc.

Neighborhood & Commute
Source: Walkscore
Disclosure: Community information and market data powered by Constellation Data Labs. Information is deemed reliable but not guaranteed.
Save
Ask
Tour
Hide
Share