FOLLOW US ON YouTube, Instagram, Facebook, and Threads @GreatHomesATL

Save
Ask
Tour
Hide
Share
$1,225,000
New Listing

442 Buffalo Creek Road
Carrollton, GA 30117

For Sale|Single Family Residence|Active
7
Beds
7
Total Baths
6
Full Baths
1
Partial Bath
7,316
SqFt
$167
/SqFt
2001
Built
Subdivision:
none
County:
Carroll
Listing Courtesy Of: Michelle Delisser of Berkshire Hathaway HomeServices Georgia PropertiesBroker: 770-719-9400 Prefer Ph#:michelle.delisser@bhhsga.com
Call Now: (404) 496-4456
Is this the listing for you? We can help make it yours.
(404) 496-4456
442 Buffalo Creek Road442 Buffalo Creek Road442 Buffalo Creek Road442 Buffalo Creek Road
Save
Ask
Tour
Hide
Share

Mortgage Calculator

Monthly Payment (Est.)

$5,589
Calculator powered by Showcase IDX, a Constellation1 Company. Copyright ©2026 Information is deemed reliable but not guaranteed.

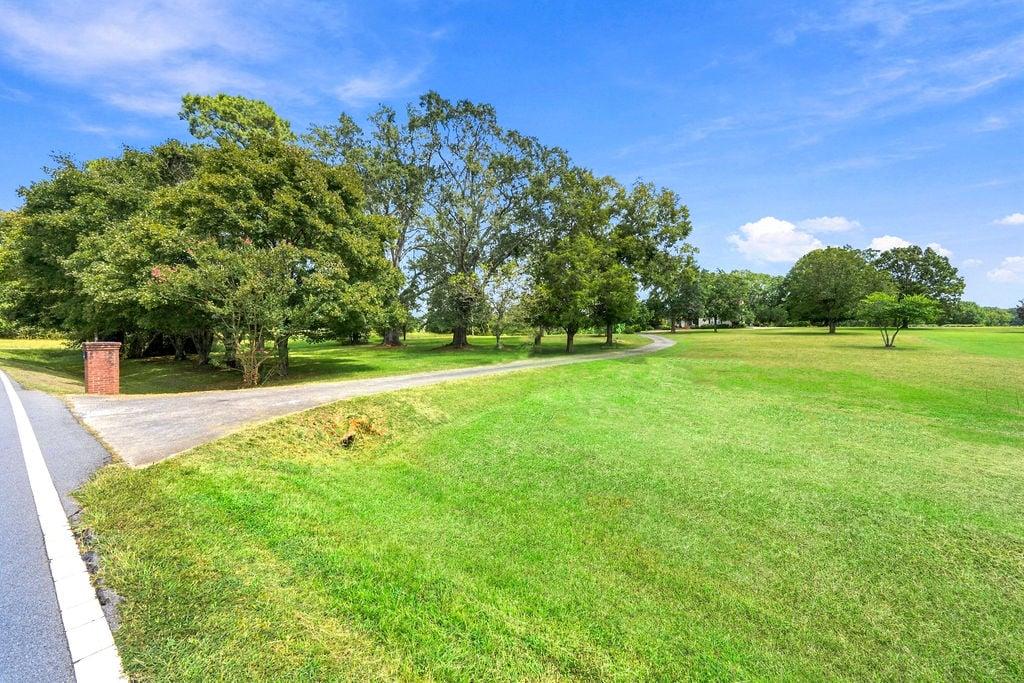
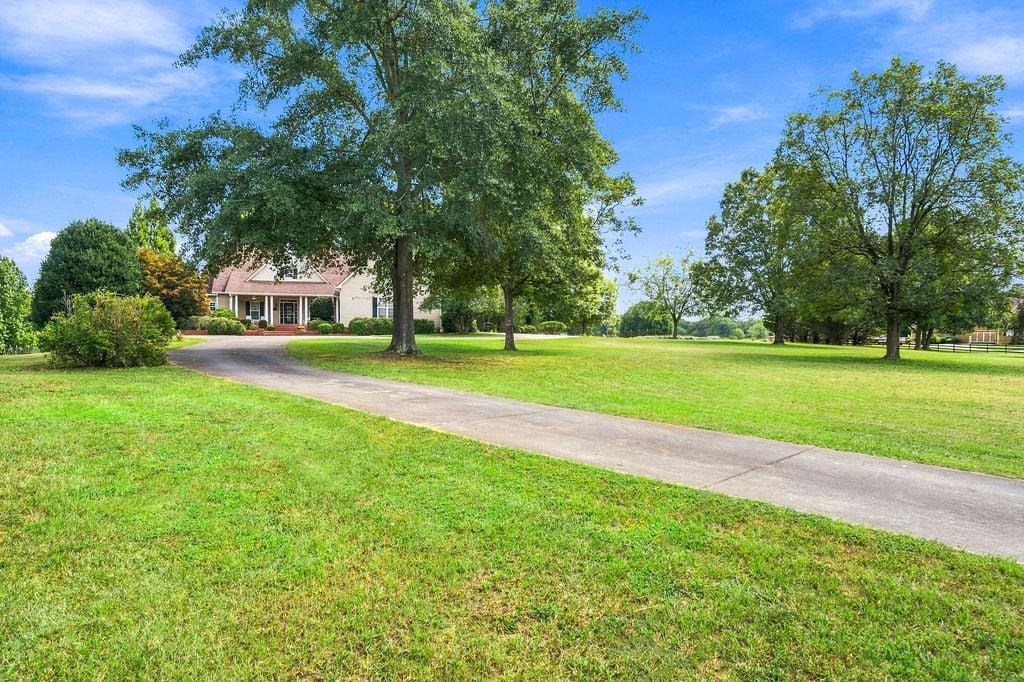
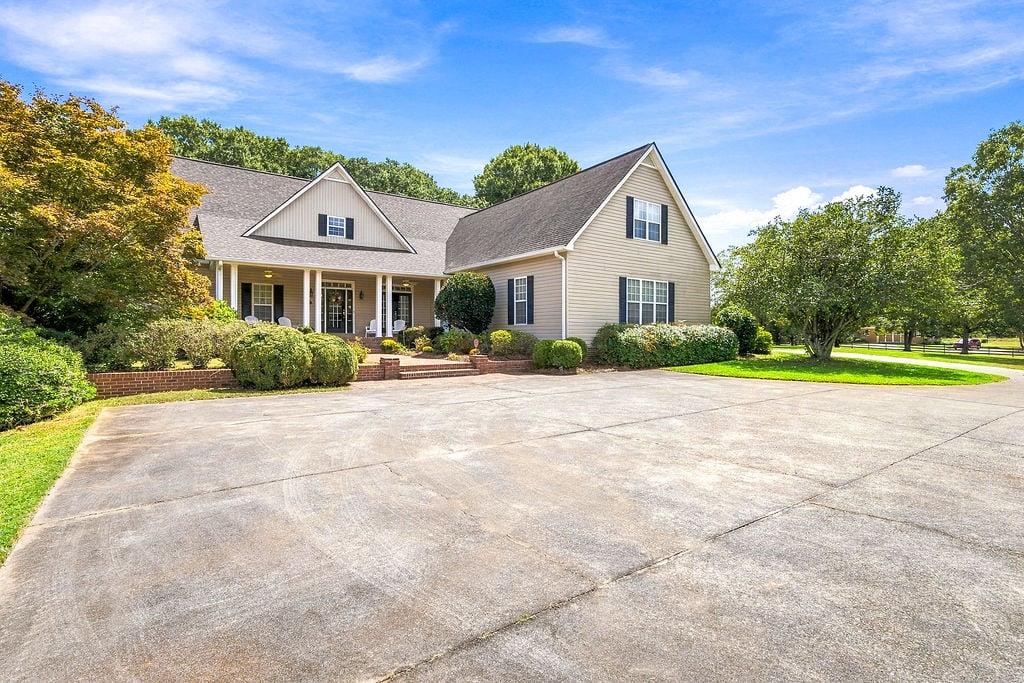
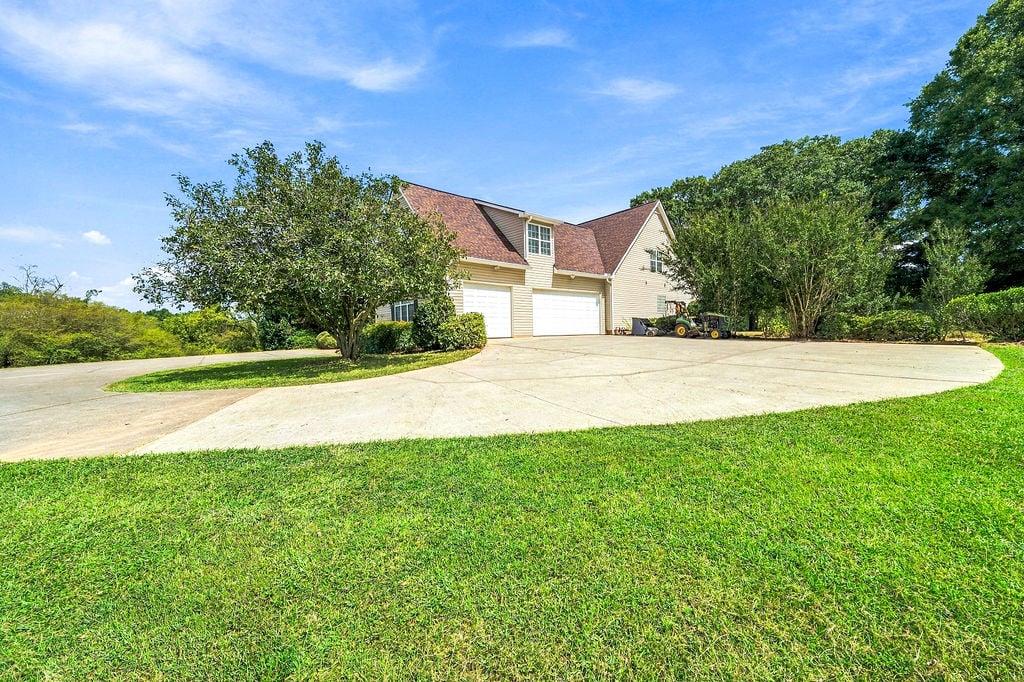
Set against 8 acres of peaceful pastureland, Seven Oaks Farm offers a rare blend of country serenity and exceptional comfort and convenience. A short drive from the vibrant and walkable Historic city of downtown Carrolton, this beautifully maintained 7-bedroom, 6.5-bathroom home boasts more than 7,300 square feet of spacious living, offering the charm and character of a classic farmhouse with the modern amenities and comforts of today.The interior reflects the home’s farmhouse roots, with warm materials, timeless details, and inviting spaces throughout. The main level is beautifully appointed with antique heart-pine flooring, adding warmth and character to the home. This main floor includes the primary bedroom suite, a spacious guest ensuite, a library, and a private office overlooking the peaceful outdoors. The formal dining room, with its double French doors, opens onto the expansive front porch, creating an inviting setting for visits. The oversized family room features not one, not two, but three double French doors, extending the living space seamlessly to the back porch and outdoor entertaining area. The thoughtfully designed kitchen combines generous space with refined details, featuring a double electric oven, gas cooktop, and a beautiful hand-hammered copper sink. Just off the kitchen, the generously sized breakfast area comfortably seats 8–10, making it ideal for casual meals and relaxed gatherings. Another set of double French doors opens directly to the back patio. Throughout the home, three fireplaces create a warm and inviting atmosphere. One fireplace can be found in the finished basement. The basement level features another living area with a kitchenette, another bedroom and two full bathrooms, a huge theatre room, and a large workshop. For those needing serious garage and storage spaces, Seven Oaks Farm delivers with three oversized garages on the main level, ideal for trucks, tall vehicles, recreational equipment, or additional storage. A fourth garage provides convenient access to the basement.Mature oak and lots of pecan trees are scattered throughout the property, providing natural shade and adding to the peaceful character of the land. The expansive 8 acres of open pasture offers room for horses, stable facilities, gardening and farming. The property boasts two beautiful lavender fields and a sunflower field! Driving down Buffalo Creek in June with your windows down, you can smell the sweet fragrance of lavender. Many friends and neighbors have been known to descend upon the lavender fields for graduation pictures and other special occasions.With its generous acreage, timeless farmhouse character, and thoughtful comforts, Seven Oaks Farm is a truly special place to call home! Come see this home today!

Save
Ask
Tour
Hide
Share
Listing Snapshot
Price 
$1,225,000
Days On Site 
0 Days
Bedrooms 
7
Inside Area (SqFt) 
7,316 sqft
Total Baths 
7
Full Baths 
6
Partial Baths 
1
Lot Size 
8 Acres
Year Built 
2001
MLS® Number 
7837031
Status 
Active
Property Tax 
$10,523
HOA/Condo/Coop Fees 
N/A
Sq Ft Source 
Owner
Friends & Family
Recent Activity
11 hours agoListing first seen on site
12 hours agoListing updated with changes from the MLS®
General Features
Acres 
8
Attached Garage 
Yes
Foundation 
Concrete Perimeter
Garage 
Yes
Garage Spaces 
4
Land Lease 
No
Levels 
Three Or More
Parking 
GarageAttachedGarage Door OpenerGarage Faces SideParking Pad
Parking Spaces 
4
Property Sub Type 
Single Family Residence
Sewer 
Septic Tank
SqFt Above 
5366
SqFt Below 
1950
SqFt Total 
7316
Style 
Country
Utilities 
Cable AvailableElectricity AvailableWater Available
Water Source 
Public
Interior Features
Appliances 
DishwasherDouble OvenGas Cooktop
Basement 
FinishedDaylightFullExterior Entry
Cooling 
Central AirCeiling Fan(s)ElectricGas
Electric 
220 Volts
Fireplace 
Yes
Fireplace Features 
Family RoomBasementGas Starter
Fireplaces 
1
Flooring 
Hardwood
Heating 
CentralElectricHeat Pump
Interior 
Breakfast BarEat-in KitchenPantryBookcasesCrown MoldingDouble VanityEntrance FoyerRecessed LightingWalk-In Closet(s)Master Downstairs
Laundry Features 
Laundry RoomMain LevelIn Hall
Main Level Bedrooms 
2
Window Features 
Insulated WindowsDouble Pane Windows
Save
Ask
Tour
Hide
Share
Exterior Features
Construction Details 
Other
Exterior 
OtherPrivate YardGarden
Fencing 
Chain Link
Lot Features 
ClearedFarmFront YardLevelPasture
Other Structures 
WorkshopNone
Patio And Porch 
PatioRear PorchFront Porch
Pool Features 
None
Road Frontage 
County Road
Roof 
Composition
Spa Features 
None
View 
Trees/WoodsRural
Waterfront Features 
None
Waterview 
Trees/WoodsRural
Windows/Doors 
Insulated WindowsDouble Pane Windows
Community Features
Accessibility Features 
Therapeutic Whirlpool
Community Features 
None
Horse Property 
Pasture
Financing Terms Available 
ConventionalCash1031 Exchange
Roads 
Asphalt
Schools
School District
Unknown
Elementary School
Central - Carroll
Middle School
Central - Carroll
High School
Central - Carroll
Listing Courtesy Of: Michelle Delisser of Berkshire Hathaway HomeServices Georgia PropertiesBroker: 770-719-9400 Prefer Ph#:michelle.delisser@bhhsga.com

Listings identified with the FMLS IDX logo come from FMLS and are held by brokerage firms other than the owner of this website and the listing brokerage is identified in any listing details. Information is deemed reliable but is not guaranteed. If you believe any FMLS listing contains material that infringes your copyrighted work, please click here to review our DMCA policy and learn how to submit a takedown request.


© 2017-2026 First Multiple Listing Service, Inc.

Neighborhood & Commute
Source: Walkscore
Disclosure: Community information and market data powered by Constellation Data Labs. Information is deemed reliable but not guaranteed.
Save
Ask
Tour
Hide
Share