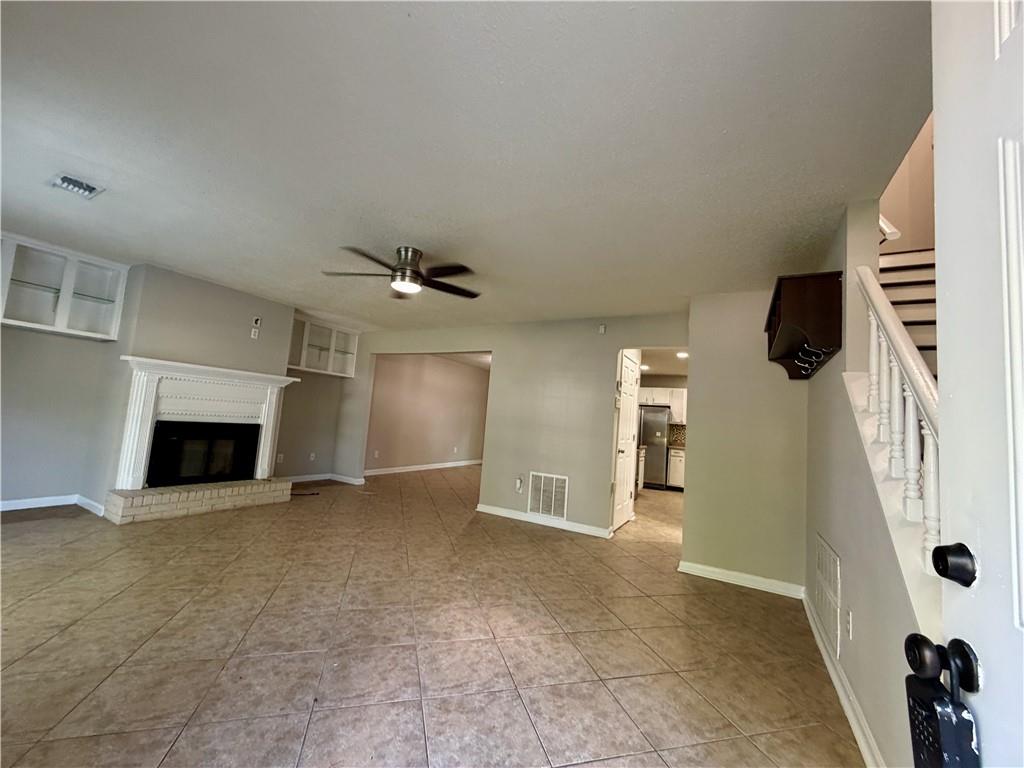
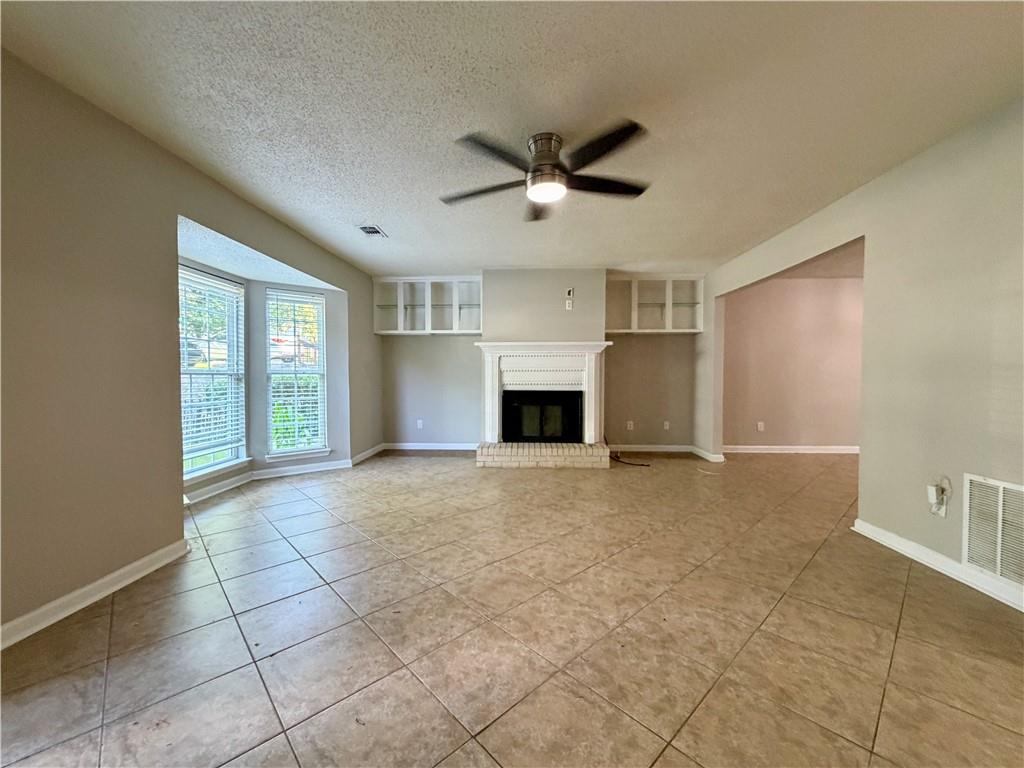
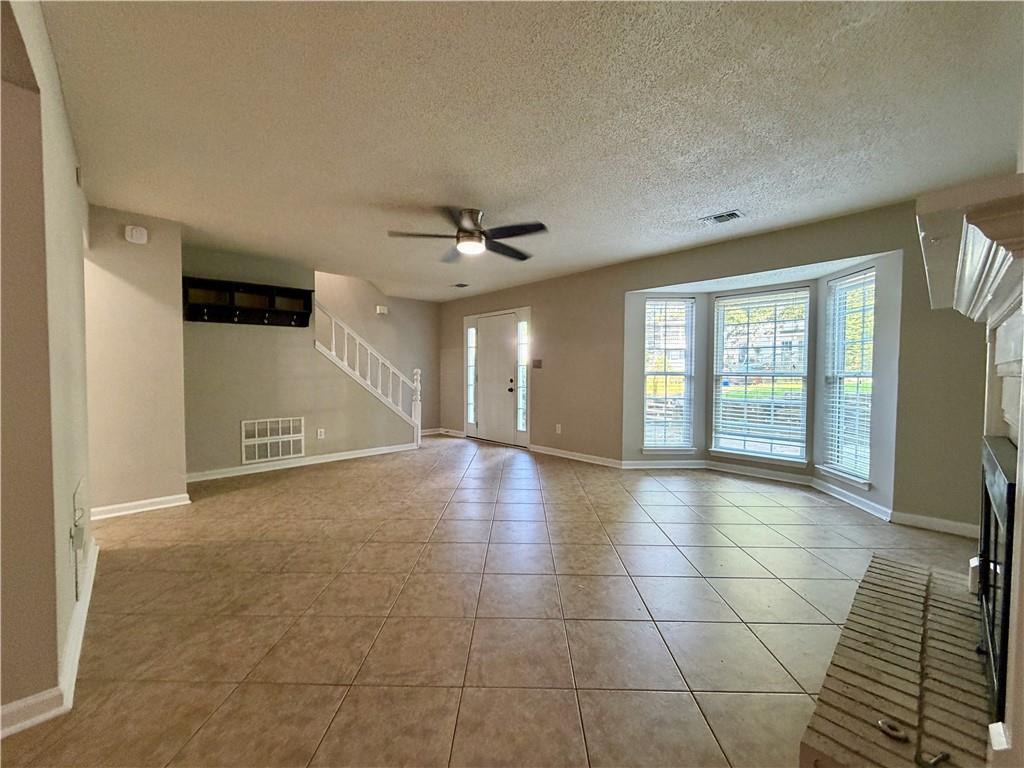
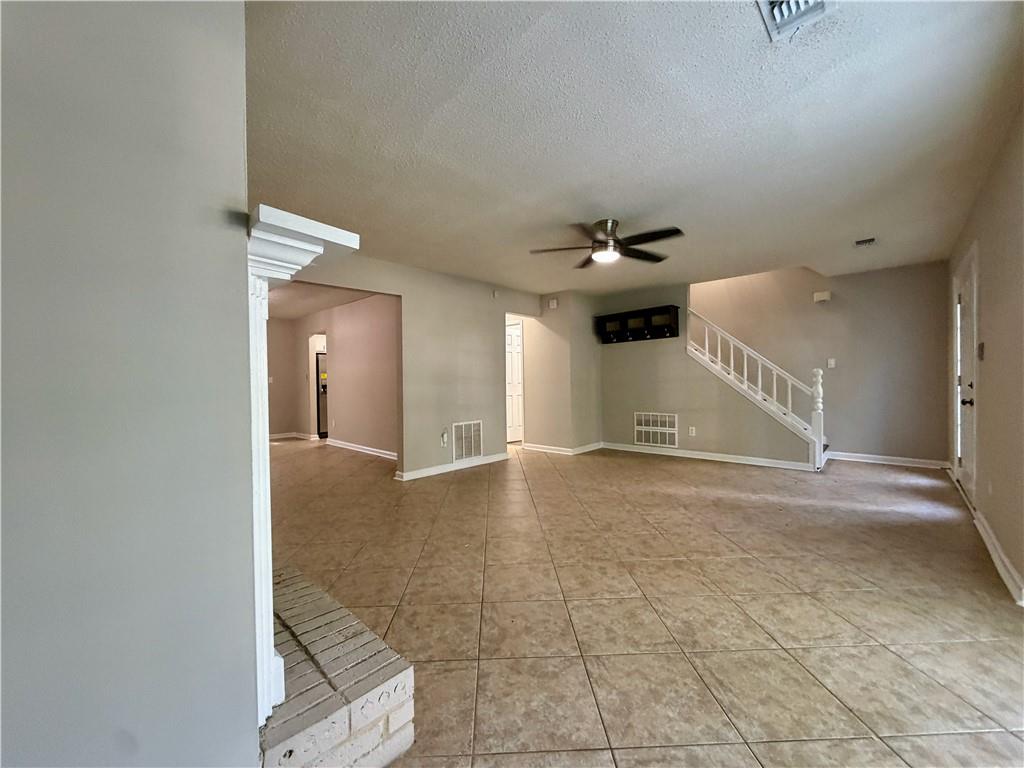
Discover comfortable living in this inviting Smyrna home, ideally situated in a well-established neighborhood with easy access to everything you need. This thoughtfully designed home features spacious living areas filled with natural light, creating a warm and welcoming atmosphere for everyday living and entertaining alike.The functional layout offers plenty of room to relax, while the outdoor space provides the perfect place to unwind or enjoy time with family and friends. Located just minutes from shopping, restaurants, schools, parks, and major interstates, commuting to Downtown Atlanta, The Battery Atlanta, and Truist Park is quick and convenient.Don't miss the opportunity to make this beautiful Smyrna home your next address. Schedule your tour today!Note: In addition to the monthly rent, Tenant will pay an additional $35.00 each month for a Tenant Benefits Package.
Save
Ask
Tour
Hide
Share
Listing Snapshot
Price
$2,095
Days On Site
0 Days
Bedrooms
3
Inside Area (SqFt)
1,612 sqft
Total Baths
3
Full Baths
2
Partial Baths
1
Lot Size
0.0665 Acres
Year Built
1983
MLS® Number
7835736
Status
Active
Property Tax
N/A
HOA/Condo/Coop Fees
N/A
Sq Ft Source
Public Records
Friends & Family
React
Comment
Invite
No Comments Yet
Did you know? You can invite friends and family to your search. They can join your search, rate and discuss listings with you.
Recent Activity
11 hours ago
Listing first seen on site
11 hours ago
Listing updated with changes from the MLS®
General Features
Acres
0.0665
Available on
2026-09-10
Lease Term
12 Months
Levels
Two
Parking
Driveway
Parking Spaces
2
Pets
Call
Property Sub Type
Townhouse
SqFt Total
1612
Style
Townhouse
Utilities
Cable AvailableElectricity AvailableNatural Gas AvailablePhone AvailableSewer AvailableUnderground UtilitiesWater Available
Listing Courtesy Of: Jordan Chaifetz of Vision Realty & ManagementBroker: 770-836-1178
Prefer Ph#:Visionrealty@email.showmojo.com
Listings identified with the FMLS IDX logo come from FMLS and are held by brokerage firms other than the owner of this website and the listing brokerage is identified in any listing details. Information is deemed reliable but is not guaranteed. If you believe any FMLS listing contains material that infringes your copyrighted work, please click here to review our DMCA policy and learn how to submit a takedown request.





Did you know? You can invite friends and family to your search. They can join your search, rate and discuss listings with you.