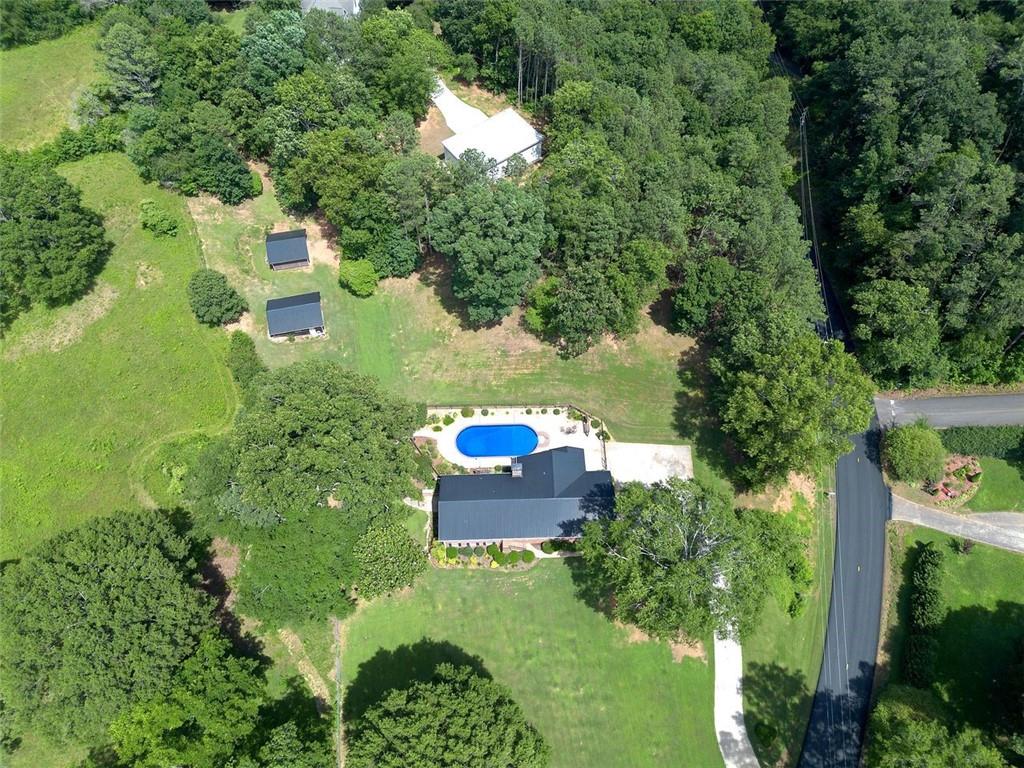
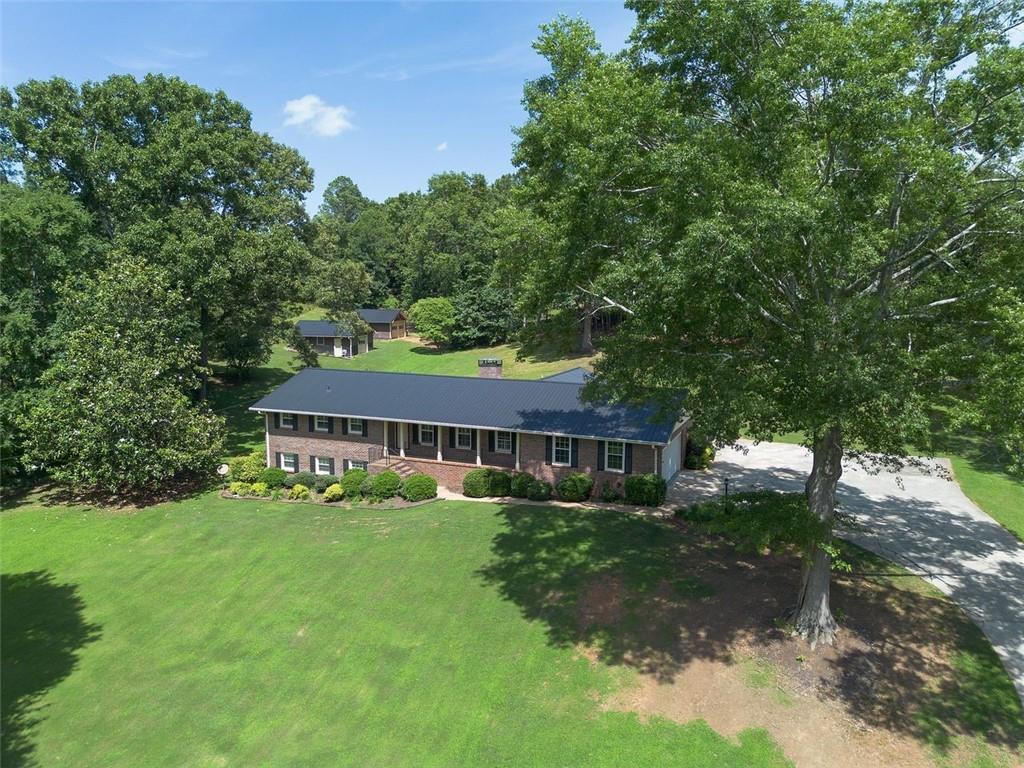
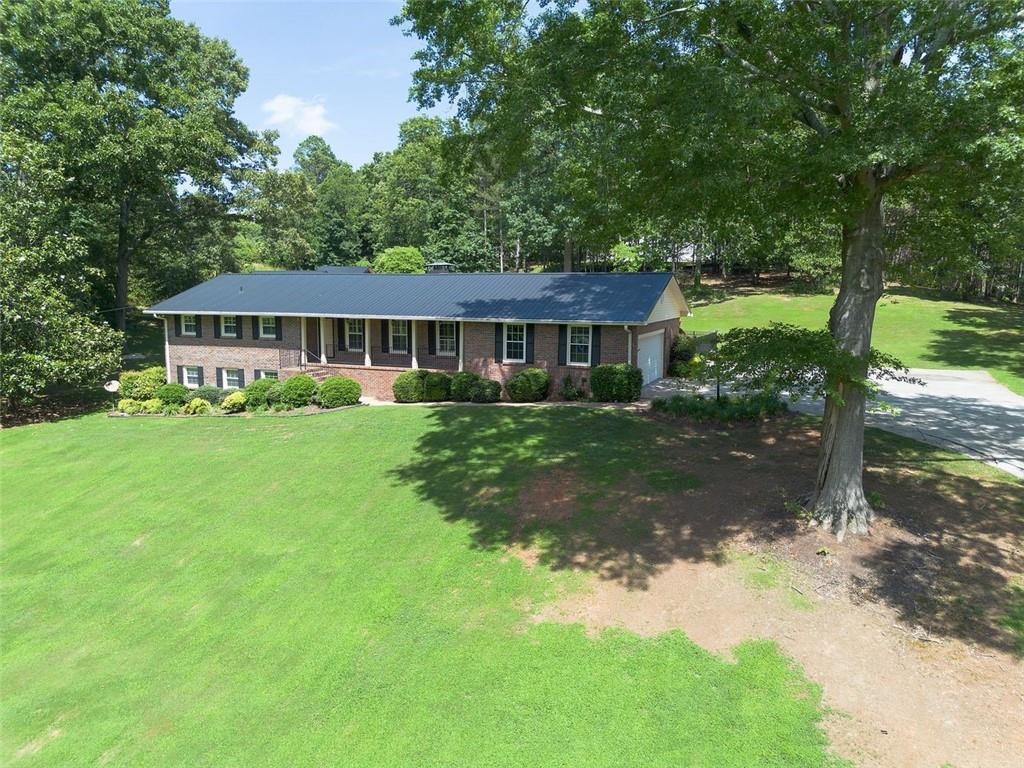
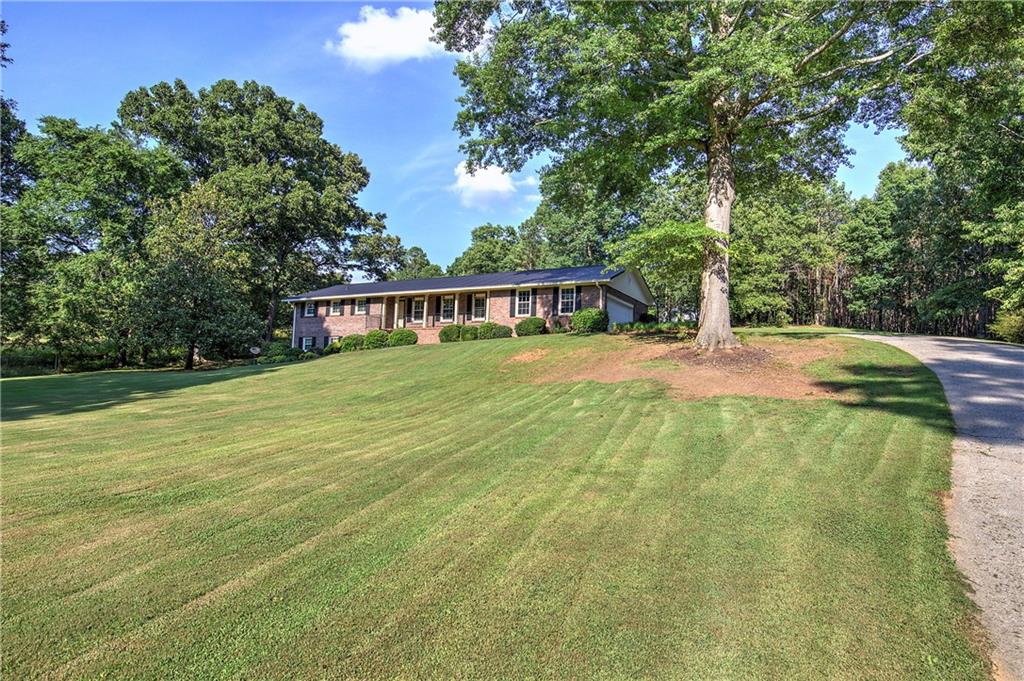
Welcome to this 4 sided brick ranch offering the perfect blend of comfort, space and versatility. Nestled on a 2.16 acre lot this properties packed with features that are sure to impress. The main level boasts 3 bedrooms and 2 full baths. Gleaming hardwood floors throughout the main with a warm and inviting fireplace in the family room. The large kitchen is a chef's dream, featuring an abundance of cabinets, a newer double oven and electric cooktop, as well as a dishwasher and trash compactor. Relax and unwind and the lovely sunroom or take a swim in the in-ground saltwater pool just outside. The attached 2 car side entry garage adds both curb appeal and convenience. This fully finished lower level offers incredible flexibility, complete with a second full kitchen, one bedroom and one full bath, as well as a large den with a fireplace and built-in bookcases. The lower level also has its own private entrance making this an ideal inlaw suite, guest quarters or rental property. NO HOA. Outside, enjoy warm weather living at its finest with the in-ground pool and plenty of room to roam with over 2 acres of land. Two outbuildings, both equipped with electricity, provide ample storage with built-in shelves and cabinets or as a workshop, hobby room or both, the potential is endless. This is a one-of-a-kind property that has never been offered for sale. The original owners have taken exceptional care of this home. It is well built and has good bones. Don’t miss out on the opportunity to be the second owner.
Save
Ask
Tour
Hide
Share
Listing Snapshot
Price
$615,000
Days On Site
11 Days
Bedrooms
4
Inside Area (SqFt)
3,481 sqft
Total Baths
3
Full Baths
3
Partial Baths
N/A
Lot Size
2.16 Acres
Year Built
1973
MLS® Number
7835578
Status
Active
Property Tax
$614
HOA/Condo/Coop Fees
N/A
Sq Ft Source
Public Records
Friends & Family
React
Invite
Recent Activity
2 weeks ago
Listing first seen on site
2 weeks ago
Listing updated with changes from the MLS®
General Features
Acres
2.16
Attached Garage
Yes
Foundation
Block
Garage
Yes
Garage Spaces
2
Land Lease
No
Levels
One
Parking
AttachedDrivewayGarageGarage Door OpenerGarage Faces SideKitchen Level
Property Sub Type
Single Family Residence
Sewer
Septic Tank
Special Circumstances
Real Estate Owned
SqFt Above
2001
SqFt Below
1480
SqFt Total
3410
Style
Ranch
Utilities
Cable AvailableElectricity AvailableWater Available
Level - LowerDescription - Mized use room currently being used as bedroom
Bonus Room
Level - LowerDescription - Recently used as sewing room
Den
Level - LowerDescription - Large Den with masonry firepl, built in cabinets
Other
Level - LowerDescription - Second kitchen w/ sink, stove, range hood
Sun Room
Level - MainDescription - Enclosed w/ tile floors overlooking pool
Workshop
Description - Second workshop - electric included
Save
Ask
Tour
Hide
Share
Exterior Features
Exterior
Private EntrancePrivate Yard
Fencing
Back Yard
Lot Features
Back YardFront YardPrivateSloped
Other Structures
Outbuilding
Patio And Porch
DeckFront PorchPatio
Pool Features
In GroundSalt Water
Road Frontage
County Road
Roof
Metal
Spa Features
None
View
Other
Waterfront Features
None
Waterview
Other
Windows/Doors
Insulated WindowsShutters
Community Features
Community Features
None
Horse Property
None
Financing Terms Available
CashConventionalFHAVA Loan
Roads
Asphalt
Schools
School District
Unknown
Elementary School
Hamilton Crossing
Middle School
Cass
High School
Cass
Listing Courtesy Of: LANE MARTIN of Atlanta CommunitiesBroker: 770-655-0330
Prefer Ph#:Laneslistings@gmail.com
Listings identified with the FMLS IDX logo come from FMLS and are held by brokerage firms other than the owner of this website and the listing brokerage is identified in any listing details. Information is deemed reliable but is not guaranteed. If you believe any FMLS listing contains material that infringes your copyrighted work, please click here to review our DMCA policy and learn how to submit a takedown request.