FOLLOW US ON YouTube, Instagram, Facebook, and Threads @GreatHomesATL

Save
Ask
Tour
Hide
Share
$270,000
10 Days On Site

546 Fox Creek Crossing
Woodstock, GA 30188

For Sale|Townhouse|Active
2
Beds
2
Total Baths
2
Full Baths
1,132
SqFt
$239
/SqFt
2005
Built
Subdivision:
FOX CREEK
County:
Cherokee
Listing Courtesy Of: LAUREN KERMANI of Keller Williams North AtlantaBroker: 770-663-7291 Prefer Ph#:lauren.kermani@kw.com
Call Now: (404) 496-4456
Is this the listing for you? We can help make it yours.
(404) 496-4456
546 Fox Creek Crossing546 Fox Creek Crossing546 Fox Creek Crossing546 Fox Creek Crossing
Save
Ask
Tour
Hide
Share

Mortgage Calculator

Monthly Payment (Est.)

$1,232
Calculator powered by Showcase IDX, a Constellation1 Company. Copyright ©2026 Information is deemed reliable but not guaranteed.

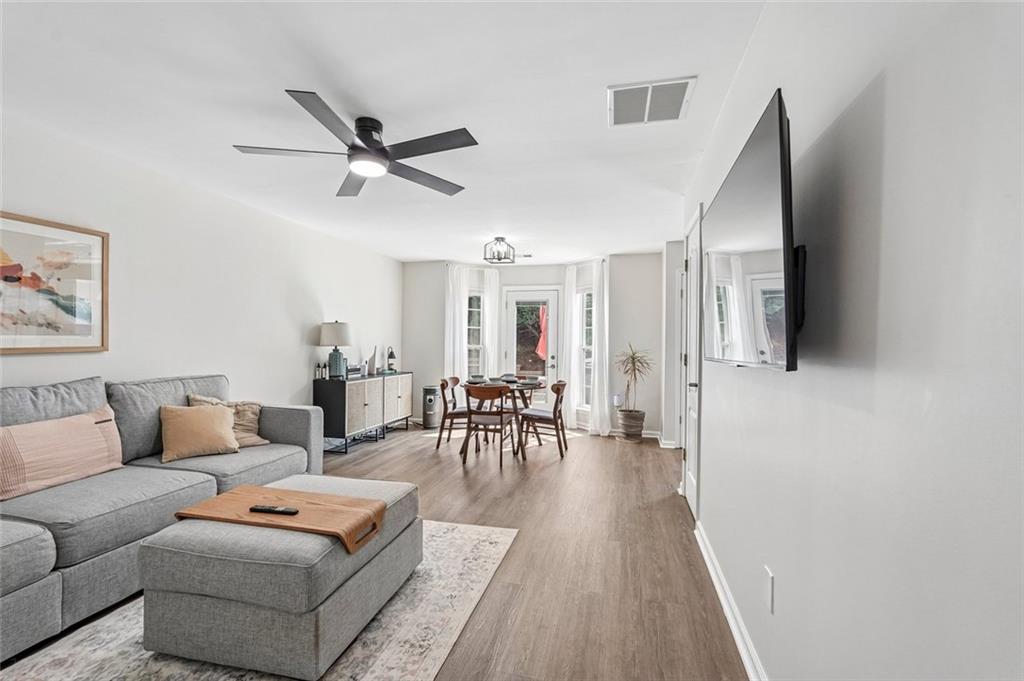
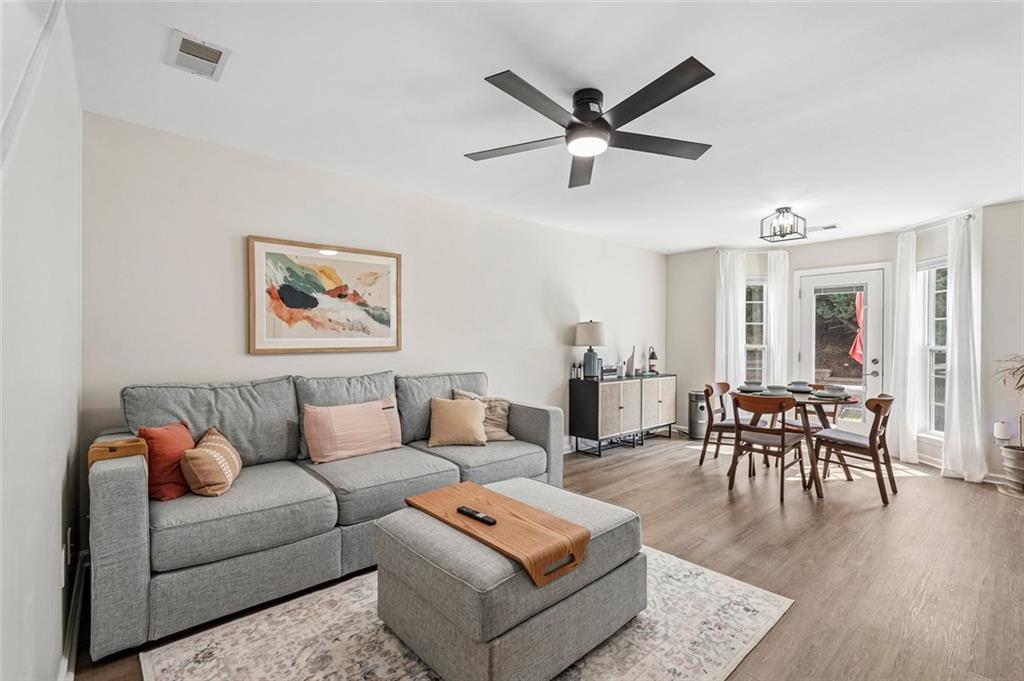
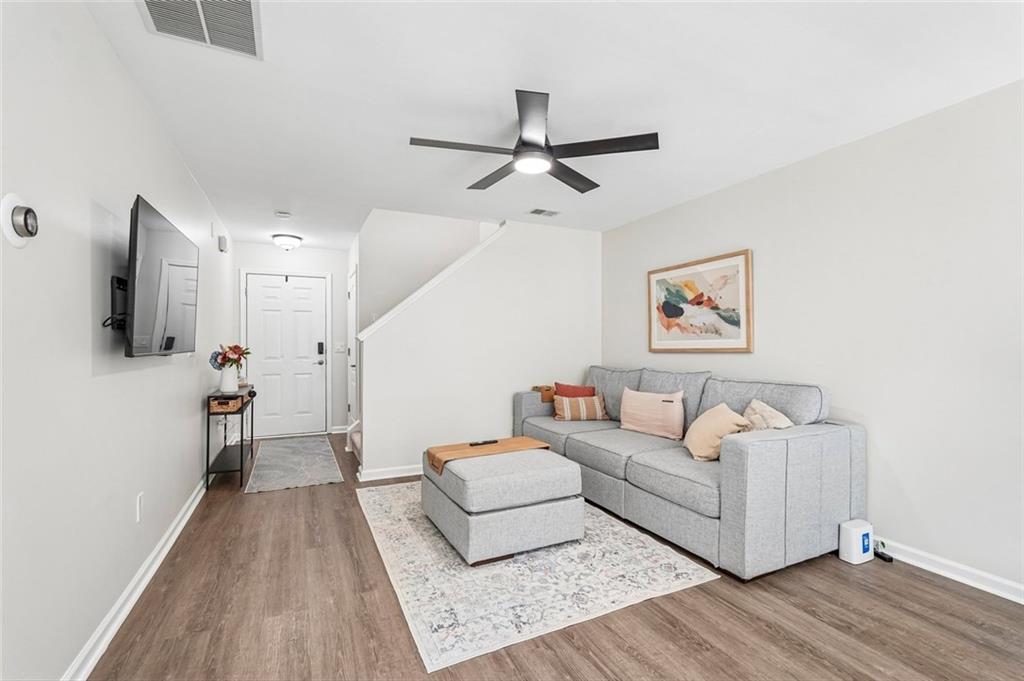
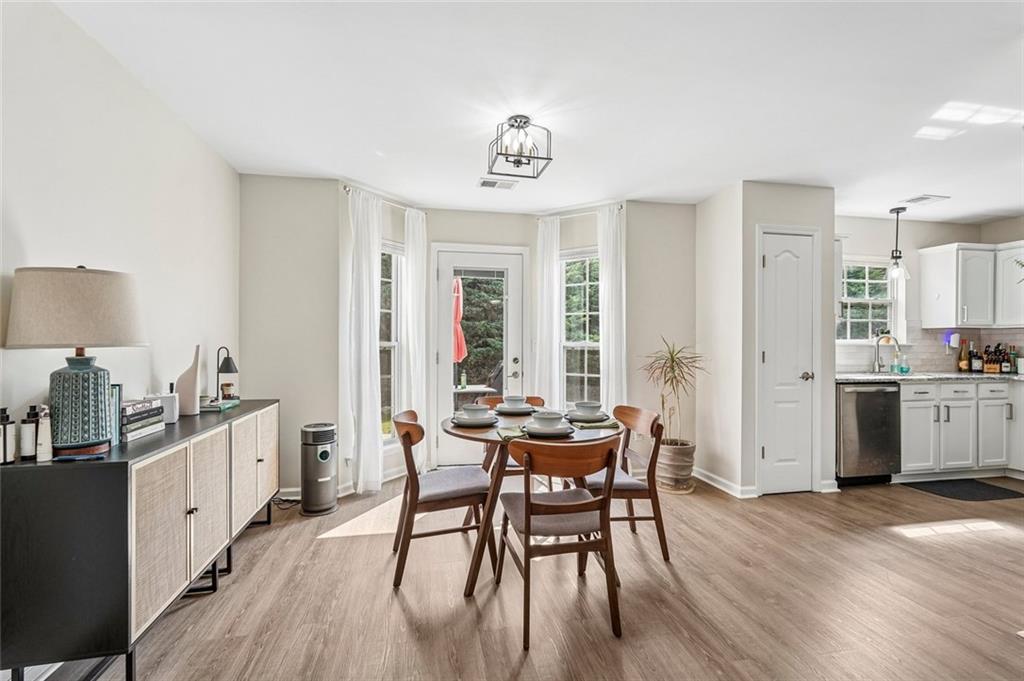
Well Maintained End Unit Townhome in sought after Fox Creek Community. Updated home with high grade LVP flooring on the main level. Spacious living area flows into the dining area which is next to the kitchen. Kitchen includes granite countertops, tiled backsplash, stainless steel refrigerator and dishwasher. Walk out to your own private patio to enjoy an evening meal or morning coffee. Upstairs there are two large bedrooms and two baths each with new flooring and vanities. Great loft area perfect for a home office or reading nook. Newer HVAC (2022) and water heater (2021). Neighborhood includes pool, tennis courts and playground. Close to shopping, restaurants and minutes to downtown Woodstock. Welcome Home!!

Save
Ask
Tour
Hide
Share
Listing Snapshot
Price 
$270,000
Days On Site 
10 Days
Bedrooms 
2
Inside Area (SqFt) 
1,132 sqft
Total Baths 
2
Full Baths 
2
Partial Baths 
N/A
Lot Size 
0.04 Acres
Year Built 
2005
MLS® Number 
7835395
Status 
Active
Property Tax 
$5,573
HOA/Condo/Coop Fees 
$200 monthly
Sq Ft Source 
Owner
Friends & Family
Recent Activity
3 days agoPrice changed to $270,000
3 days agoListing updated with changes from the MLS®
a week agoListing first seen on site
General Features
Acres 
0.04
Foundation 
Slab
Garage 
Yes
Garage Spaces 
1
Land Lease 
No
Levels 
Two
Parking 
Garage
Parking Spaces 
1
Property Sub Type 
Townhouse
Security 
Smoke Detector(s)Fire Alarm
Sewer 
Public Sewer
SqFt Above 
1132
SqFt Total 
1132
Style 
TownhouseTraditional
Utilities 
Cable AvailableElectricity AvailableSewer AvailableWater Available
Water Source 
Public
Interior Features
Appliances 
DishwasherElectric RangeElectric Water HeaterRefrigeratorWasher
Basement 
None
Cooling 
Ceiling Fan(s)ZonedElectric
Electric 
220 Volts
Fireplace Features 
None
Flooring 
Carpet
Heating 
Forced AirElectricCentral
Interior 
Eat-in KitchenPantryEntrance FoyerWalk-In Closet(s)
Laundry Features 
In HallUpper Level
Window Features 
Double Pane Windows
Save
Ask
Tour
Hide
Share
Exterior Features
Construction Details 
Brick
Exterior 
Other
Fencing 
None
Lot Features 
Back YardLevel
Other Structures 
None
Patio And Porch 
Patio
Pool Features 
None
Road Frontage 
Private Road
Roof 
Composition
Spa Features 
None
View 
Neighborhood
Waterfront Features 
None
Waterview 
Neighborhood
Windows/Doors 
Double Pane Windows
Community Features
Association Fee 
$200.0
Association Fee Frequency 
Monthly
Community Features 
ClubhousePlaygroundPoolSidewalksTennis Court(s)
Horse Property 
None
Financing Terms Available 
CashConventionalVA Loan
Roads 
PavedAsphalt
Schools
School District
Unknown
Elementary School
Johnston
Middle School
Mill Creek
High School
River Ridge
Listing Courtesy Of: LAUREN KERMANI of Keller Williams North AtlantaBroker: 770-663-7291 Prefer Ph#:lauren.kermani@kw.com

Listings identified with the FMLS IDX logo come from FMLS and are held by brokerage firms other than the owner of this website and the listing brokerage is identified in any listing details. Information is deemed reliable but is not guaranteed. If you believe any FMLS listing contains material that infringes your copyrighted work, please click here to review our DMCA policy and learn how to submit a takedown request.


© 2017-2026 First Multiple Listing Service, Inc.

Neighborhood & Commute
Source: Walkscore
Disclosure: Community information and market data powered by Constellation Data Labs. Information is deemed reliable but not guaranteed.
Save
Ask
Tour
Hide
Share