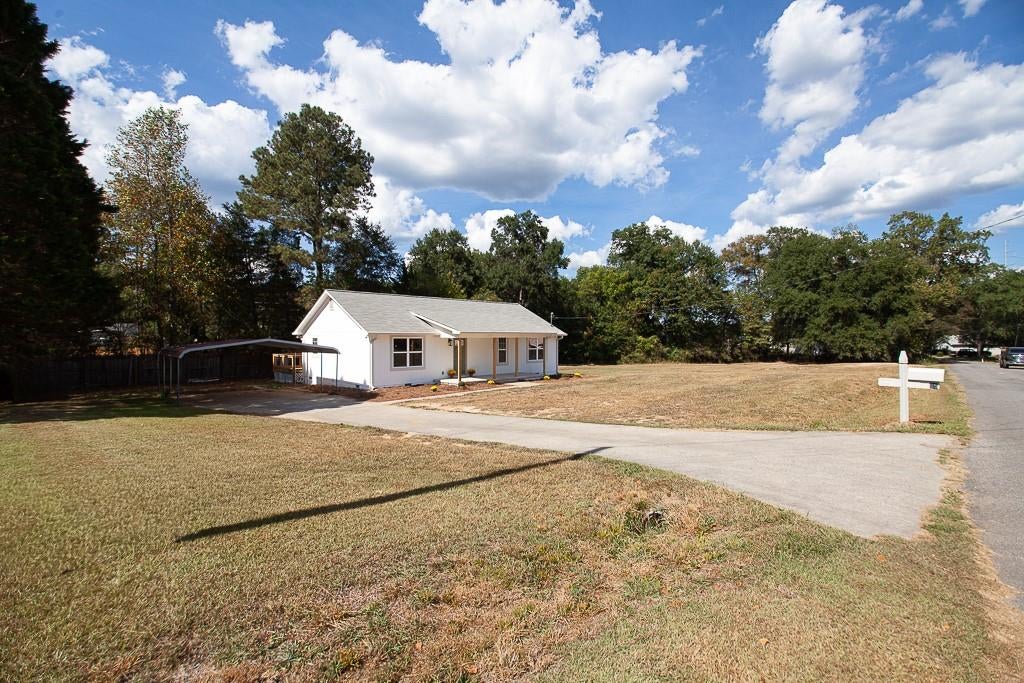
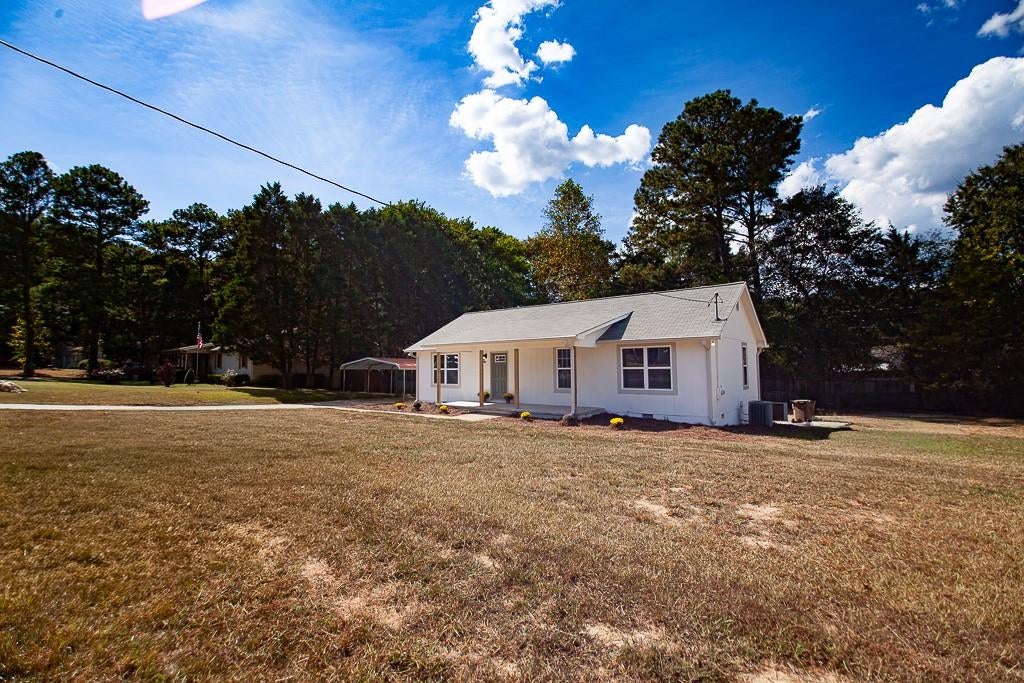
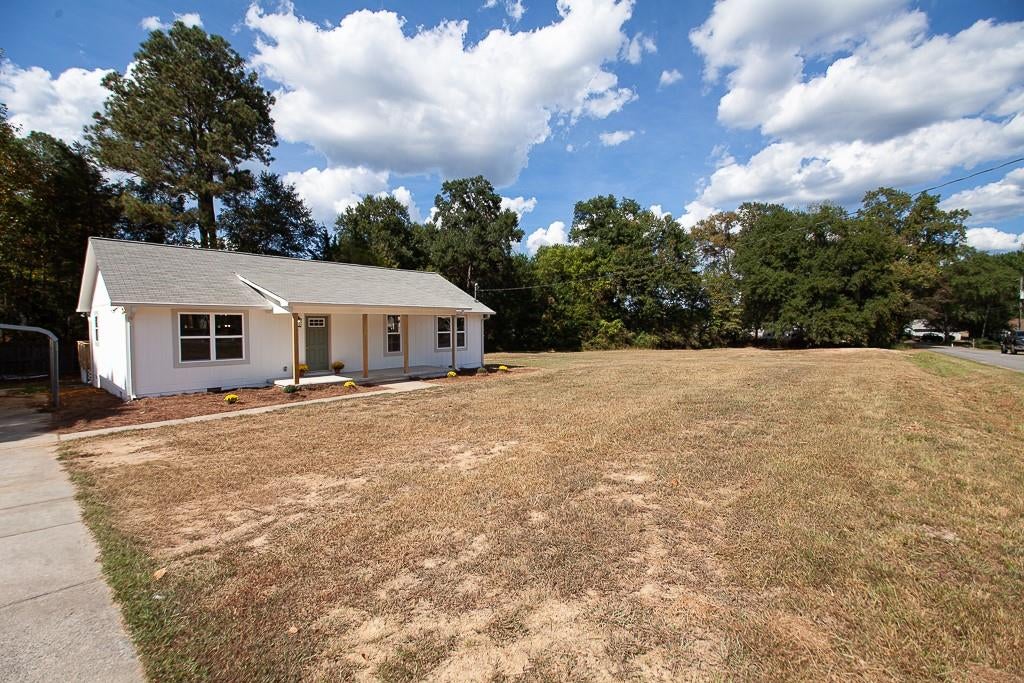
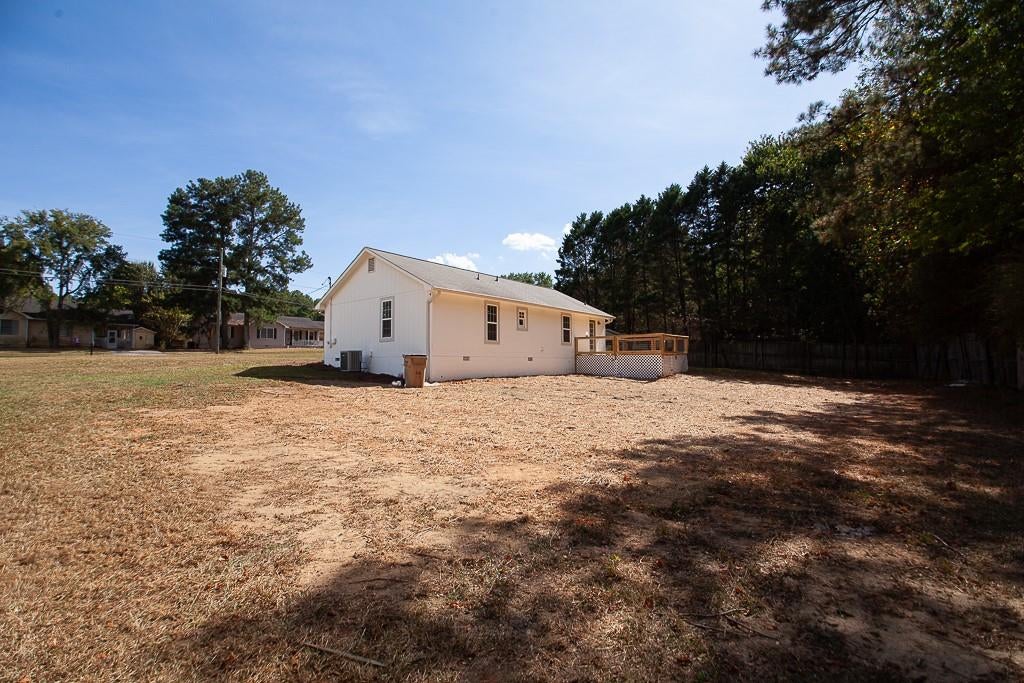
Beautifully renovated ranch on a large, level lot in a desirable part of highly sought after Cartersville. The home sits in a quiet neighborhood, with NO HOA, while still being conveniently close to all shopping and dining, as well as being only minutes from Interstate 75.
This 3-bedroom, 2-bathroom house has been thoughtfully updated to create a welcoming and functional environment. The spacious living area features plenty of natural lighting and a new trim wall, setting the tone for the home. The kitchen, equipped with new quartz counters, a new sink, a new dishwasher, and a new microwave, as well as all stainless-steel appliances, seamlessly connects to the dining space, making it easy to entertain. The bathrooms have been renovated with new toilets, sinks, and vanities, ensuring comfort and convenience. All new windows enhance the home's energy efficiency, while new light fixtures brighten the space. With a new water heater, a two-year-old roof, and some upgraded plumbing and ductwork, this home is ready for modern living. The carport offers covered parking while the 14’x20’ offers additional storage space.
Save
Ask
Tour
Hide
Share
Listing Snapshot
Price
$300,000
Days On Site
0 Days
Bedrooms
3
Inside Area (SqFt)
1,269 sqft
Total Baths
2
Full Baths
2
Partial Baths
N/A
Lot Size
0.92 Acres
Year Built
1985
MLS® Number
7835276
Status
Active
Property Tax
$1,630
HOA/Condo/Coop Fees
N/A
Sq Ft Source
Public Records
Friends & Family
React
Comment
Invite
No Comments Yet
Did you know? You can invite friends and family to your search. They can join your search, rate and discuss listings with you.
Recent Activity
4 hours ago
Listing first seen on site
4 hours ago
Listing updated with changes from the MLS®
General Features
Acres
0.92
Carport
1
Foundation
Block
Land Lease
No
Levels
One
Parking
Carport
Property Sub Type
Single Family Residence
Security
Smoke Detector(s)
Sewer
Septic Tank
SqFt Total
1269
Style
Ranch
Utilities
Electricity AvailableWater Available
Water Source
Public
Interior Features
Appliances
DishwasherElectric RangeElectric Water HeaterMicrowaveRefrigerator
Basement
Crawl Space
Cooling
Central Air
Fireplace Features
None
Flooring
Vinyl
Heating
CentralElectric
Interior
Walk-In Closet(s)Master Downstairs
Laundry Features
In KitchenLaundry ClosetMain Level
Main Level Bedrooms
3
Window Features
Double Pane WindowsInsulated Windows
Save
Ask
Tour
Hide
Share
Exterior Features
Construction Details
Other
Exterior
Rain GuttersStorage
Fencing
None
Lot Features
Back YardFront YardLevel
Other Structures
Shed(s)
Patio And Porch
DeckFront Porch
Pool Features
None
Road Frontage
City Street
Roof
Composition
Spa Features
None
View
Neighborhood
Waterfront Features
None
Waterview
Neighborhood
Windows/Doors
Double Pane WindowsInsulated Windows
Community Features
Community Features
None
Horse Property
None
Roads
Asphalt
Schools
School District
Unknown
Elementary School
White
Middle School
Cass
High School
Cass
Listing Courtesy Of: Rodrigo Fallas of Maximum One Realty Greater ATL.Broker: 770-919-8825
Prefer Ph#:rodfallasrealty@gmail.com
Listings identified with the FMLS IDX logo come from FMLS and are held by brokerage firms other than the owner of this website and the listing brokerage is identified in any listing details. Information is deemed reliable but is not guaranteed. If you believe any FMLS listing contains material that infringes your copyrighted work, please click here to review our DMCA policy and learn how to submit a takedown request.





Did you know? You can invite friends and family to your search. They can join your search, rate and discuss listings with you.