FOLLOW US ON YouTube, Instagram, Facebook, and Threads @GreatHomesATL

Save
Ask
Tour
Hide
Share
$799,000
New Listing

1320 Grey Rock Way
Suwanee, GA 30024

For Sale|Single Family Residence|Active
6
Beds
4
Total Baths
4
Full Baths
4,825
SqFt
$166
/SqFt
2006
Built
Subdivision:
Riverbrooke Pod H
County:
Forsyth
Listing Courtesy Of: RAMESH VENNELAKANTI of Keller Williams Rlty ConsultantsBroker: 678-287-4800 Prefer Ph#:royalrealtor143@gmail.com
Call Now: (404) 496-4456
Is this the listing for you? We can help make it yours.
(404) 496-4456
1320 Grey Rock Way1320 Grey Rock Way1320 Grey Rock Way1320 Grey Rock Way
Save
Ask
Tour
Hide
Share

Mortgage Calculator

Monthly Payment (Est.)

$3,645
Calculator powered by Showcase IDX, a Constellation1 Company. Copyright ©2026 Information is deemed reliable but not guaranteed.

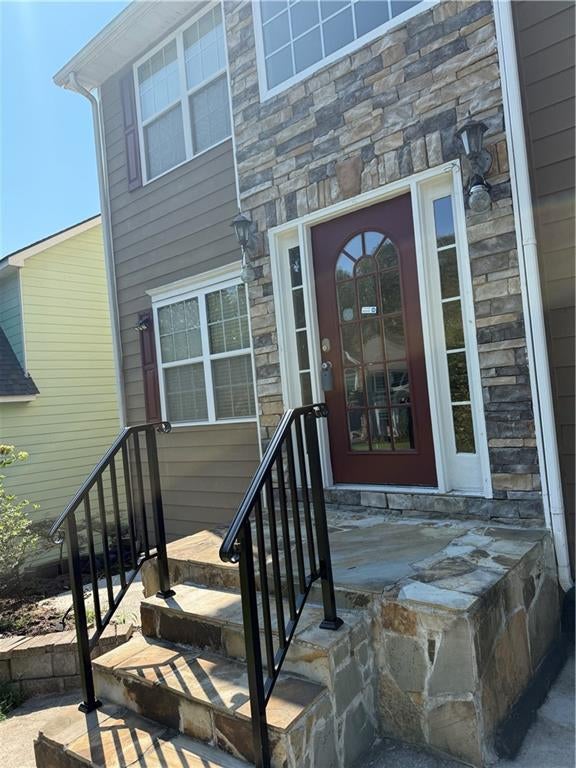
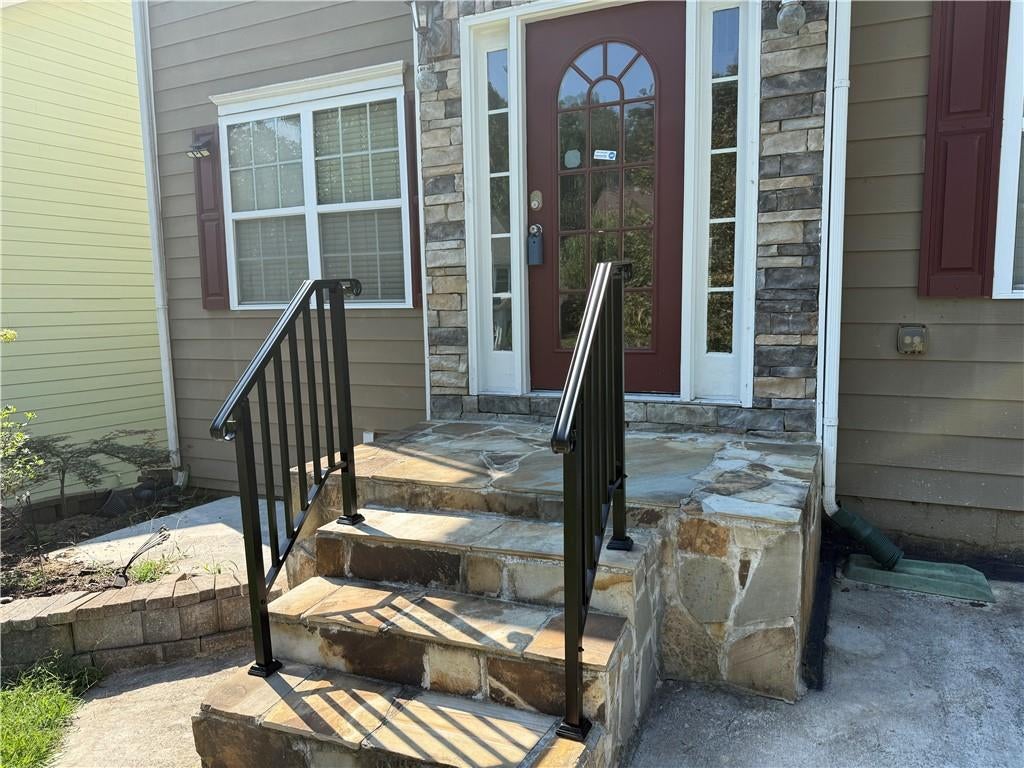
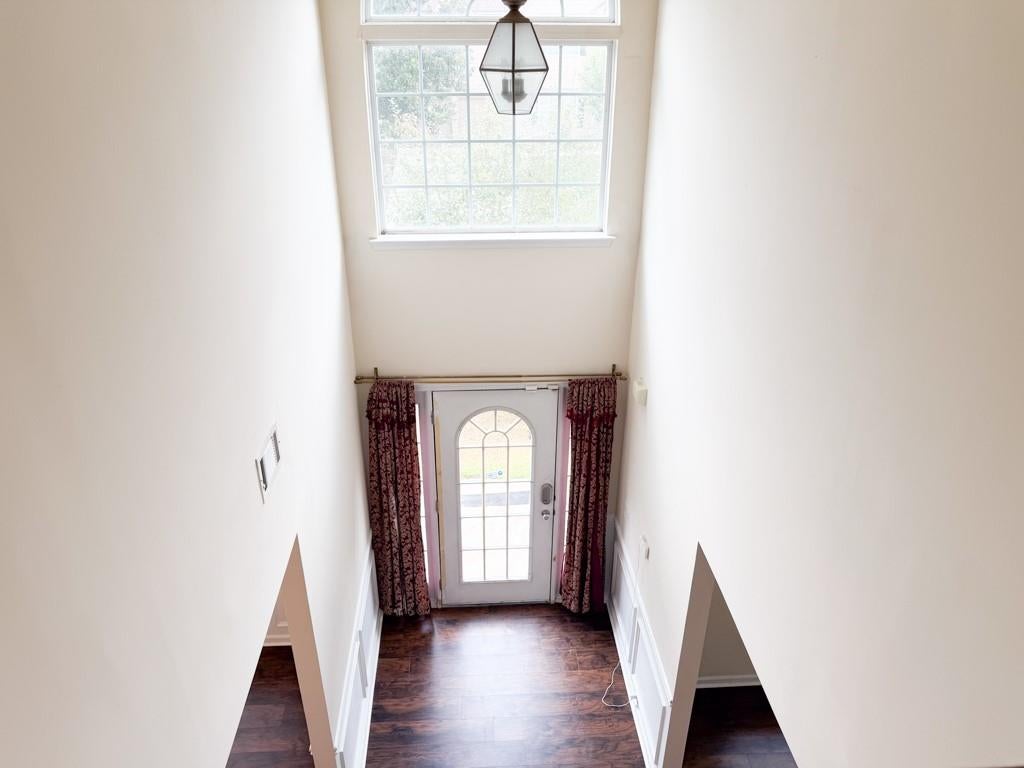
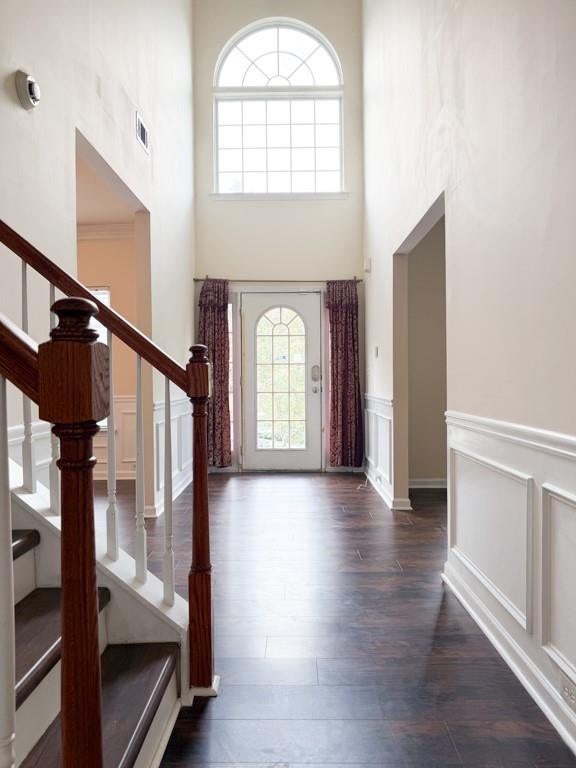
Stunning 6-Bedroom Suwanee Home with Two Kitchens & Finished BasementWelcome to 1320 Grey Rock Way, an exceptionally spacious and beautifully refreshed north-east-facing single-family home in the desirable Riverbrooke community of Suwanee. Offering approximately 4,900 square feet of finished living space, this impressive home features 6 bedrooms, 4 full bathrooms, two kitchens, and a fully finished basement, providing an ideal combination of space, comfort, and flexibility.Step inside to discover a freshly painted interior with NO CARPET throughout the entire home. Upgraded LVP flooring creates a modern, cohesive appearance while offering durability and easy maintenance. The main level features generously sized living spaces, a welcoming fireplace, and a versatile layout designed for both everyday living and entertaining.A standout feature of this home is the two-kitchen setup, offering exceptional flexibility for multigenerational living, extended family, guests, entertaining, or other lifestyle needs.The fully finished basement provides an abundance of additional living space and endless possibilities. Use it as a recreation room, media room, home office, gym, guest area, or additional living space—the possibilities are virtually limitless.With 6 spacious bedrooms and 4 full bathrooms, the home comfortably accommodates family, guests, work-from-home needs, and flexible living arrangements. Major Updates & Property Features Desirable School DistrictThe property is located in the school district serving:Lambert High School Riverwatch Middle School Settles Bridge Elementary SchoolThese highly sought-after schools add to the appeal of this desirable Suwanee location. Buyers should independently verify current school attendance boundaries and eligibility with the school district. Riverbrooke Community AmenitiesEnjoy an active and family-friendly lifestyle with access to swimming pool, tennis courts, and playground amenities within the community. Whether you're relaxing poolside, enjoying a game of tennis, or spending time with family at the playground, there's something for everyone. Exceptional Space. Flexible Living. Prime Suwanee Location.From its approximately 4,900 square feet of finished living space and six bedrooms to its two kitchens, finished basement, updated flooring, fresh paint, and major system replacements, 1320 Grey Rock Way offers tremendous flexibility and value.Located in the desirable Riverbrooke community with access to sought-after schools and fantastic neighborhood amenities, this home is an exceptional opportunity for buyers seeking space, versatility, and comfort in Suwanee.Come see 1320 Grey Rock Way and experience everything this impressive home has to offer!

Save
Ask
Tour
Hide
Share
Listing Snapshot
Price 
$799,000
Days On Site 
0 Days
Bedrooms 
6
Inside Area (SqFt) 
4,825 sqft
Total Baths 
4
Full Baths 
4
Partial Baths 
N/A
Lot Size 
0.23 Acres
Year Built 
2006
MLS® Number 
7835272
Status 
Active
Property Tax 
$4,931
HOA/Condo/Coop Fees 
$54.17 monthly
Sq Ft Source 
Owner
Friends & Family
Recent Activity
4 hours agoStatus changed to Active
4 hours agoListing updated with changes from the MLS®
11 hours agoListing first seen on site
General Features
Acres 
0.23
Foundation 
Concrete Perimeter
Garage 
Yes
Garage Spaces 
2
Green Energy Efficient 
AppliancesConstructionDoors
Land Lease 
No
Levels 
Two
Parking 
DrivewayGarageGarage Door OpenerGarage Faces Front
Property Sub Type 
Single Family Residence
Security 
Smoke Detector(s)Fire Alarm
Sewer 
Public Sewer
SqFt Above 
4825
SqFt Total 
4825
Style 
Traditional
Utilities 
Cable AvailableElectricity AvailableNatural Gas AvailablePhone AvailableWater Available
Water Source 
Public
Interior Features
Appliances 
Dishwasher
Basement 
FinishedWalk-Out Access
Cooling 
Central Air
Electric 
220 Volts
Fireplace 
Yes
Fireplace Features 
Family Room
Fireplaces 
1
Flooring 
Wood
Heating 
Central
Interior 
Breakfast BarPantryCrown MoldingEntrance FoyerRecessed Lighting
Laundry Features 
Electric Dryer Hookup
Main Level Bedrooms 
1
Window Features 
ENERGY STAR Qualified WindowsInsulated Windows
Save
Ask
Tour
Hide
Share
Exterior Features
Construction Details 
StoneWood Siding
Exterior 
BalconyPrivate YardRain Gutters
Fencing 
None
Lot Features 
Back YardFront Yard
Other Structures 
Garage(s)
Patio And Porch 
Deck
Pool Features 
None
Road Frontage 
None
Roof 
Shingle
Spa Features 
None
View 
Neighborhood
Waterfront Features 
None
Waterview 
Neighborhood
Windows/Doors 
ENERGY STAR Qualified WindowsInsulated Windows
Community Features
Accessibility Features 
Accessible BedroomAccessible Closets
Association Fee 
$650.0
Association Fee Frequency 
Annually
Community Features 
PlaygroundPoolTennis Court(s)
Horse Property 
None
Roads 
Concrete
Schools
School District
Unknown
Elementary School
Settles Bridge
Middle School
Riverwatch
High School
Lambert
Listing Courtesy Of: RAMESH VENNELAKANTI of Keller Williams Rlty ConsultantsBroker: 678-287-4800 Prefer Ph#:royalrealtor143@gmail.com

Listings identified with the FMLS IDX logo come from FMLS and are held by brokerage firms other than the owner of this website and the listing brokerage is identified in any listing details. Information is deemed reliable but is not guaranteed. If you believe any FMLS listing contains material that infringes your copyrighted work, please click here to review our DMCA policy and learn how to submit a takedown request.


© 2017-2026 First Multiple Listing Service, Inc.

Neighborhood & Commute
Source: Walkscore
Disclosure: Community information and market data powered by Constellation Data Labs. Information is deemed reliable but not guaranteed.
Save
Ask
Tour
Hide
Share