FOLLOW US ON YouTube, Instagram, Facebook, and Threads @GreatHomesATL
Save
Ask
Tour
Hide
Share
$559,900
New Listing

1787 Trilogy Park Drive
Hoschton, GA 30548

For Sale|Single Family Residence|Active
5
Beds
4
Total Baths
3
Full Baths
1
Partial Bath
3,640
SqFt
$154
/SqFt
2005
Built
Subdivision:
Trilogy Park
County:
Gwinnett
Listing Courtesy Of: Farida Lalani of Virtual Properties Realty.Net, LLC.Broker: 678-770-5790 Prefer Ph#:faridalalani@yahoo.com
Call Now: (404) 496-4456
Is this the listing for you? We can help make it yours.
(404) 496-4456
1787 Trilogy Park Drive1787 Trilogy Park Drive1787 Trilogy Park Drive1787 Trilogy Park Drive
Save
Ask
Tour
Hide
Share

Mortgage Calculator

Monthly Payment (Est.)

$2,554
Calculator powered by Showcase IDX, a Constellation1 Company. Copyright ©2026 Information is deemed reliable but not guaranteed.

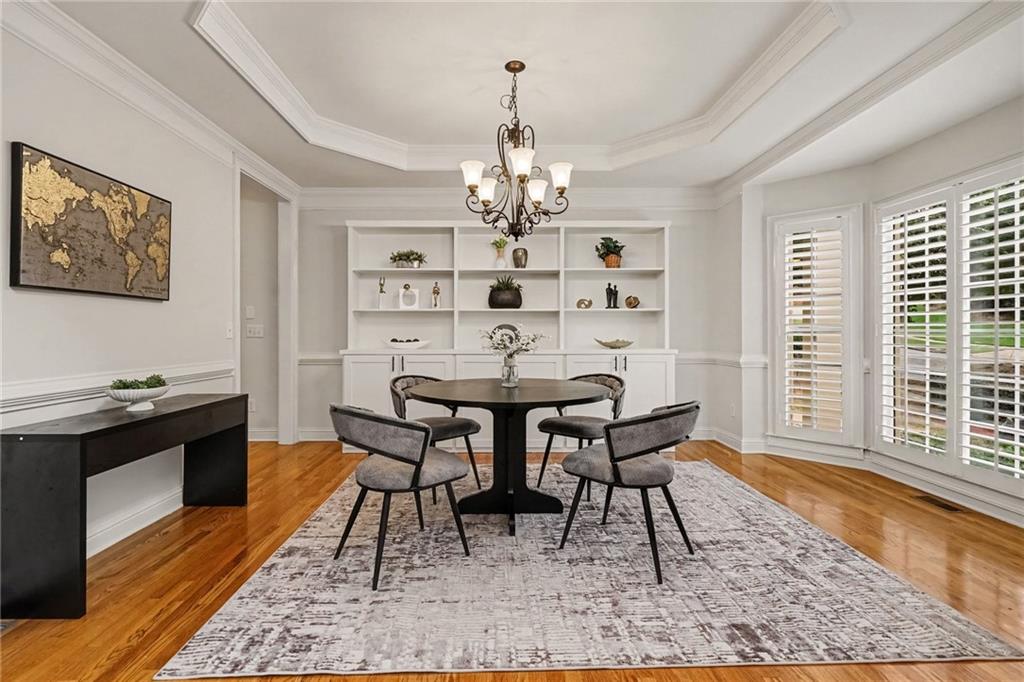
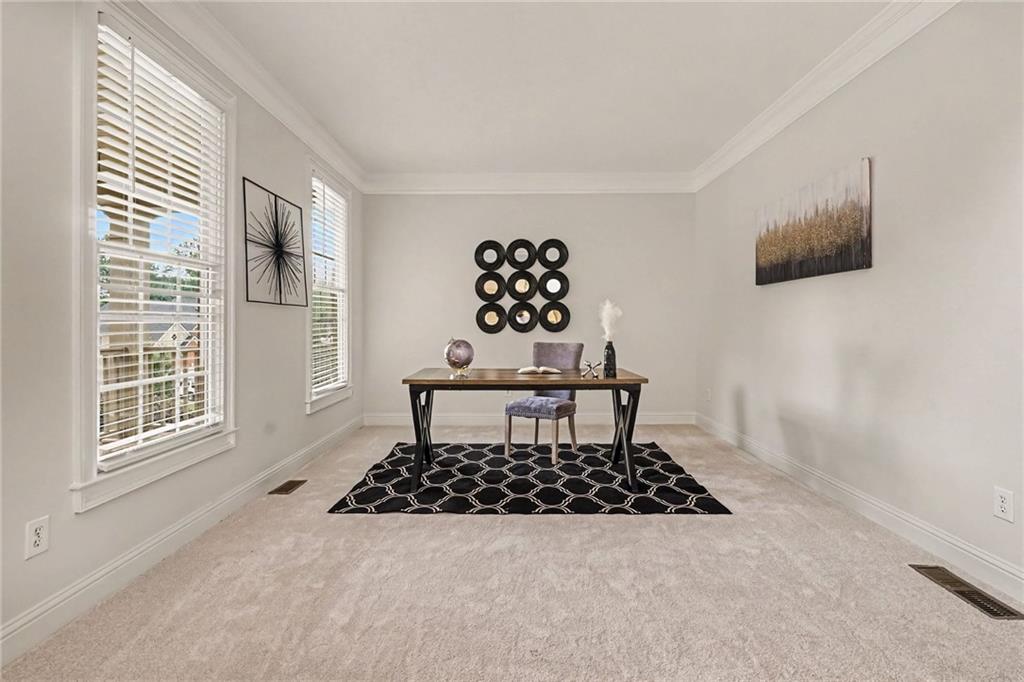
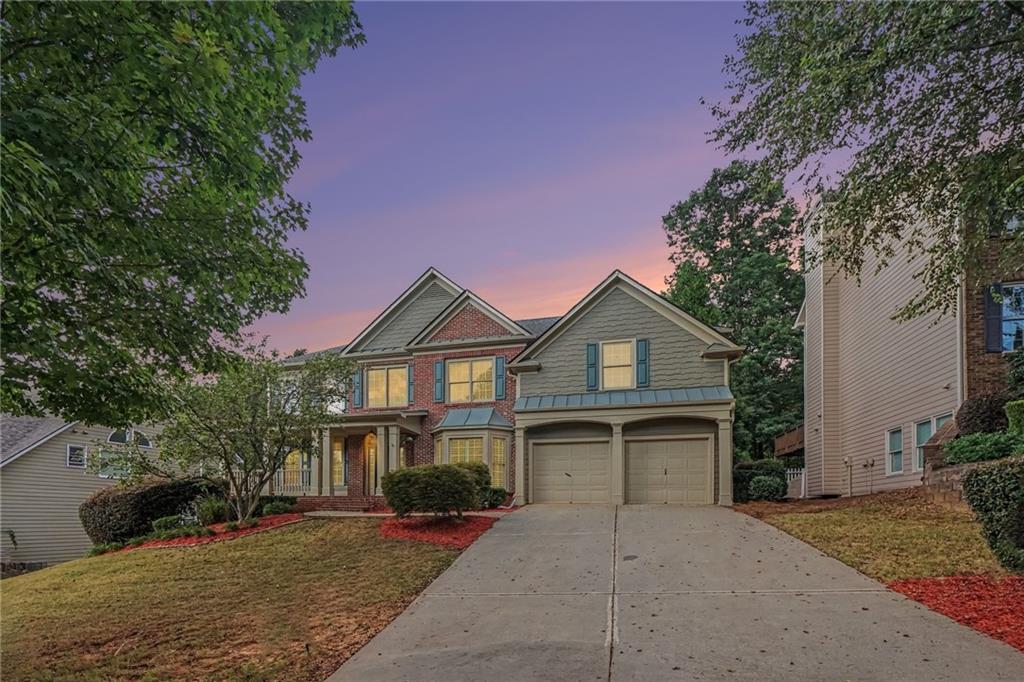
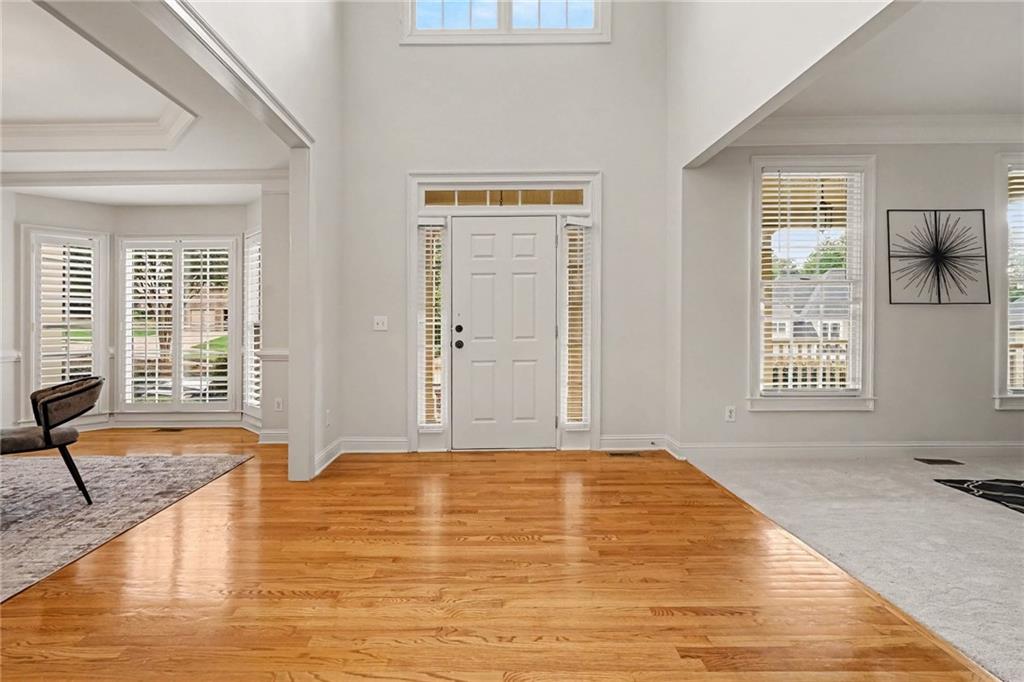
Nestled in the sought-after Trilogy Park community, this spacious 5-bedroom home offers an exceptional blend of elegant living spaces, everyday functionality and room to grow. A grand two-story foyer creates an impressive first impression and opens to separate formal living and dining rooms. The main level also features a dedicated office with French doors, a spacious family room with fireplace and a well-appointed kitchen with abundant cabinetry, double ovens, island seating, a walk-in pantry and a separate breakfast area. Fresh interior paint and brand-new carpet give the home a bright, refreshed feel throughout.Upstairs, the oversized primary suite provides a relaxing retreat with walk-in closets and a spacious bath featuring dual vanities, a soaking tub and separate shower. Four additional generously sized bedrooms provide plenty of space and flexibility.Outdoor living is equally inviting, with a back deck overlooking the fenced backyard and a charming front porch that offers a peaceful spot for morning coffee.The full unfinished walkout basement is a true blank canvas, offering substantial potential for future living space, a home theater, gym, recreation room, workshop or additional storage.Enjoy the lifestyle and amenities Trilogy Park is known for, including a swimming pool, tennis and pickleball courts, playgrounds and neighborhood parks. Conveniently located near shopping, dining, I-85, Hamilton Mill and Braselton.A home that balances comfort, functionality and future potential, with thoughtfully designed spaces inside and out that are ready to be enjoyed from day one.

Save
Ask
Tour
Hide
Share
Listing Snapshot
Price 
$559,900
Days On Site 
0 Days
Bedrooms 
5
Inside Area (SqFt) 
3,640 sqft
Total Baths 
4
Full Baths 
3
Partial Baths 
1
Lot Size 
0.24 Acres
Year Built 
2005
MLS® Number 
7835185
Status 
Active
Property Tax 
$7,767
HOA/Condo/Coop Fees 
$79.17 monthly
Sq Ft Source 
Public Records
Friends & Family
Recent Activity
13 hours agoListing first seen on site
13 hours agoListing updated with changes from the MLS®
General Features
Acres 
0.24
Attached Garage 
Yes
Foundation 
Concrete Perimeter
Garage 
Yes
Garage Spaces 
2
Land Lease 
No
Levels 
Three Or More
Parking 
AttachedDrivewayGarageGarage Faces FrontKitchen Level
Property Sub Type 
Single Family Residence
Security 
Secured Garage/ParkingSecurity LightsSmoke Detector(s)
Sewer 
Public Sewer
SqFt Total 
3640
Style 
Traditional
Utilities 
Electricity AvailableNatural Gas AvailableSewer AvailableUnderground UtilitiesWater Available
Water Source 
Public
Interior Features
Appliances 
DishwasherDouble OvenGas CooktopMicrowaveRefrigerator
Basement 
DaylightExterior EntryUnfinishedWalk-Out Access
Cooling 
Ceiling Fan(s)Central Air
Fireplace 
Yes
Fireplace Features 
Factory BuiltFamily Room
Fireplaces 
1
Flooring 
CarpetConcreteHardwoodTile
Heating 
Central
Interior 
Breakfast BarEat-in KitchenPantryKitchen IslandBookcasesDouble VanityHis and Hers ClosetsRecessed LightingTray Ceiling(s)Walk-In Closet(s)
Laundry Features 
Laundry RoomMain Level
Window Features 
Double Pane Windows
Save
Ask
Tour
Hide
Share
Exterior Features
Construction Details 
Cement SidingConcrete
Exterior 
LightingPrivate EntrancePrivate Yard
Fencing 
Back YardFencedPrivacyWood
Lot Features 
Back YardFront YardLandscapedPrivate
Other Structures 
None
Patio And Porch 
DeckFront Porch
Pool Features 
None
Road Frontage 
Other
Roof 
CompositionShingle
Spa Features 
None
View 
Neighborhood
Waterfront Features 
None
Waterview 
Neighborhood
Windows/Doors 
Double Pane Windows
Community Features
Association Fee 
$950.0
Association Fee Frequency 
Annually
Community Features 
ClubhouseParkPlaygroundPoolSidewalksStreet LightsTennis Court(s)
Horse Property 
None
Roads 
AsphaltPaved
Schools
School District
Unknown
Elementary School
Duncan Creek
Middle School
Osborne
High School
Mill Creek
Listing Courtesy Of: Farida Lalani of Virtual Properties Realty.Net, LLC.Broker: 678-770-5790 Prefer Ph#:faridalalani@yahoo.com

Listings identified with the FMLS IDX logo come from FMLS and are held by brokerage firms other than the owner of this website and the listing brokerage is identified in any listing details. Information is deemed reliable but is not guaranteed. If you believe any FMLS listing contains material that infringes your copyrighted work, please click here to review our DMCA policy and learn how to submit a takedown request.


© 2017-2026 First Multiple Listing Service, Inc.

Neighborhood & Commute
Source: Walkscore
Disclosure: Community information and market data powered by Constellation Data Labs. Information is deemed reliable but not guaranteed.
Save
Ask
Tour
Hide
Share