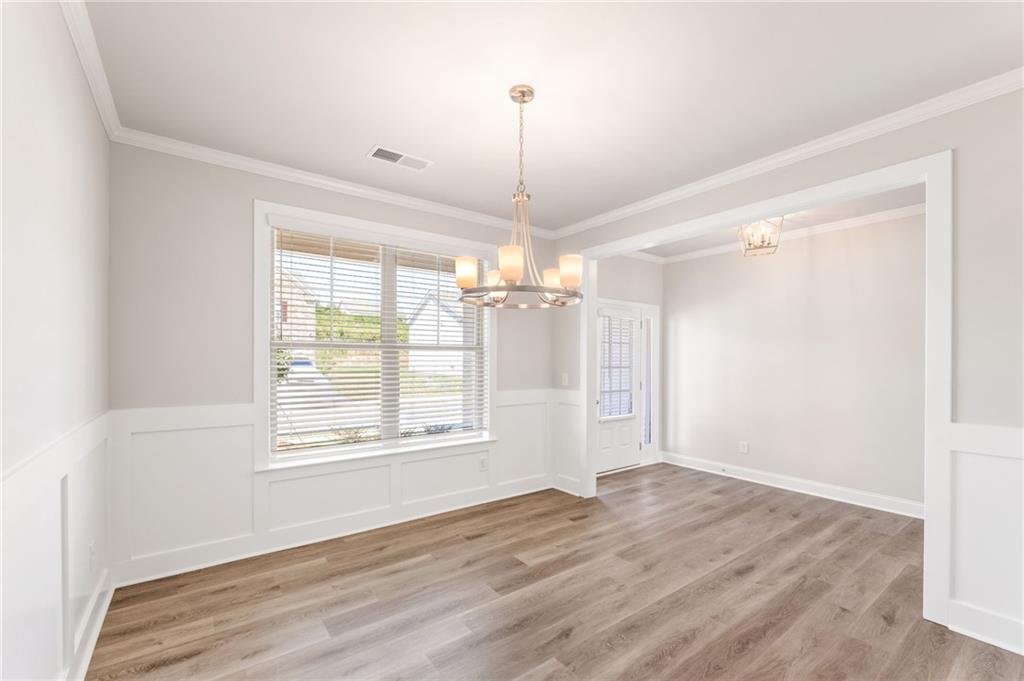
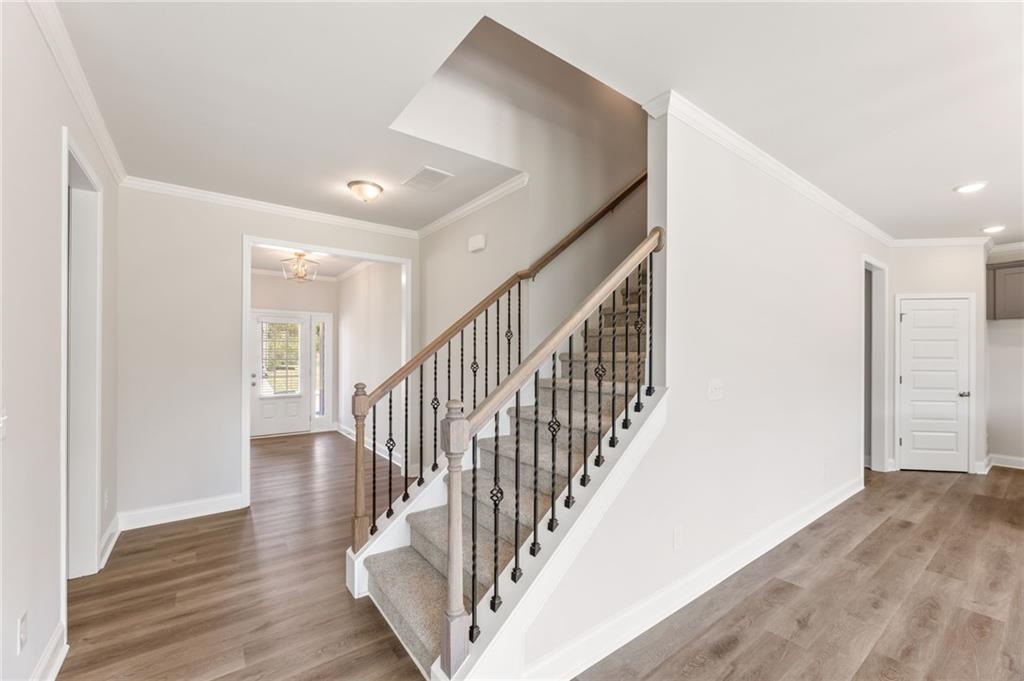
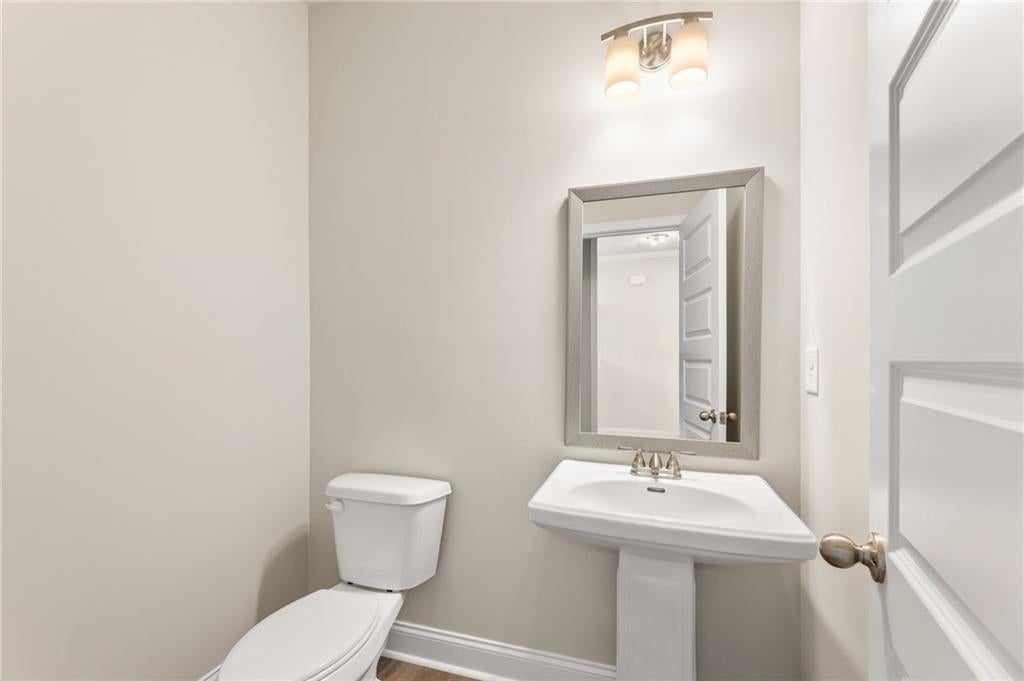
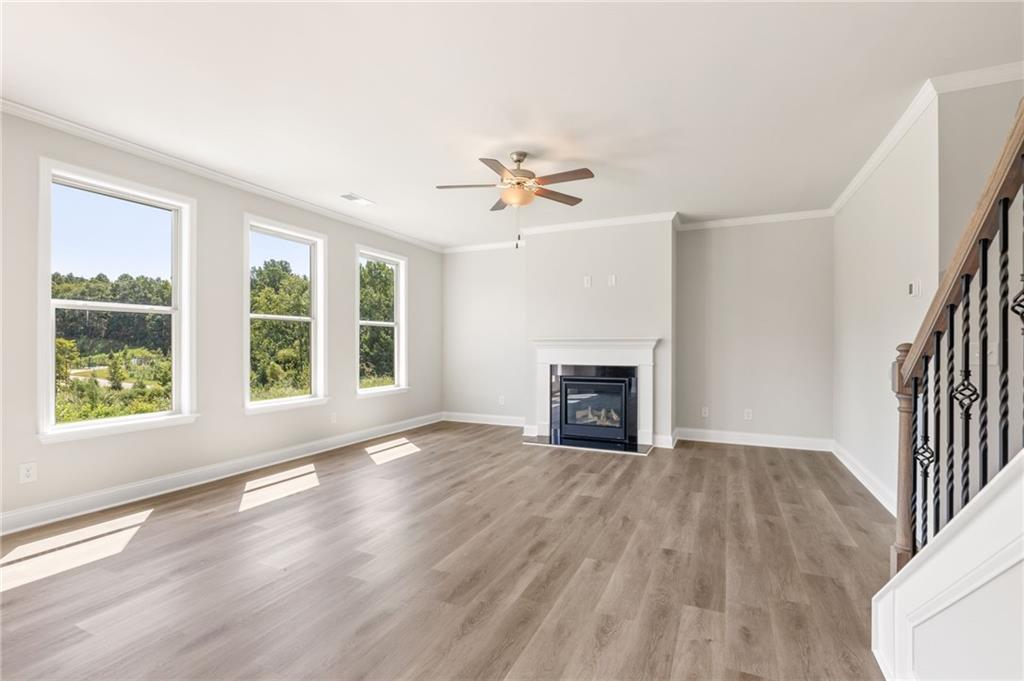
Swim Community, Privacy Backyard, Paid Closing Costs, Appliance Package, Blinds, Garage Door Opener, and the opportunity to call this move-in ready Lakewood floor plan on lot 45, home! A gorgeous 5-bedroom, 3.5-bath home thoughtfully designed for today's lifestyle and nestled in a beautiful new home community - this versatile layout offers an open-concept living with generous bedrooms, and a private primary suite that provides the perfect retreat. The stylish kitchen showcases 42" soft-close cabinets with trim, a tile backsplash, and quartz countertops, while the bathrooms feature ceramic tile on the floors, shower walls, and bathtub surrounds. Durable SPC flooring enhances the main living areas, combining elegance with easy maintenance. Located just minutes from popular restaurants, the Michelin Raceway Road Atlanta, and the nearby Chateau Elan winery and resort, you'll enjoy the perfect balance of comfort, convenience, and entertainment. The Lakewood truly offers space, style, and an unbeatable location - ready for you to call home and settle into at your convenience. Photos are of the actual home.
Save
Ask
Tour
Hide
Share
Listing Snapshot
Price
$424,900
Days On Site
0 Days
Bedrooms
5
Inside Area (SqFt)
0 sqft
Total Baths
4
Full Baths
3
Partial Baths
1
Lot Size
0.33 Acres
Year Built
2026
MLS® Number
7835035
Status
Active
Property Tax
N/A
HOA/Condo/Coop Fees
$83 monthly
Sq Ft Source
N/A
Friends & Family
React
Comment
Invite
No Comments Yet
Did you know? You can invite friends and family to your search. They can join your search, rate and discuss listings with you.
Recent Activity
17 hours ago
Listing first seen on site
17 hours ago
Listing updated with changes from the MLS®
General Features
Acres
0.33
Attached Garage
Yes
Foundation
Slab
Garage
Yes
Garage Spaces
2
Green Energy Efficient
Windows
Home Warranty
Yes
Land Lease
No
Levels
Two
Parking
AttachedGarageGarage Door OpenerKitchen Level
Parking Spaces
2
Property Condition
New Construction
Property Sub Type
Single Family Residence
Security
Smoke Detector(s)Fire Alarm
Sewer
Public Sewer
Style
CraftsmanModernTraditional
Utilities
Cable AvailableElectricity AvailableNatural Gas AvailableSewer AvailableUnderground UtilitiesWater Available
Accessible DoorsAccessible Electrical and Environmental ControlsAccessible Full BathAccessible Hallway(s)
Association Fee
$996.0
Association Fee Frequency
Annually
Community Features
PoolSidewalksStreet Lights
Horse Property
None
Roads
Paved
Schools
School District
Unknown
Elementary School
Heroes
Middle School
Legacy Knoll
High School
Jackson County
Listing Courtesy Of: Phyona Brown of McKinley Properties, LLC.Broker: 678-691-4048
Prefer Ph#:PBrown@McKinleyHomes.com
Listings identified with the FMLS IDX logo come from FMLS and are held by brokerage firms other than the owner of this website and the listing brokerage is identified in any listing details. Information is deemed reliable but is not guaranteed. If you believe any FMLS listing contains material that infringes your copyrighted work, please click here to review our DMCA policy and learn how to submit a takedown request.





Did you know? You can invite friends and family to your search. They can join your search, rate and discuss listings with you.