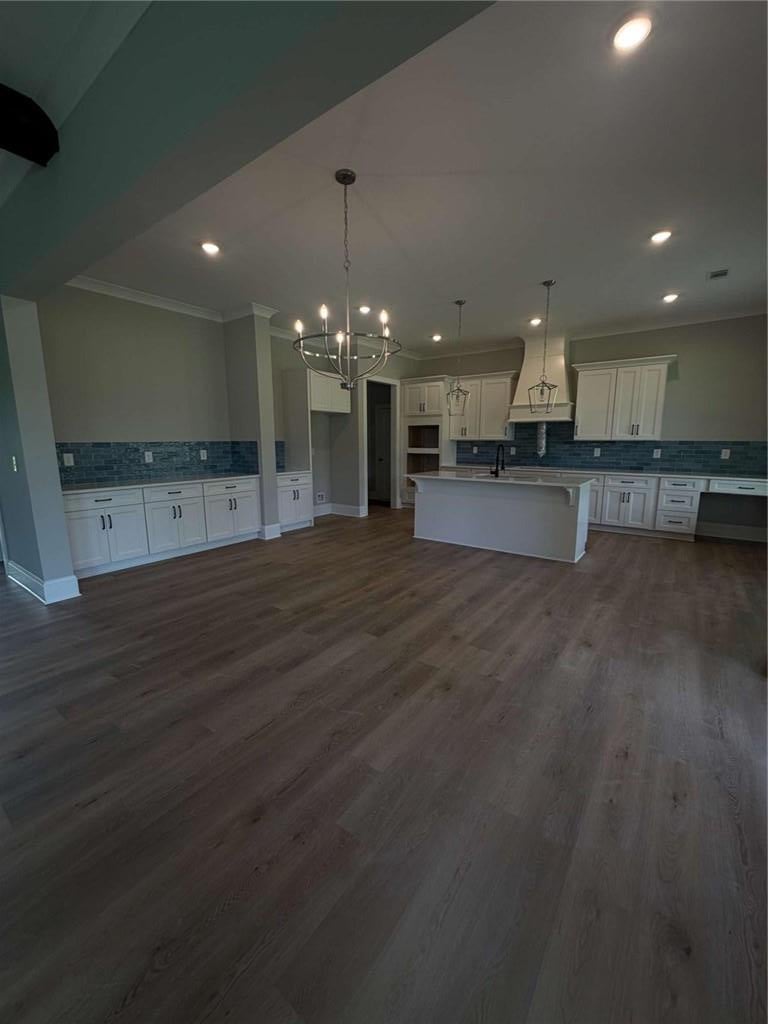
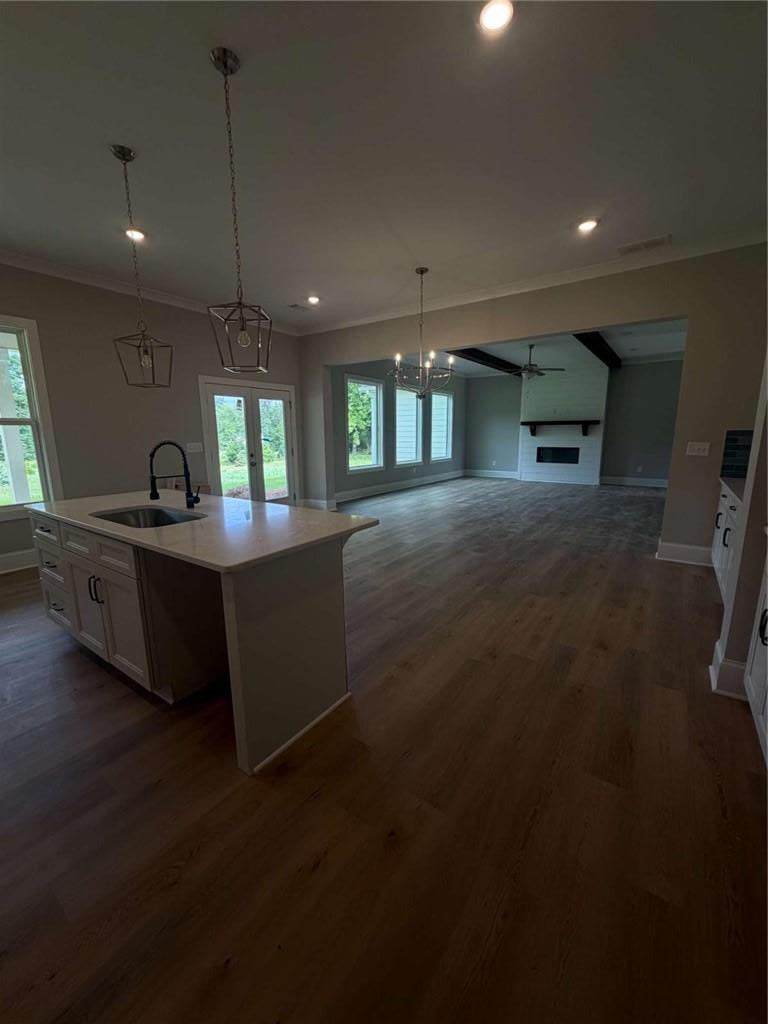
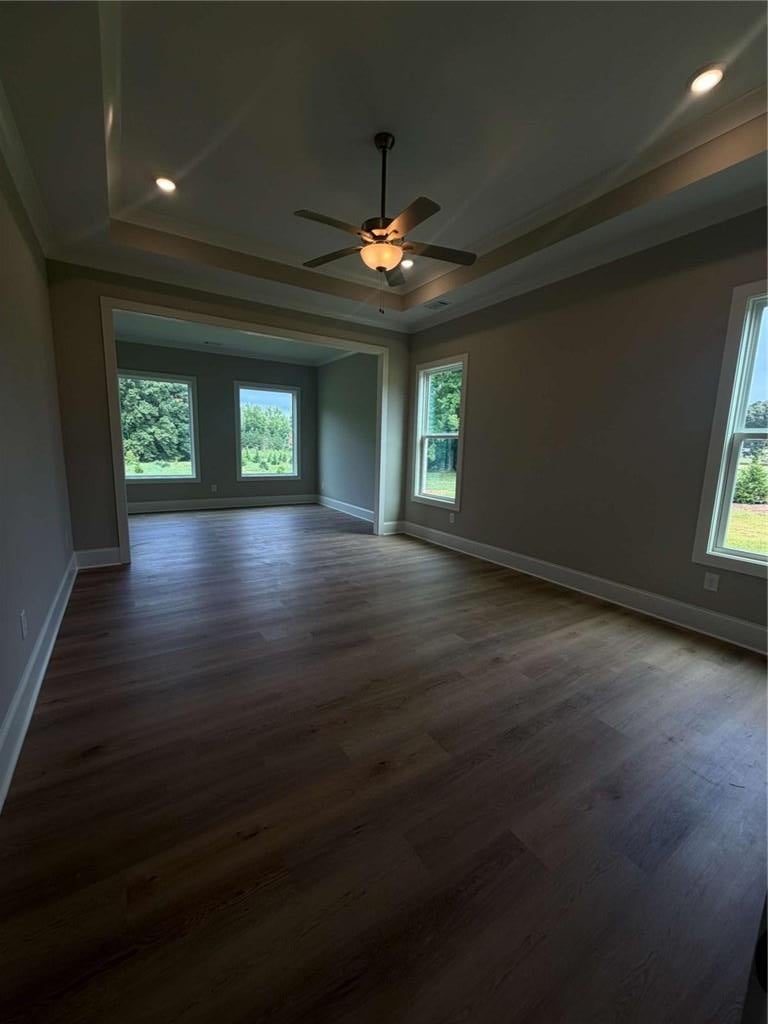
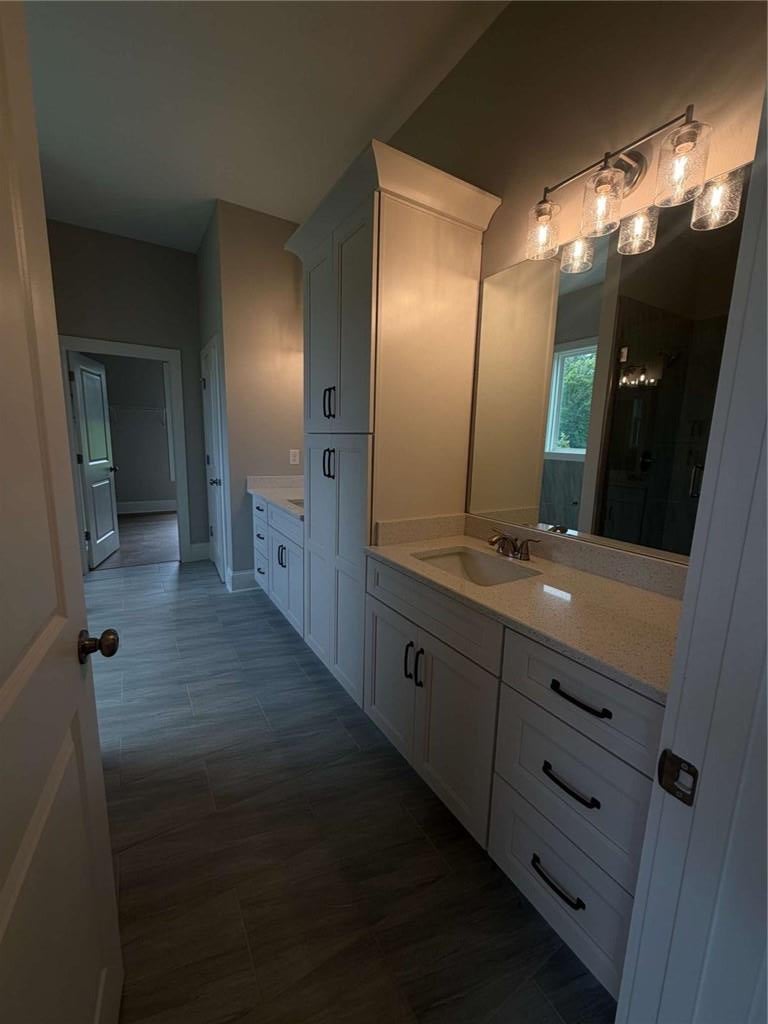
Welcome to the Colton plan by Life Built Homes, thoughtfully designed with modern living and everyday functionality in mind. This spacious two-story home features an open and inviting main level where the family room flows seamlessly into the kitchen and dining area, creating the perfect space for entertaining and gathering with family and friends. The main level owner's suite offers privacy and comfort with a large walk-in closet and well-appointed bath. A convenient mudroom entry from the garage helps keep daily life organized, while the welcoming front porch and covered back porch provide ideal spaces to relax and enjoy the outdoors. Upstairs you will find three additional bedrooms, each with walk-in closets, along with 2 full baths and a versatile bonus room perfect for a media room, playroom, or home office. With its smart layout, spacious living areas, flexible design options, and a three-car garage the Colton plan delivers the perfect balance of comfort, style, and functionality for today's homeowner. With over 4000 square feet of thoughtfully designed space and quality finishes throughout, this home provides the opportunity to own a brand-new residence on hard-to-find acreage in Henry County. A truly exceptional property with room to spread out and enjoy the peaceful setting.
Save
Ask
Tour
Hide
Share
Listing Snapshot
Price
$699,900
Days On Site
13 Days
Bedrooms
5
Inside Area (SqFt)
3,843 sqft
Total Baths
4
Full Baths
4
Partial Baths
N/A
Lot Size
2.985 Acres
Year Built
2026
MLS® Number
7834978
Status
Active
Property Tax
N/A
HOA/Condo/Coop Fees
N/A
Sq Ft Source
N/A
Friends & Family
React
Comment
Invite
No Comments Yet
Did you know? You can invite friends and family to your search. They can join your search, rate and discuss listings with you.
Recent Activity
2 weeks ago
Listing first seen on site
2 weeks ago
Listing updated with changes from the MLS®
General Features
Acres
2.985
Attached Garage
Yes
Foundation
Slab
Garage
Yes
Garage Spaces
3
Green Energy Efficient
Windows
Home Warranty
Yes
Land Lease
No
Levels
Two
Parking
AttachedGarageGarage Door OpenerGarage Faces SideKitchen LevelRV Access/ParkingDriveway
Parking Spaces
3
Property Condition
New Construction
Property Sub Type
Single Family Residence
Security
Smoke Detector(s)
Sewer
Septic Tank
SqFt Above
3843
Style
Craftsman
Utilities
Electricity AvailableWater Available
Water Source
Public
Interior Features
Appliances
DishwasherDouble OvenElectric Water HeaterMicrowave
Listing Courtesy Of: Amber Jones of Crye-Leike RealtorsBroker: 678-583-9995
Prefer Ph#:amber@amberandcompany.net
Listings identified with the FMLS IDX logo come from FMLS and are held by brokerage firms other than the owner of this website and the listing brokerage is identified in any listing details. Information is deemed reliable but is not guaranteed. If you believe any FMLS listing contains material that infringes your copyrighted work, please click here to review our DMCA policy and learn how to submit a takedown request.





Did you know? You can invite friends and family to your search. They can join your search, rate and discuss listings with you.