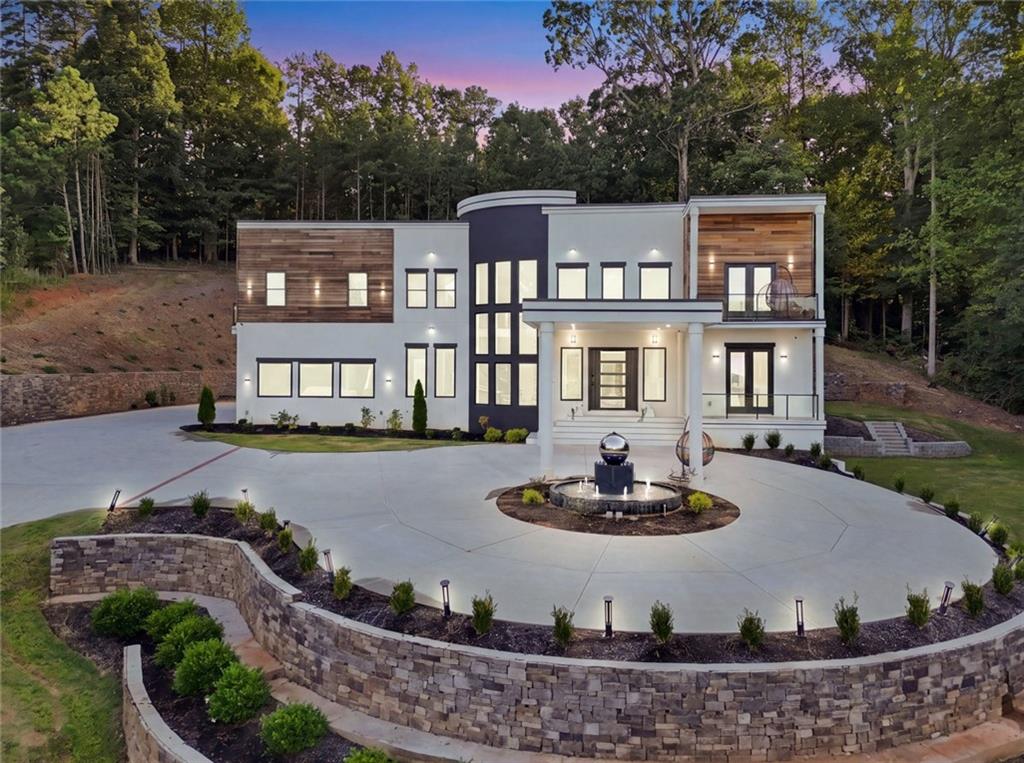
Welcome to an extraordinary three-story luxury estate set on 4.74 private acres with breathtaking Stone Mountain views in Smoke Rise Community. This one-of-a-kind custom residence offers exceptional privacy, sophisticated architecture, and resort-style amenities designed for both elegant entertaining and comfortable everyday living. The home features five spacious master-style bedroom suites, each with a private ensuite bath, generous walk-in closet, private balcony, abundant natural light, and beautiful views. A private elevator provides access to all three levels, while a dramatic grand circular staircase creates an impressive architectural centerpiece. Two kitchens offer exceptional flexibility. Custom modern ceiling designs throughout the home add distinctive architectural character. One of the estate's most captivating features is the indoor garden with a beautiful 20-inch-high cascading waterfall, creating a peaceful indoor oasis. A stunning outdoor fountain complements the landscaped grounds. With expansive acreage, panoramic Stone Mountain views, multiple private balconies, five luxurious suites, elevator access, two kitchens, indoor garden and waterfall, and exceptional entertaining potential, this rare estate offers a truly distinctive luxury lifestyle in the Smoke Rise area. For home tour video, 360 walkthroughs, visit virtual tour.
DishwasherDisposalDouble OvenDryerGas RangeMicrowaveRange HoodRefrigeratorElectric RangeTankless Water HeaterWasher
Basement
Unfinished
Cooling
Central Air
Electric
220 Volts in Garage220 Volts
Fireplace
Yes
Fireplace Features
Electric
Fireplaces
5
Flooring
TileHardwood
Heating
Forced Air
Interior
Breakfast BarPantryKitchen IslandElevatorHis and Hers ClosetsRecessed LightingSmart HomeTray Ceiling(s)Walk-In Closet(s)
Laundry Features
Laundry RoomSinkUpper Level
Main Level Bedrooms
1
Window Features
Aluminum Frames
Save
Ask
Tour
Hide
Share
Exterior Features
Construction Details
HardiPlank TypeStucco
Exterior
BalconyAwning(s)Private Yard
Fencing
None
Lot Features
Back YardFront YardPrivateSteep Slope
Other Structures
None
Patio And Porch
PatioTerraceDeck
Pool Features
None
Road Frontage
City Street
Roof
Other
Spa Features
None
View
Mountain(s)
Waterfront Features
None
Waterview
Mountain(s)
Windows/Doors
Aluminum Frames
Community Features
Accessibility Features
Customized Wheelchair Accessible
Community Features
None
Horse Property
None
Financing Terms Available
ConventionalCash
Roads
Paved
Schools
School District
Unknown
Elementary School
Smoke Rise
Middle School
Tucker
High School
Tucker
Listing Courtesy Of: ALKARIM R LAKHANI of C A M and Associates Realty Co.Broker: 770-457-8921
Prefer Ph#:rimlakhani@aol.com
Listings identified with the FMLS IDX logo come from FMLS and are held by brokerage firms other than the owner of this website and the listing brokerage is identified in any listing details. Information is deemed reliable but is not guaranteed. If you believe any FMLS listing contains material that infringes your copyrighted work, please click here to review our DMCA policy and learn how to submit a takedown request.