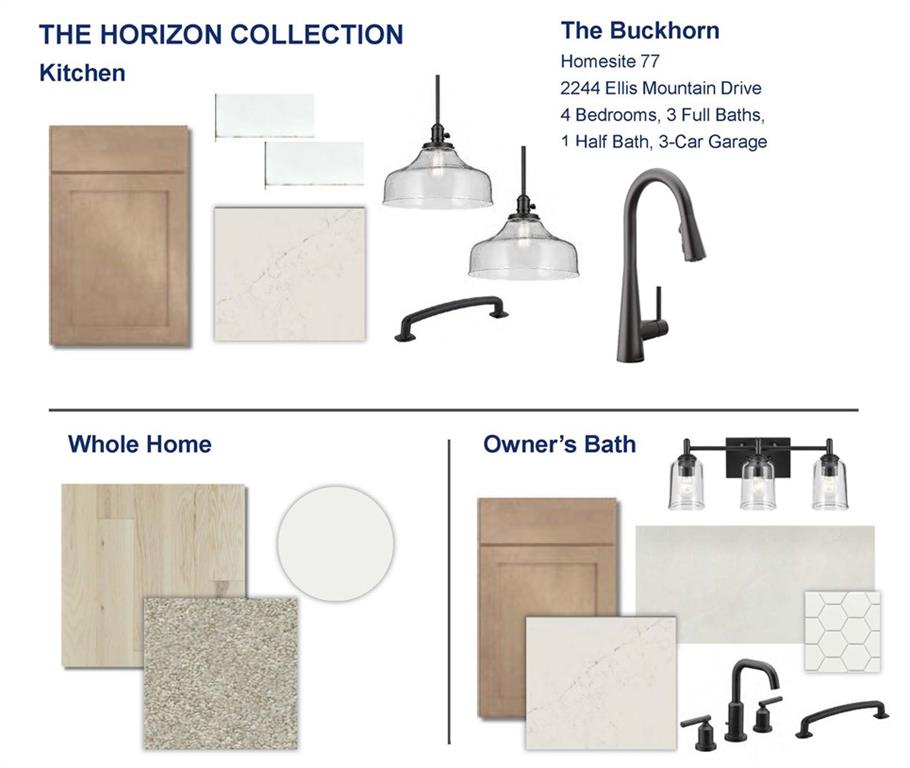
Welcome to the Buckhorn, a beautifully designed 4-bedroom home tucked away on a secluded homesite in a quiet cul-de-sac with a private backyard. The open-concept kitchen, family, and dining areas create a bright and inviting space perfect for everyday living and entertaining, with abundant natural light flowing throughout the home. From the kitchen, enjoy views of the covered rear porch, offering a peaceful extension of your living space and the perfect place to relax outdoors. Upstairs, a spacious loft provides added flexibility for a media room, playroom, or additional gathering space, making the Buckhorn a wonderful blend of comfort, privacy, and thoughtful design. Beyond the home, the community offers an array of amenities to enrich your lifestyle. Enjoy friendly matches at the pickleball and tennis courts, let the kids play at the playground, or cool off in the inviting pool. The clubhouse serves as a social hub; all while being conveniently located near shops and dining options. This home not only meets your needs but enhances your lifestyle, making it a perfect choice for anyone looking to settle into a vibrant community. Would you like to explore more about this property or perhaps schedule a visit?
Save
Ask
Tour
Hide
Share
Listing Snapshot
Price
$849,223
Days On Site
0 Days
Bedrooms
4
Inside Area (SqFt)
2,992 sqft
Total Baths
4
Full Baths
3
Partial Baths
1
Lot Size
0.45 Acres
Year Built
2026
MLS® Number
7834944
Status
Active
Property Tax
N/A
HOA/Condo/Coop Fees
$66.67 monthly
Sq Ft Source
Owner
Friends & Family
React
Comment
Invite
No Comments Yet
Did you know? You can invite friends and family to your search. They can join your search, rate and discuss listings with you.
Recent Activity
10 hours ago
Listing first seen on site
11 hours ago
Listing updated with changes from the MLS®
General Features
Acres
0.45
Foundation
See Remarks
Garage
Yes
Garage Spaces
3
Green Energy Efficient
AppliancesInsulationWater HeaterWindows
Home Warranty
Yes
Land Lease
No
Levels
Two
Parking
DrivewayGarageGarage Door OpenerGarage Faces Front
Listing Courtesy Of: Laura Thomson of Weekley Homes RealtyBroker: 404-481-3851
Prefer Ph#:hweaver@dwhomes.com
Listings identified with the FMLS IDX logo come from FMLS and are held by brokerage firms other than the owner of this website and the listing brokerage is identified in any listing details. Information is deemed reliable but is not guaranteed. If you believe any FMLS listing contains material that infringes your copyrighted work, please click here to review our DMCA policy and learn how to submit a takedown request.





Did you know? You can invite friends and family to your search. They can join your search, rate and discuss listings with you.