FOLLOW US ON YouTube, Instagram, Facebook, and Threads @GreatHomesATL

Save
Ask
Tour
Hide
Share
$979,000
New Listing

4130 Bottlebrush Landing
Cumming, GA 30040

Single Family Residence|Coming Soon
4
Beds
4
Total Baths
3
Full Baths
1
Partial Bath
3,464
SqFt
$283
/SqFt
2009
Built
Subdivision:
Fieldstone Preserve
County:
Forsyth
Listing Courtesy Of: Carol Kyungeui Sung of Heritage GA. RealtorsBroker: 770-622-4723 Prefer Ph#:topagent649@gmail.com
Call Now: (404) 496-4456
Is this the listing for you? We can help make it yours.
(404) 496-4456
4130 Bottlebrush Landing4130 Bottlebrush Landing4130 Bottlebrush Landing4130 Bottlebrush Landing
Save
Ask
Tour
Hide
Share

Mortgage Calculator

Monthly Payment (Est.)

$4,467
Calculator powered by Showcase IDX, a Constellation1 Company. Copyright ©2026 Information is deemed reliable but not guaranteed.

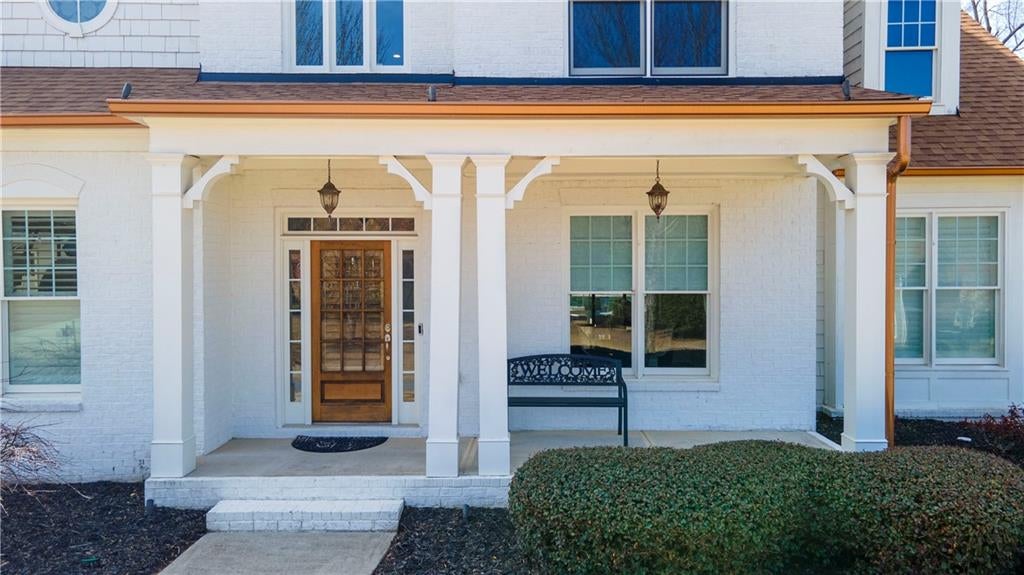
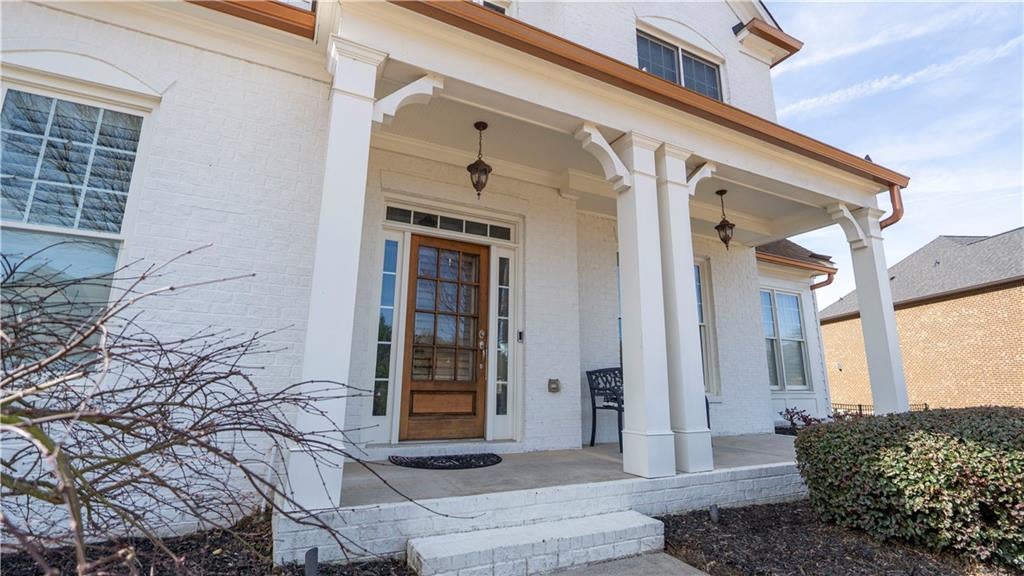
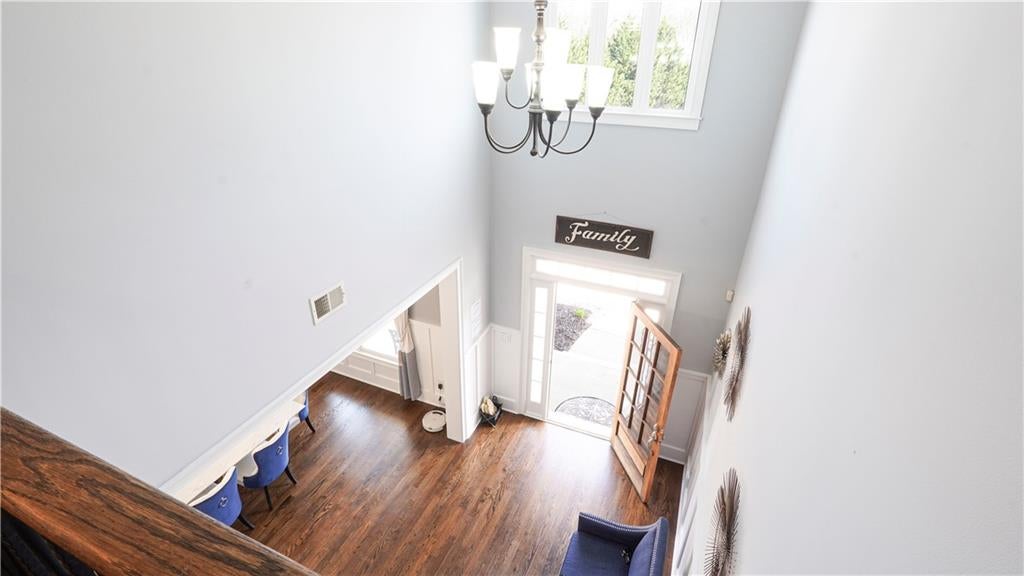
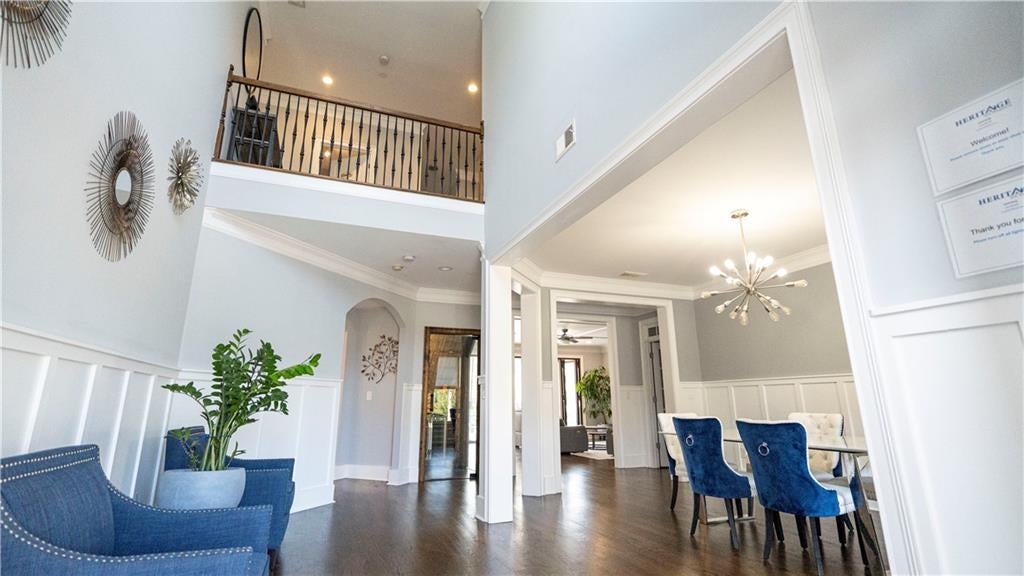
Welcome to a residence where architectural brilliance meets a resort-inspired lifestyle. Nestled within the premier community of Fieldstone Preserve and located in the elite West Forsyth High School district, this exceptional white-brick masterpiece by Traton Homes stands as a benchmark for luxury living. From the moment you arrive, the home’s striking curb appeal sets a tone of understated elegance. Step through the grand entrance into a light-filled open floor plan that seamlessly blends sophisticated design with modern functionality. Rich hardwood floors and soaring ceilings guide you through the expansive living spaces, all punctuated by an abundance of natural light and designer finishes. The heart of this home is the stunning, updated chef’s kitchen—a culinary sanctuary that balances high-end performance with minimalist aesthetics. Professional-grade Wolf appliances are anchored by sleek, white cabinetry and sprawling Quartz countertops, all complemented by a warm brick backsplash. Whether you are hosting an intimate dinner or a large-scale event, this kitchen is designed to perform. The transition to outdoor entertaining is effortless, thanks to the 16-foot accordion glass doors in the living room. When opened, these doors disappear to create a unified indoor-outdoor experience, leading to a massive covered patio and a serene backyard oasis. Here, you will find a heated saltwater pool and a fully equipped outdoor kitchen featuring a built-in grill, sink, and ample prep space, making every weekend feel like a vacation. The main level is thoughtfully curated for the modern professional and connoisseur alike, featuring a private home office, a custom wine cellar, and a large mudroom. A newly updated clever powder room doubles as a pool bath, providing direct outdoor access to keep the main living areas pristine. Upstairs, the primary sanctuary serves as a true retreat. It boasts a private balcony overlooking the shimmering pool, a spa-inspired bathroom suite, and a space for a personal home gym or office, allowing you to maintain your wellness routine in total privacy. 3 other bedrooms with 2 newly renovated full baths upstairs. Beyond the property line, living in Fieldstone Preserve offers an unparalleled lifestyle. This community is famous for its world-class amenities, often cited as the best in the county. A short golf-cart ride brings you to a dozen lighted tennis courts, a swimming paradise with a junior Olympic pool and water slides, sand volleyball, basketball courts, and a fully equipped fitness center within the clubhouse. The location is equally unbeatable, placing you minutes from the premier shopping and dining at Halcyon and the new Cumming City Center, as well as the scenic trails of the Big Creek Greenway and Sawnee Mountain Preserve. This home doesn’t just provide a place to live; it provides a gateway to the most sought-after lifestyle in North Georgia. With its blend of top-tier academic excellence, high-end recreation, and meticulous craftsmanship, this is a rare opportunity to own a home that truly has it all. Don’t miss your chance to experience luxury at its finest.

Save
Ask
Tour
Hide
Share
Listing Snapshot
Price 
$979,000
Days On Site 
0 Days
Bedrooms 
4
Inside Area (SqFt) 
3,464 sqft
Total Baths 
4
Full Baths 
3
Partial Baths 
1
Lot Size 
0.54 Acres
Year Built 
2009
MLS® Number 
7834941
Status 
Coming Soon
Property Tax 
$7,347
HOA/Condo/Coop Fees 
$108.75 monthly
Sq Ft Source 
Public Records
Friends & Family
Recent Activity
17 hours agoListing first seen on site
17 hours agoListing updated with changes from the MLS®
General Features
Acres 
0.54
Attached Garage 
Yes
Foundation 
Slab
Land Lease 
No
Levels 
Two
Parking 
Attached
Property Sub Type 
Single Family Residence
Security 
Carbon Monoxide Detector(s)
Sewer 
Public Sewer
SqFt Total 
3464
Style 
Traditional
Utilities 
Cable AvailableElectricity AvailableNatural Gas AvailablePhone AvailableSewer AvailableUnderground UtilitiesWater Available
Water Source 
Public
Interior Features
Appliances 
DishwasherDisposalDouble OvenGas CooktopMicrowaveRange HoodOther
Basement 
None
Cooling 
Ceiling Fan(s)Central Air
Electric 
220 Volts
Fireplace 
Yes
Fireplace Features 
Factory BuiltFamily RoomGas Starter
Fireplaces 
1
Flooring 
Hardwood
Heating 
CentralNatural Gas
Interior 
Eat-in KitchenBookcases
Laundry Features 
Laundry RoomUpper Level
Window Features 
Insulated WindowsPlantation Shutters
Save
Ask
Tour
Hide
Share
Exterior Features
Construction Details 
Cement SidingStone
Exterior 
Gas GrillPrivate Yard
Fencing 
Back YardFencedWrought Iron
Lot Features 
Back YardFront Yard
Other Structures 
Outdoor KitchenOther
Patio And Porch 
Front PorchPatio
Pool Features 
GuniteHeatedIn Ground
Road Frontage 
Other
Roof 
Composition
Spa Features 
None
View 
Other
Waterfront Features 
None
Waterview 
Other
Windows/Doors 
Insulated WindowsPlantation Shutters
Community Features
Association Fee 
$535.0
Association Fee Frequency 
Annually
Additional Association Fee 
$770.0
Additional Association Fee Frequency 
Annually
Community Features 
ClubhouseFitness CenterPlaygroundPoolTennis Court(s)
Horse Property 
None
Financing Terms Available 
CashConventionalVA Loan
Roads 
Asphalt
Schools
School District
Unknown
Elementary School
Kelly Mill
Middle School
Hendricks
High School
West Forsyth
Listing Courtesy Of: Carol Kyungeui Sung of Heritage GA. RealtorsBroker: 770-622-4723 Prefer Ph#:topagent649@gmail.com

Listings identified with the FMLS IDX logo come from FMLS and are held by brokerage firms other than the owner of this website and the listing brokerage is identified in any listing details. Information is deemed reliable but is not guaranteed. If you believe any FMLS listing contains material that infringes your copyrighted work, please click here to review our DMCA policy and learn how to submit a takedown request.


© 2017-2026 First Multiple Listing Service, Inc.

Neighborhood & Commute
Source: Walkscore
Disclosure: Community information and market data powered by Constellation Data Labs. Information is deemed reliable but not guaranteed.
Save
Ask
Tour
Hide
Share