FOLLOW US ON YouTube, Instagram, Facebook, and Threads @GreatHomesATL

Save
Ask
Tour
Hide
Share
$750,000
New Listing

1498 Bucknell Way
Marietta, GA 30068

Single Family Residence|Coming Soon
5
Beds
3
Total Baths
2
Full Baths
1
Partial Bath
2,901
SqFt
$259
/SqFt
1979
Built
Subdivision:
PRINCETON LAKE
County:
Cobb
Listing Courtesy Of: Amy Pedersen of CompassBroker: 404-668-6621 Prefer Ph#:amy@pdrealestategroup.com
Call Now: (404) 496-4456
Is this the listing for you? We can help make it yours.
(404) 496-4456
1498 Bucknell Way1498 Bucknell Way1498 Bucknell Way1498 Bucknell Way
Save
Ask
Tour
Hide
Share

Mortgage Calculator

Monthly Payment (Est.)

$3,422
Calculator powered by Showcase IDX, a Constellation1 Company. Copyright ©2026 Information is deemed reliable but not guaranteed.

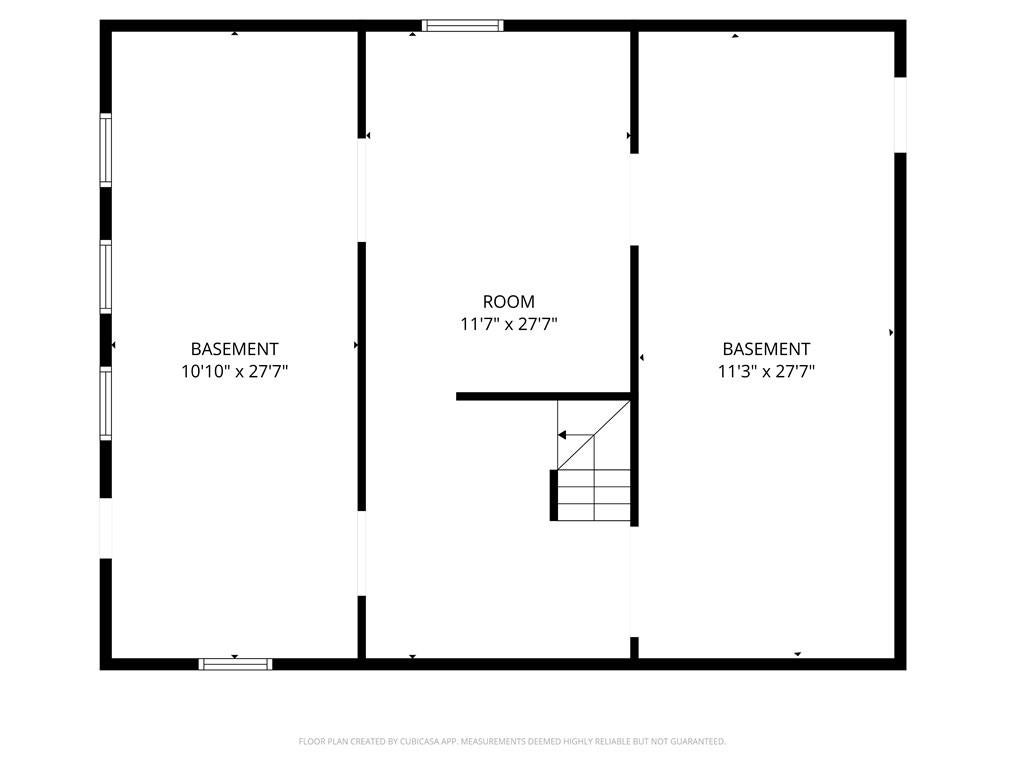
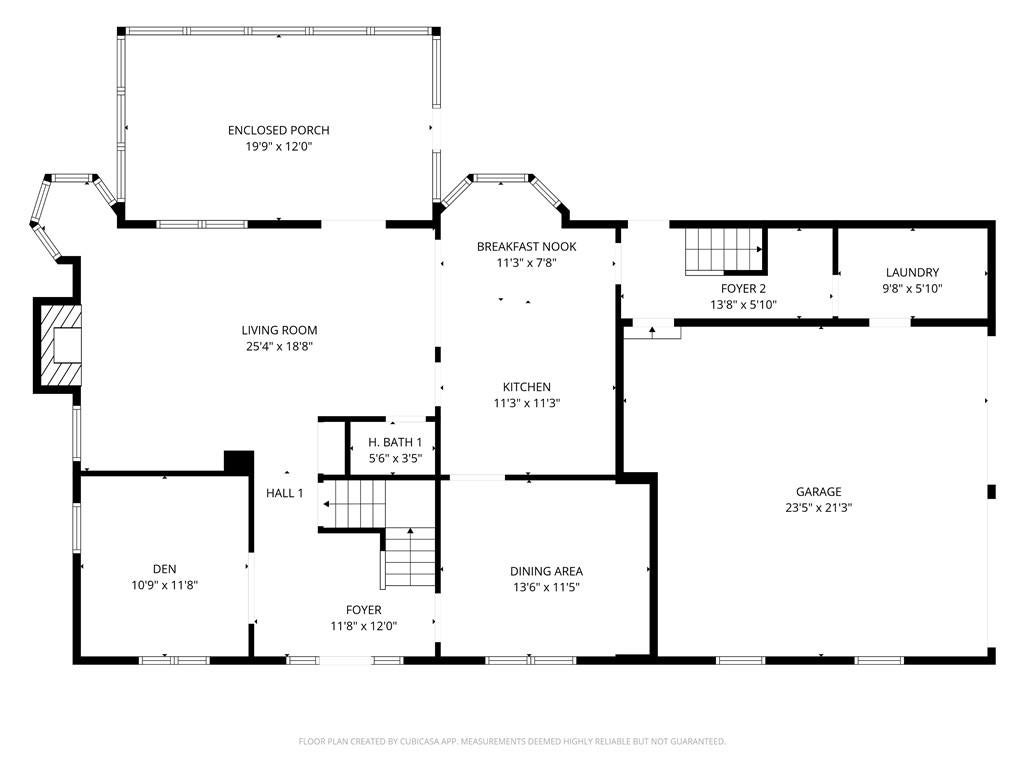
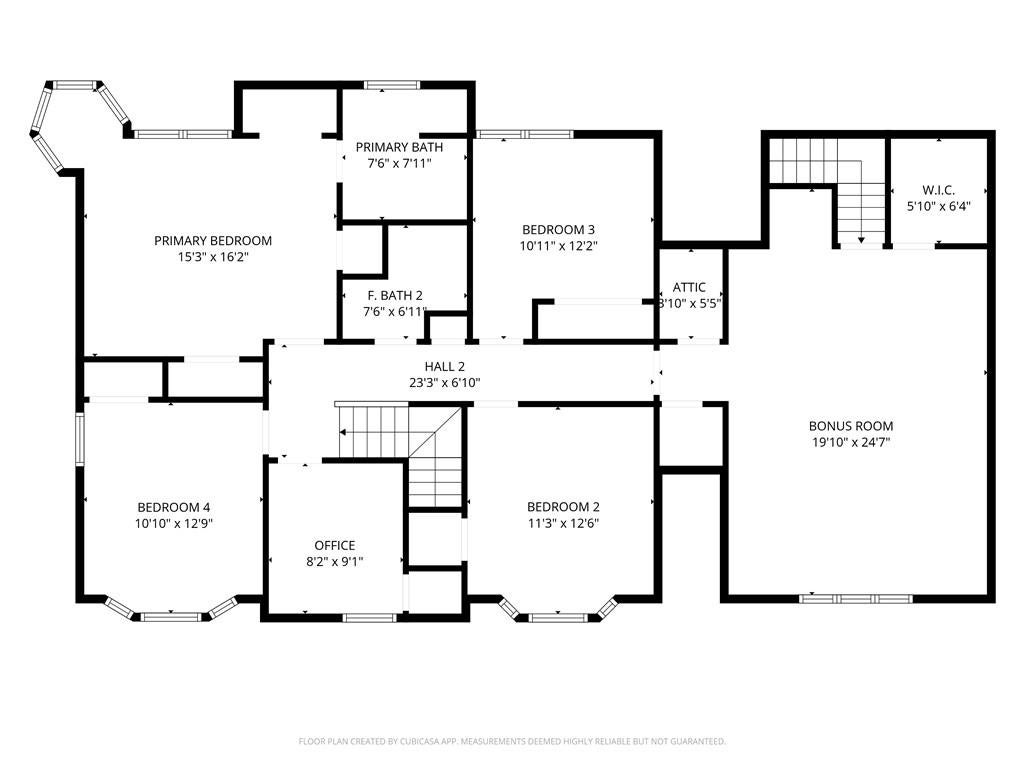
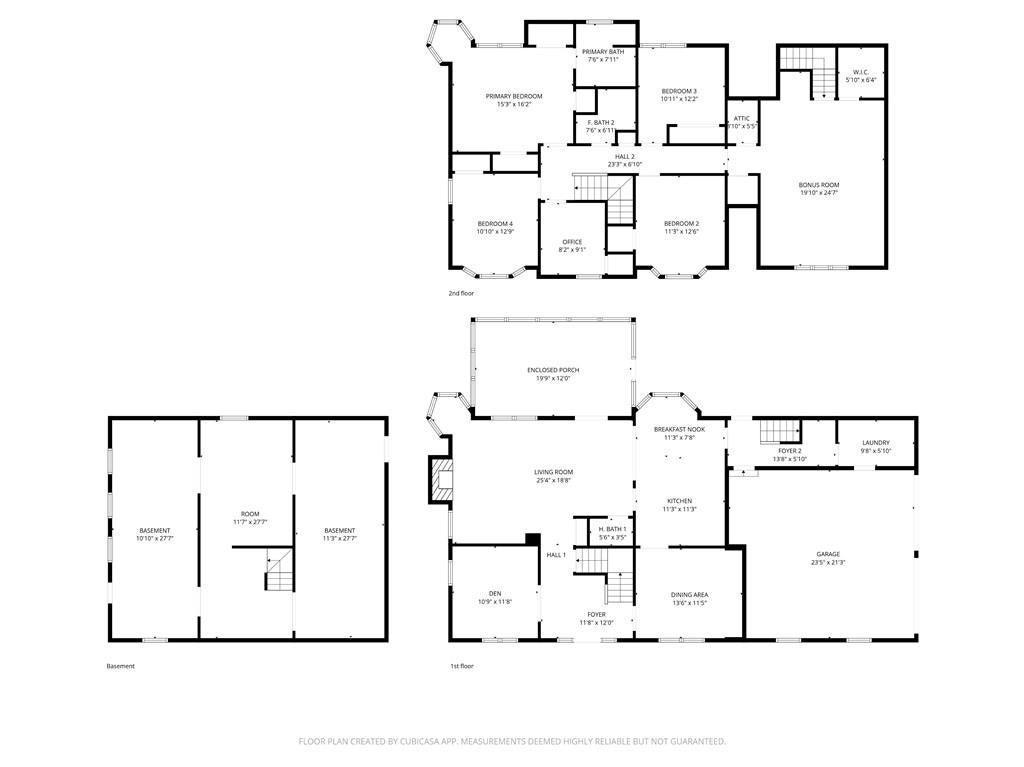
Picture yourself on the porch as the sun sets, morning coffee in that newly renovated kitchen with the oversized island, weekends spent gathering around the fireplace. This is where life's best moments unfold. Step through the one-of-a-kind front door, salvaged from a historic downtown Marietta home, and enter a space filled with character and warmth. Hardwood floors warm the open-concept main level, where the newly renovated kitchen anchors everything with custom cabinetry, quartz countertops, and a generous island that seats four. The brick fireplace frames the living room as a natural gathering space for entertaining or quiet afternoons. The screened porch invites long conversations and morning ritual moments. A den/office in front offers a private retreat for focus and creativity. Laundry and mudroom adjacent to the side-entry two-car garage keep daily life seamless and organized. Half bath and traditional dining room complete the flow. Fresh paint and new lighting throughout. Upstairs offers four generously sized bedrooms and a versatile bonus room, ready to become a nursery, home office, or expanded walk-in closet. New carpet in all bedrooms. The renovated primary bath features double vanities and stand-up shower, a spa-like escape at the end of each day. The hall bath includes new vanity and new tile with updated surround. Smooth ceilings and new lighting throughout the home create tranquil spaces. Daylight basement with exterior access is unfinished, a blank canvas ready for your vision. Crawl space access. Front and back staircases. Side-entry two-car garage. Mount Bethel Elementary is walkable, just a half-mile away. The home is also served by top-rated Dickerson Middle and Walton High School. The private, level cul-de-sac and mostly flat yard provides the perfect setting for outdoor moments and neighborhood connection. Great shopping and restaurants surround the neighborhood. The Avenue East Cobb is 5 minutes away for weekend outings. East Cobb Park and Chattahoochee River access just 2.5 miles away. Princeton Lakes Swim & Tennis community brings neighbors together throughout the year.

Save
Ask
Tour
Hide
Share
Listing Snapshot
Price 
$750,000
Days On Site 
0 Days
Bedrooms 
5
Inside Area (SqFt) 
2,901 sqft
Total Baths 
3
Full Baths 
2
Partial Baths 
1
Lot Size 
0.6548 Acres
Year Built 
1979
MLS® Number 
7834856
Status 
Coming Soon
Property Tax 
$1,394
HOA/Condo/Coop Fees 
$79.75 monthly
Sq Ft Source 
Owner
Friends & Family
Recent Activity
7 hours agoListing first seen on site
7 hours agoListing updated with changes from the MLS®
General Features
Acres 
0.6548
Foundation 
Block
Garage 
Yes
Garage Spaces 
2
Land Lease 
No
Levels 
Three Or More
Parking 
GarageGarage Faces SideKitchen Level
Property Sub Type 
Single Family Residence
Security 
Carbon Monoxide Detector(s)Smoke Detector(s)
Sewer 
Public Sewer
SqFt Above 
2901
SqFt Total 
2901
Style 
TraditionalOther
Utilities 
Cable AvailableElectricity AvailableNatural Gas AvailablePhone AvailableSewer AvailableUnderground UtilitiesWater Available
Water Source 
Public
Interior Features
Appliances 
DishwasherElectric CooktopElectric OvenElectric RangeENERGY STAR Qualified AppliancesMicrowaveRefrigerator
Basement 
Crawl SpaceDaylightExterior EntryUnfinished
Cooling 
Ceiling Fan(s)Central Air
Electric 
220 Volts in Laundry
Fireplace 
Yes
Fireplace Features 
Family RoomGas StarterLiving Room
Fireplaces 
1
Flooring 
CarpetCeramic TileHardwood
Heating 
CentralHot WaterNatural Gas
Interior 
Eat-in KitchenKitchen IslandEntrance FoyerHigh Speed InternetHis and Hers Closets
Laundry Features 
Laundry RoomMain Level
Save
Ask
Tour
Hide
Share
Exterior Features
Construction Details 
Other
Exterior 
Private EntrancePrivate Yard
Fencing 
None
Lot Features 
Back YardCorner LotCul-De-SacFront YardPrivate
Other Structures 
WorkshopNone
Patio And Porch 
CoveredDeckEnclosedFront PorchPatioRear PorchScreened
Pool Features 
None
Road Frontage 
Other
Roof 
CompositionShingle
Spa Features 
None
View 
Trees/WoodsOther
Waterfront Features 
None
Waterview 
Trees/WoodsOther
Community Features
Association Fee 
$957.0
Association Fee Frequency 
Annually
Community Features 
Other
Horse Property 
None
Financing Terms Available 
1031 ExchangeCashConventionalFHAVA Loan
Roads 
AsphaltPaved
Schools
School District
Unknown
Elementary School
Mount Bethel
Middle School
Dickerson
High School
Walton
Listing Courtesy Of: Amy Pedersen of CompassBroker: 404-668-6621 Prefer Ph#:amy@pdrealestategroup.com

Listings identified with the FMLS IDX logo come from FMLS and are held by brokerage firms other than the owner of this website and the listing brokerage is identified in any listing details. Information is deemed reliable but is not guaranteed. If you believe any FMLS listing contains material that infringes your copyrighted work, please click here to review our DMCA policy and learn how to submit a takedown request.


© 2017-2026 First Multiple Listing Service, Inc.

Neighborhood & Commute
Source: Walkscore
Disclosure: Community information and market data powered by Constellation Data Labs. Information is deemed reliable but not guaranteed.
Save
Ask
Tour
Hide
Share