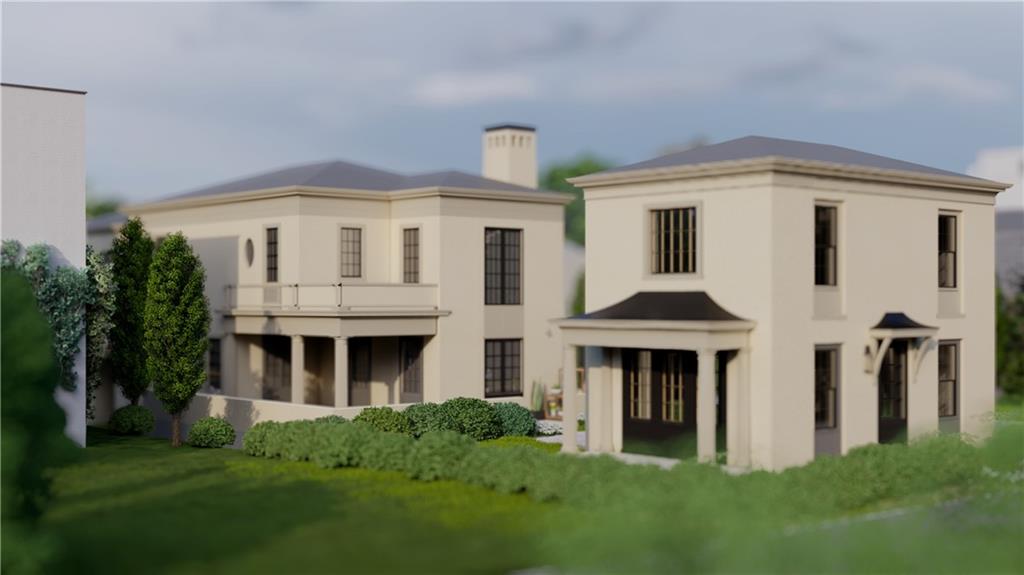
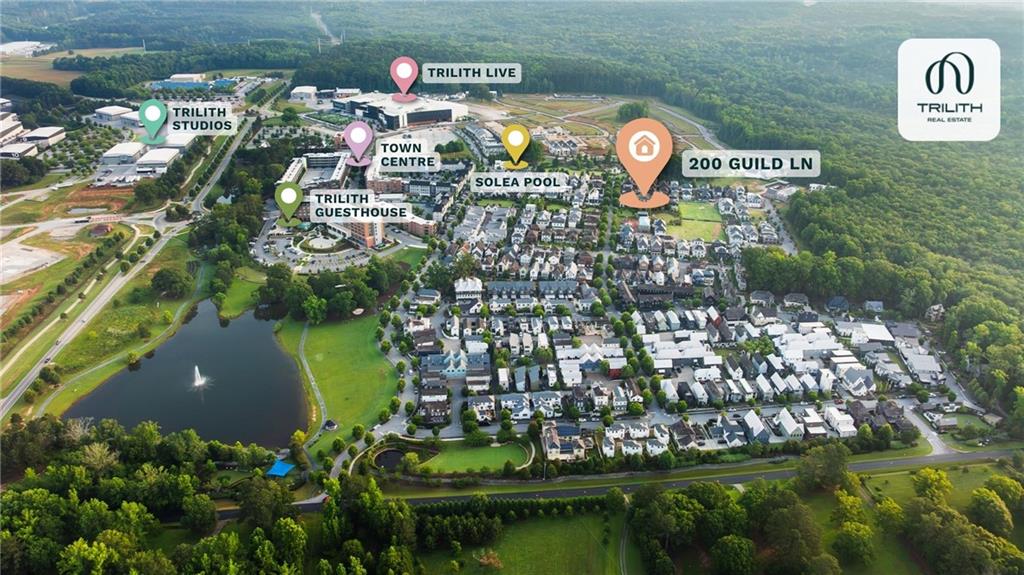
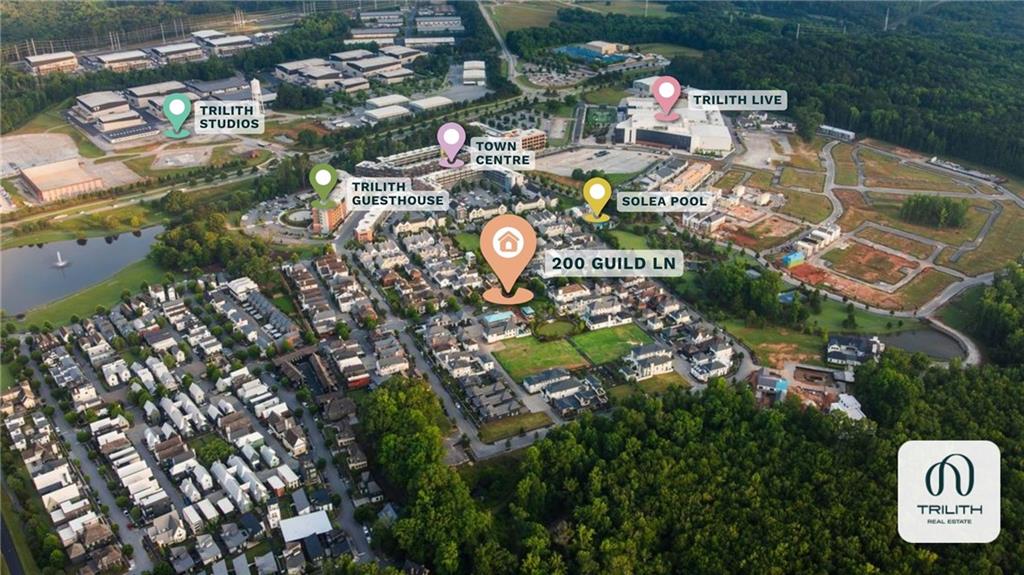
*** $100,000 BUILDER INCENTIVE AVAILABLE - CONTACT THE SALES TEAM FOR DETAILS ***. McKinney Builders presents the Chatsworth Estate positioned on the coveted Great Lawn at Trilith. Designed for both elegant entertaining and everyday living, the main home features light-filled living spaces, a gourmet kitchen with premium finishes, spacious dining and gathering areas. Covered outdoor porches create ideal alfresco dining or outdoor living space. Upstairs, the luxurious owner's suite offers a spa-inspired bath and generous walk-in closet. A private outdoor terrace is the perfect spot to enjoy a morning cup of coffee. Three additional upstairs bedrooms provide comfortable accommodations for family and guests, two share a well-appointed Jack-and-Jill bathroom and a third features its own private en suite bath. The detached guest house provides exceptional flexibility for visiting family, a private office, fitness studio, or long-term guests. The guest home is also a unique opportunity for an income property. Enjoy front-row access to the vibrant lifestyle that makes Trilith unlike any other community. Step outside your front door to the Great Lawn, community events, walking trails, chef-driven restaurants, boutique shopping, parks, the Solea resort-style pool, tennis and pickleball courts, Piedmont Wellness Center, and the Town Centre-all within a short stroll. This is a rare opportunity to own one of Trilith's signature homes in one of its most desirable locations.*Rendering is of the same floor plan, but a different address. Now Under Construction with Anticipated Fall 2026 Completion*
Save
Ask
Tour
Hide
Share
Listing Snapshot
Price
$2,099,000
Days On Site
5 Days
Bedrooms
5
Inside Area (SqFt)
3,457 sqft
Total Baths
6
Full Baths
5
Partial Baths
1
Lot Size
0.17 Acres
Year Built
2026
MLS® Number
7834818
Status
Active
Property Tax
N/A
HOA/Condo/Coop Fees
$396.75 monthly
Sq Ft Source
Builder
Friends & Family
React
Invite
Recent Activity
6 days ago
Listing first seen on site
6 days ago
Listing updated with changes from the MLS®
General Features
Acres
0.17
Attached Garage
Yes
Foundation
Slab
Garage
Yes
Garage Spaces
2
Green Energy Efficient
AppliancesInsulationWater HeaterWindows
Home Warranty
Yes
Land Lease
No
Levels
Two
Parking
AttachedGarageGarage Door OpenerGarage Faces RearKitchen Level
Parking Spaces
2
Property Condition
Under Construction
Property Sub Type
Single Family Residence
Security
Carbon Monoxide Detector(s)Smoke Detector(s)
Sewer
Public Sewer
SqFt Above
3457
SqFt Total
3457
Style
EuropeanMediterranean
Utilities
Cable AvailableElectricity AvailableNatural Gas AvailablePhone AvailableSewer AvailableUnderground UtilitiesWater Available
Water Source
Public
Interior Features
Appliances
DishwasherDisposalGas Water HeaterMicrowaveRefrigeratorTankless Water Heater
Listing Courtesy Of: Tonya Jones Group of Berkshire Hathaway HomeServices Georgia PropertiesBroker: 770-719-9400
Prefer Ph#:tonya@tonyajonesgroup.com
Listings identified with the FMLS IDX logo come from FMLS and are held by brokerage firms other than the owner of this website and the listing brokerage is identified in any listing details. Information is deemed reliable but is not guaranteed. If you believe any FMLS listing contains material that infringes your copyrighted work, please click here to review our DMCA policy and learn how to submit a takedown request.