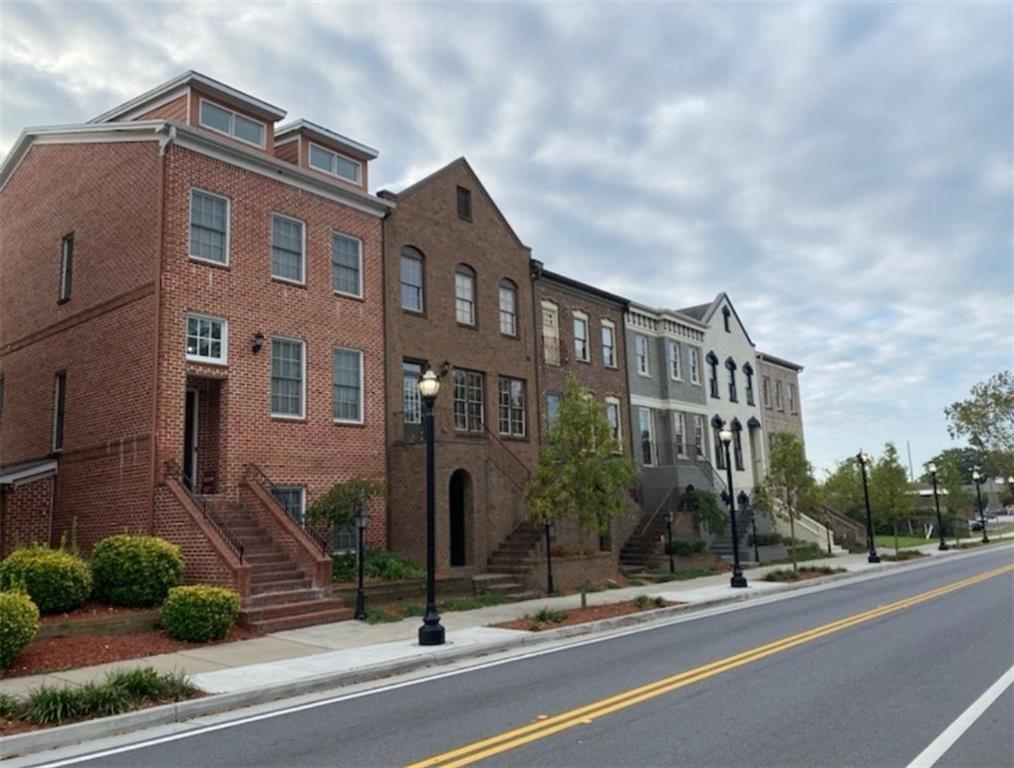
Don’t miss this spacious end-unit townhome in Hapeville’s Asbury Park community! With four bedrooms, three full bathrooms, multiple outdoor spaces, and a flexible terrace level, this home offers plenty of room to live, work, and entertain. The main level features hardwood floors, a comfortable living room with a fireplace, and an open eat-in kitchen with granite countertops, stainless steel appliances, and a breakfast bar. Just off the kitchen is a private balcony, an ideal spot for morning coffee or relaxing at the end of the day. Upstairs, the primary suite includes its own private balcony, tray ceiling, walk-in closet, dual vanities, soaking tub, and separate shower. Two additional bedrooms share a full hall bathroom. The lower level adds a fourth bedroom, full bathroom, and extra storage, making it a great option for guests, a home office, or additional living space. Located within walking distance of Downtown Hapeville’s restaurants, shops, and parks, with convenient access to Delta Air Lines, Hartsfield-Jackson Atlanta International Airport, and major highways. This end unit offers the space, location, and flexibility buyers are seeking. Schedule your showing today!
Save
Ask
Tour
Hide
Share
Listing Snapshot
Price
$479,500
Days On Site
5 Days
Bedrooms
4
Inside Area (SqFt)
2,142 sqft
Total Baths
4
Full Baths
3
Partial Baths
1
Lot Size
0.04 Acres
Year Built
2008
MLS® Number
7834809
Status
Active
Property Tax
$3,168
HOA/Condo/Coop Fees
$133.33 monthly
Sq Ft Source
Owner
Friends & Family
React
Comment
Invite
No Comments Yet
Did you know? You can invite friends and family to your search. They can join your search, rate and discuss listings with you.
Recent Activity
6 days ago
Listing first seen on site
6 days ago
Listing updated with changes from the MLS®
General Features
Acres
0.04
Foundation
Brick/MortarConcrete Perimeter
Garage
Yes
Garage Spaces
2
Green Energy Efficient
Thermostat
Land Lease
No
Levels
Three Or More
Parking
DrivewayGarage
Property Sub Type
Townhouse
Security
Smoke Detector(s)Carbon Monoxide Detector(s)Fire AlarmFire Sprinkler System
Sewer
Public Sewer
SqFt Total
2142
Style
Traditional
Utilities
Electricity AvailableNatural Gas AvailablePhone AvailableSewer AvailableUnderground UtilitiesWater Available
Listing Courtesy Of: Lisa Osborne of Maximum One Greater Atlanta RealtorsBroker: 770-919-8825
Prefer Ph#:myagent@lisaosbornehomes.com
Listings identified with the FMLS IDX logo come from FMLS and are held by brokerage firms other than the owner of this website and the listing brokerage is identified in any listing details. Information is deemed reliable but is not guaranteed. If you believe any FMLS listing contains material that infringes your copyrighted work, please click here to review our DMCA policy and learn how to submit a takedown request.





Did you know? You can invite friends and family to your search. They can join your search, rate and discuss listings with you.