RARE 1.12-ACRE FLAT LOT IN HOSCHTON | 4 BEDS + 4 BASEMENT FLEX ROOMS OR IN LAW SUITE | WON'T LAST!!
OPEN HOUSE TH 9/10 3pm-6pm/ Fri. 9/11 3pm-6pm/ Sat. 9/12 12-3pm/ Sun. 9/13 2pm-4pm - send your buyers your compensation is protected!
Opportunities like this in the highly desirable Mill Creek High School Cluster rarely hit the market! Situated on an ultra-rare, flat, and cleared 1.12-acre lot in Brentwood Place, 1855 Dartford Way offers the ultimate blend of main-level comfort, massive outdoor freedom, and flexible living space.
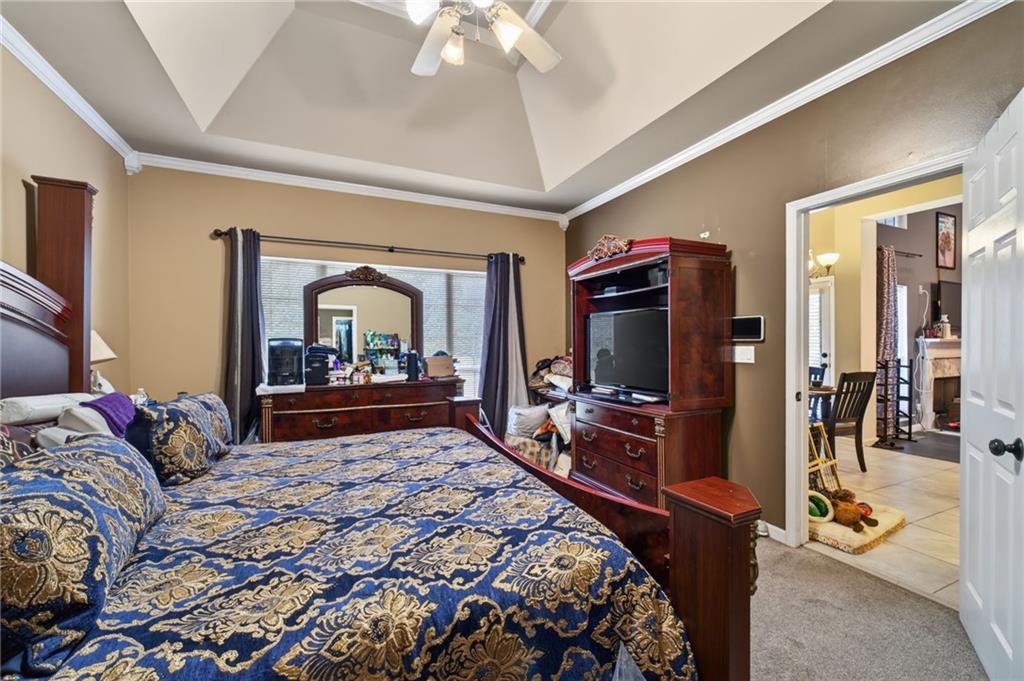
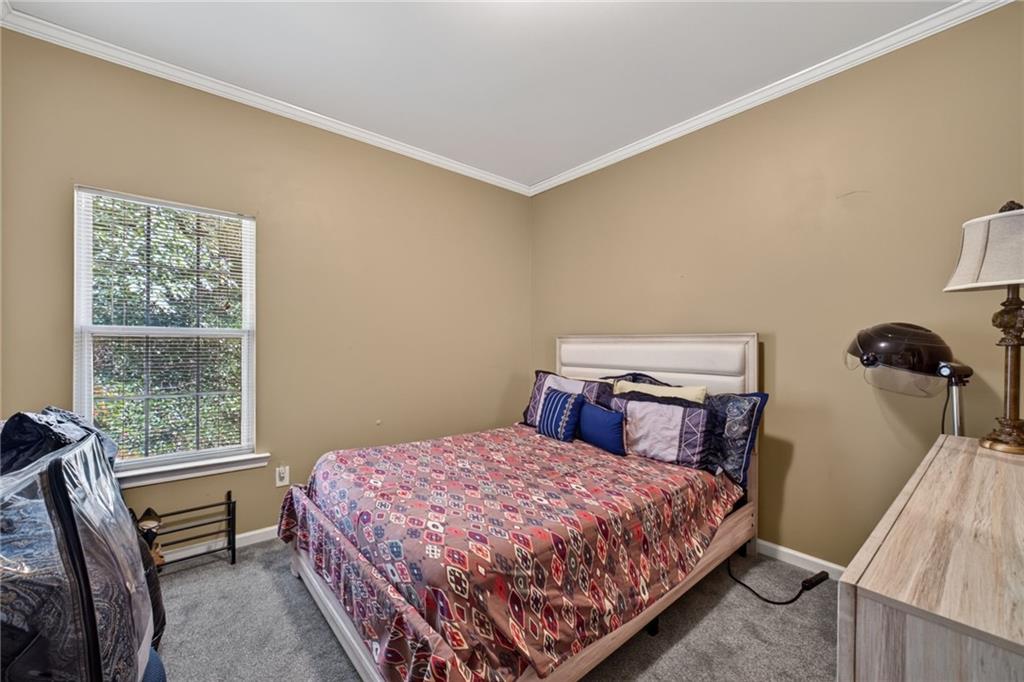
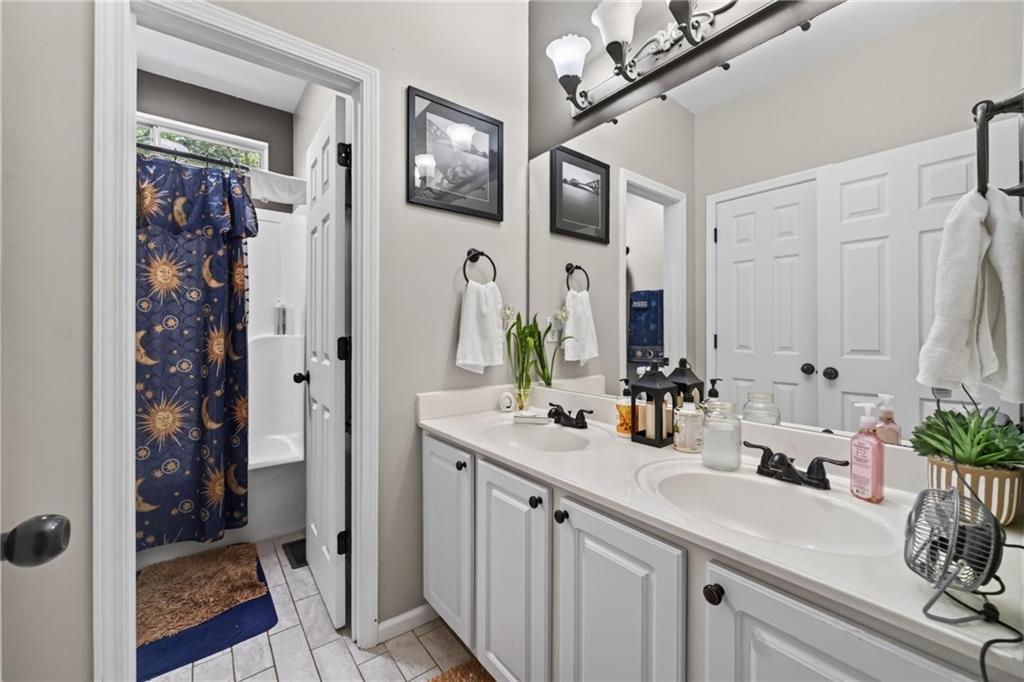
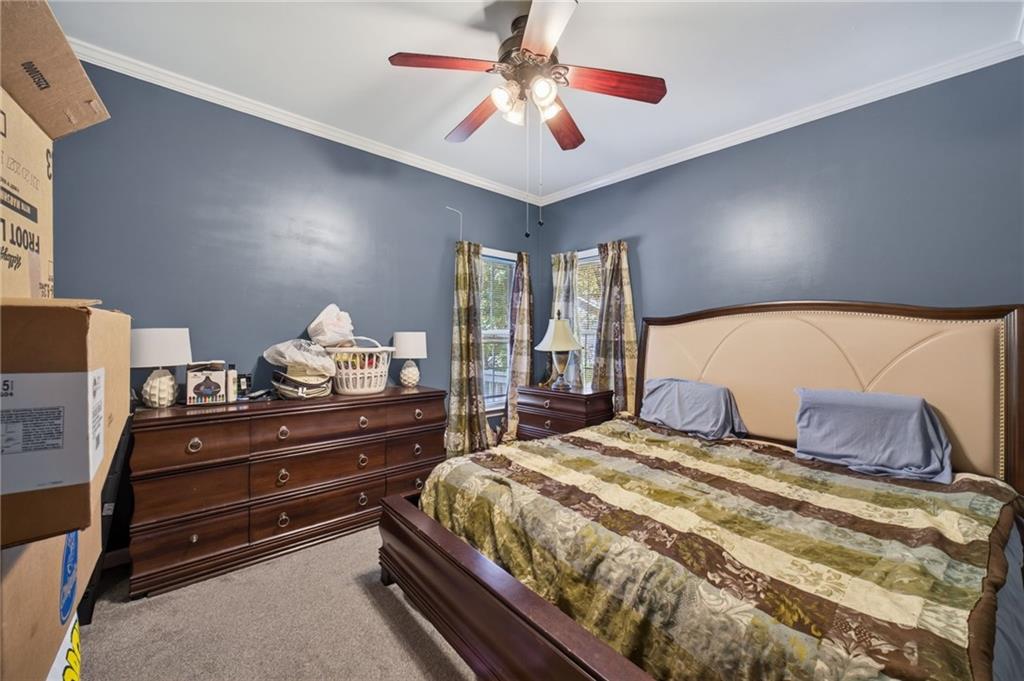
Step inside to light-filled living featuring a vaulted family room with a cozy fireplace, a formal dining room, and a bright kitchen with a breakfast area overlooking your private backyard oasis. The main floor boasts a desirable split-bedroom plan, anchored by an oversized primary suite featuring double vanities, a soaking tub, and a separate shower.
Downstairs, the finished terrace level delivers unmatched space and opportunity with 4 large flex rooms and a half bath. Lots of closet and storage space for all your seasonal decorations and what nots. Whether you need executive home offices, a private media room, gym, studio, or guest accommodations, this layout accommodates it all effortlessly. Outside, your flat, wide-open acreage is completely cleared and ready for a future pool, workshop, play area, or ultimate outdoor entertaining setup.
Save
Ask
Tour
Hide
Share
Listing Snapshot
Price
$515,000
Days On Site
1 Day
Bedrooms
4
Inside Area (SqFt)
3,969 sqft
Total Baths
3
Full Baths
2
Partial Baths
1
Lot Size
1.12 Acres
Year Built
2000
MLS® Number
7834390
Status
Active
Property Tax
$6,278
HOA/Condo/Coop Fees
$55.83 monthly
Sq Ft Source
Public Records
Friends & Family
React
Comment
Invite
No Comments Yet
Did you know? You can invite friends and family to your search. They can join your search, rate and discuss listings with you.
Recent Activity
4 hours ago
Status changed to Active
4 hours ago
Listing updated with changes from the MLS®
yesterday
Listing first seen on site
General Features
Acres
1.12
Foundation
Concrete Perimeter
Garage
Yes
Garage Spaces
2
Land Lease
No
Levels
One and One Half
Parking
Garage
Property Sub Type
Single Family Residence
Security
Smoke Detector(s)
Sewer
Septic Tank
SqFt Total
3969
Style
RanchTraditional
Utilities
Cable AvailableElectricity AvailableNatural Gas AvailableUnderground UtilitiesWater Available
Listing Courtesy Of: Alysia Pennington of Keller Williams Realty Atl PartnersBroker: 678-662-6716
Prefer Ph#:apennington@kw.com
Listings identified with the FMLS IDX logo come from FMLS and are held by brokerage firms other than the owner of this website and the listing brokerage is identified in any listing details. Information is deemed reliable but is not guaranteed. If you believe any FMLS listing contains material that infringes your copyrighted work, please click here to review our DMCA policy and learn how to submit a takedown request.





Did you know? You can invite friends and family to your search. They can join your search, rate and discuss listings with you.