FOLLOW US ON YouTube, Instagram, Facebook, and Threads @GreatHomesATL
Save
Ask
Tour
Hide
Share
$1,239,900
New Listing

650 Gordon Combs Road NW
Marietta, GA 30064

For Sale|Single Family Residence|Active
5
Beds
5
Total Baths
4
Full Baths
1
Partial Bath
3,720
SqFt
$333
/SqFt
2026
Built
Subdivision:
None
County:
Cobb
Listing Courtesy Of: David Gernatt of Southern Homes & Land Realty of Greater Atlanta, LLCBroker: 404-787-6541 Prefer Ph#:dgernatt@bellsouth.net
Call Now: (404) 496-4456
Is this the listing for you? We can help make it yours.
(404) 496-4456
650 Gordon Combs Road NW650 Gordon Combs Road NW650 Gordon Combs Road NW650 Gordon Combs Road NW
Save
Ask
Tour
Hide
Share

Mortgage Calculator

Monthly Payment (Est.)

$5,657
Calculator powered by Showcase IDX, a Constellation1 Company. Copyright ©2026 Information is deemed reliable but not guaranteed.

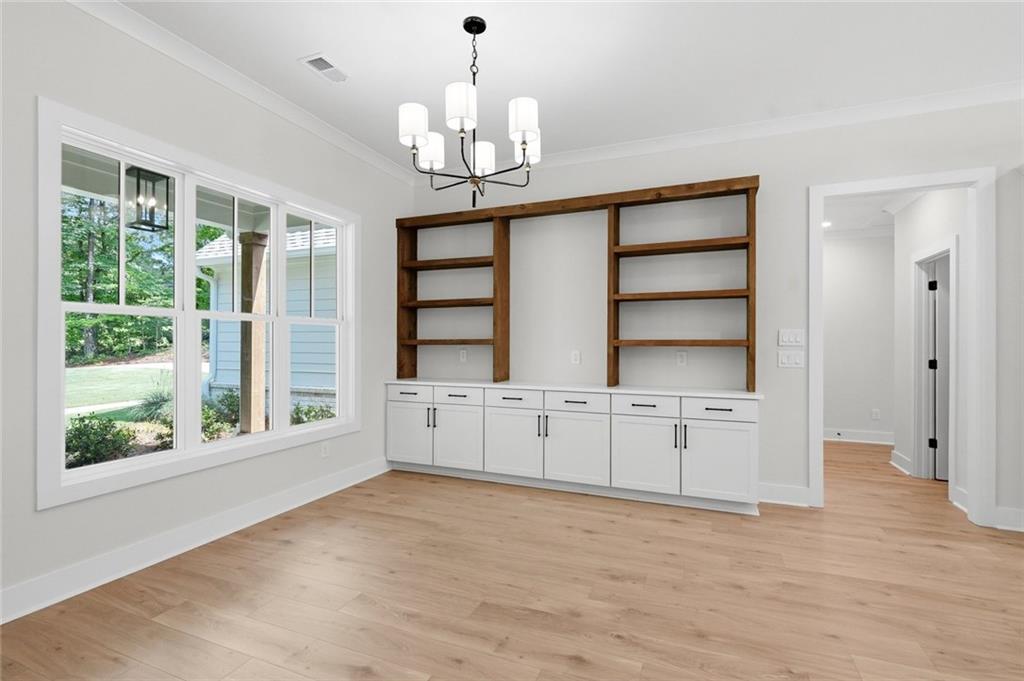
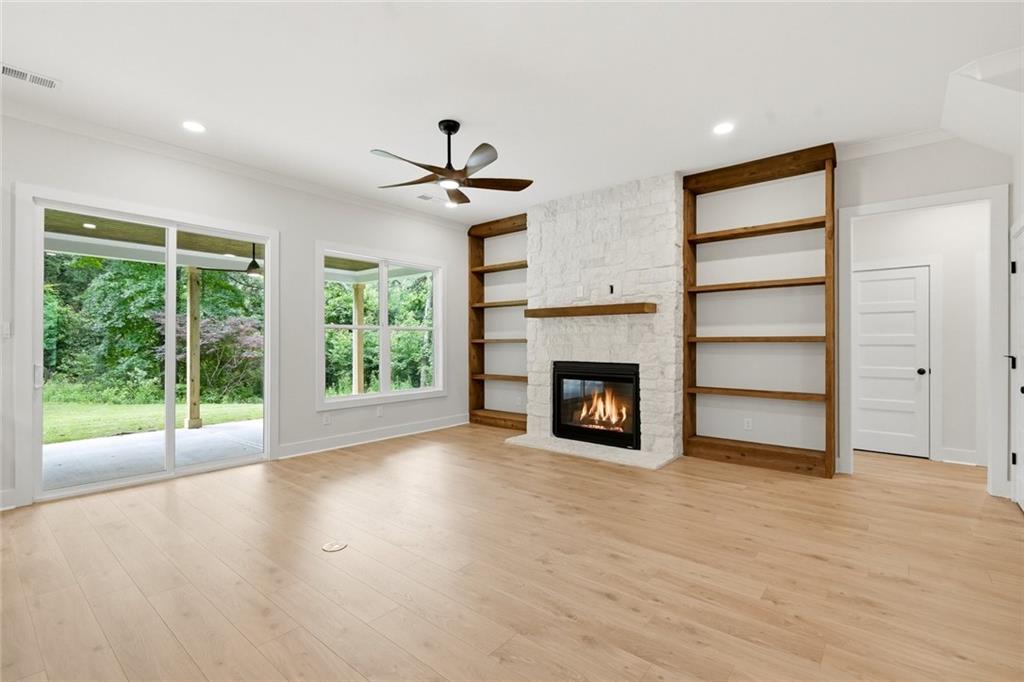
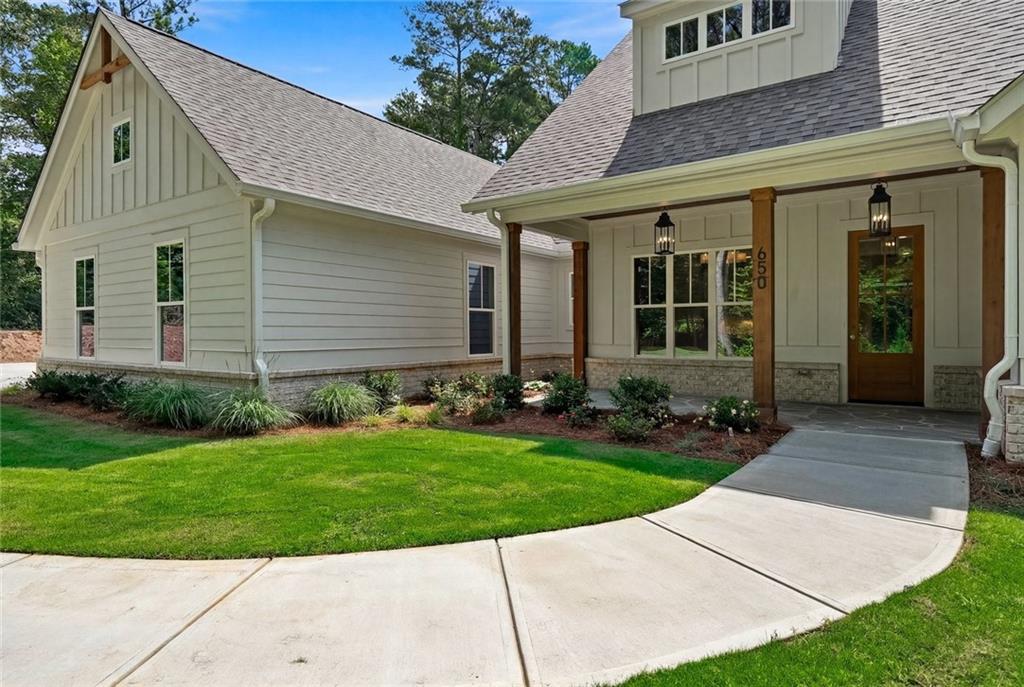
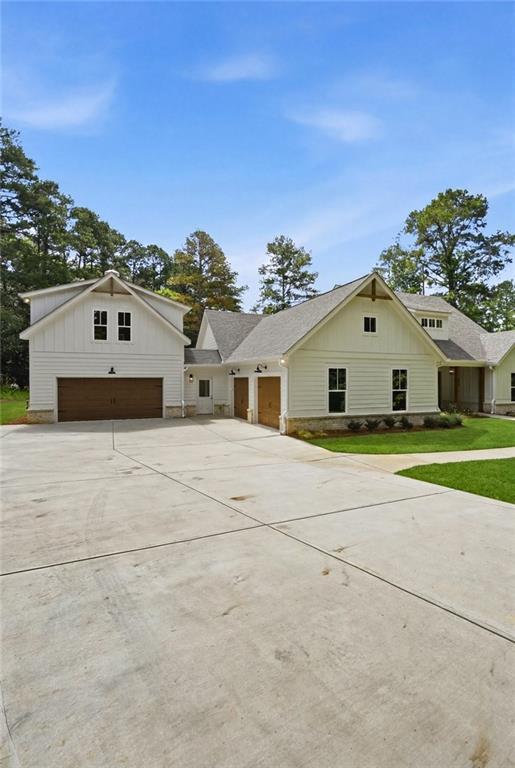
No HOA! Private Marietta Setting, Close to Everything Welcome to this stunning, thoughtfully designed farmhouse offering 5 bedrooms, 4.5 bathrooms, 2 kitchens, 2 laundry rooms, and a 4-car garage — a true one-of-a-kind property built for today's evolving family needs. This gorgeous home features an open floor plan with beautifully decorated, light-filled living spaces perfect for entertaining or unwinding. The heart of the home is the open kitchen, dining, and family room, anchored by an enormous island with extra storage beneath the bar top and a convenient pass-through tilt-out window above the sink — ideal for serving guests while grilling on the huge rear covered porch, complete with a built-in stainless grill and vent hood. The main main home includes 4 bedrooms (one on the second floor) and 3.5 baths (one upstairs). The master suite is a standout, accented with a barn door and a stained wood ceiling in the trey, plus a master closet with convenient direct access to the laundry room and hidden safe room. Upstairs, a huge media/play room and walk-up conditioned attic storage add valuable flexible space. Looking for something special? This home is full of surprises — hidden secret rooms tucked into the secondary bedroom and master closet, plus a walk-up attic accessed through its own secret door. Then above the 2-car accessory garage, you’ll find a full private apartment — perfect for in-laws, a private office or studio, long-term guests, a college student, or the boomerang child, with the option to rent it out. It includes its own laundry room, water heater, kitchen, bathroom, great room, bedroom, and study. Truly a must see offering endless possibilities. This home truly has it all — space, privacy, character, and flexibility for whatever life brings next.

Save
Ask
Tour
Hide
Share
Listing Snapshot
Price 
$1,239,900
Days On Site 
0 Days
Bedrooms 
5
Inside Area (SqFt) 
3,720 sqft
Total Baths 
5
Full Baths 
4
Partial Baths 
1
Lot Size 
1.9 Acres
Year Built 
2026
MLS® Number 
7834156
Status 
Active
Property Tax 
$2,565
HOA/Condo/Coop Fees 
N/A
Sq Ft Source 
Builder
Friends & Family
Recent Activity
12 hours agoListing first seen on site
12 hours agoListing updated with changes from the MLS®
General Features
Acres 
1.9
Foundation 
Concrete PerimeterSlab
Garage 
Yes
Garage Spaces 
4
Green Energy Efficient 
AppliancesConstructionHVACInsulationLightingWater HeaterWindows
Home Warranty 
Yes
Land Lease 
No
Levels 
One and One Half
Parking 
DrivewayGarageGarage Door OpenerKitchen LevelParking Pad
Parking Spaces 
6
Property Condition 
New Construction
Property Sub Type 
Single Family Residence
Security 
Carbon Monoxide Detector(s)Smoke Detector(s)
Sewer 
Septic Tank
SqFt Above 
3720
SqFt Total 
3720
Style 
FarmhouseModernRanch
Utilities 
Cable AvailableElectricity AvailableNatural Gas AvailablePhone AvailableUnderground UtilitiesWater Available
Water Source 
Public
Interior Features
Appliances 
DishwasherDisposalENERGY STAR Qualified Water HeaterGas RangeGas Water HeaterMicrowaveRange HoodTankless Water Heater
Basement 
None
Cooling 
Attic FanCentral AirElectricZoned
Electric 
220 Volts220 Volts in Garage
Fireplace 
Yes
Fireplace Features 
Factory BuiltFamily RoomGas LogStone
Fireplaces 
1
Flooring 
CarpetCeramic TileOther
Heating 
ENERGY STAR Qualified EquipmentForced AirNatural GasZoned
Interior 
Breakfast BarEat-in KitchenPantryIn-Law FloorplanKitchen IslandBookcasesCrown MoldingDouble VanityDry BarLow Flow Plumbing FixturesRecessed LightingWalk-In Closet(s)Master Downstairs
Laundry Features 
Electric Dryer HookupIn HallMain LevelSink
Main Level Bedrooms 
3
Window Features 
Double Pane WindowsInsulated Windows
Save
Ask
Tour
Hide
Share
Exterior Features
Construction Details 
Cement SidingSpray Foam Insulation
Exterior 
Gas GrillPrivate YardRain Gutters
Fencing 
None
Lot Features 
Back YardFlag LotFront YardLandscapedLevelPrivate
Other Structures 
WorkshopGarage(s)Guest House
Patio And Porch 
CoveredRear Porch
Pool Features 
None
Road Frontage 
County Road
Roof 
Shingle
Spa Features 
None
View 
Trees/Woods
Waterfront Features 
None
Waterview 
Trees/Woods
Windows/Doors 
Double Pane WindowsInsulated Windows
Community Features
Accessibility Features 
Accessible Bedroom
Community Features 
None
Horse Property 
None
Roads 
Asphalt
Schools
School District
Unknown
Elementary School
Hayes
Middle School
Pine Mountain
High School
Kennesaw Mountain
Listing Courtesy Of: David Gernatt of Southern Homes & Land Realty of Greater Atlanta, LLCBroker: 404-787-6541 Prefer Ph#:dgernatt@bellsouth.net

Listings identified with the FMLS IDX logo come from FMLS and are held by brokerage firms other than the owner of this website and the listing brokerage is identified in any listing details. Information is deemed reliable but is not guaranteed. If you believe any FMLS listing contains material that infringes your copyrighted work, please click here to review our DMCA policy and learn how to submit a takedown request.


© 2017-2026 First Multiple Listing Service, Inc.

Neighborhood & Commute
Source: Walkscore
Disclosure: Community information and market data powered by Constellation Data Labs. Information is deemed reliable but not guaranteed.
Save
Ask
Tour
Hide
Share