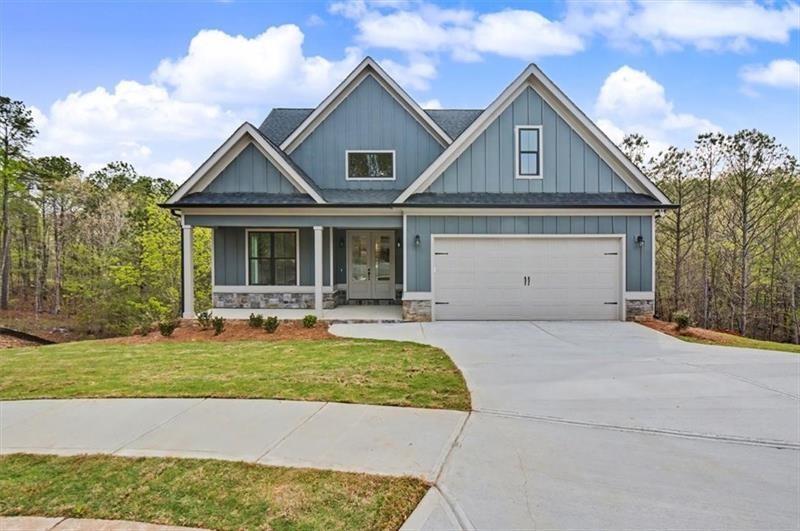
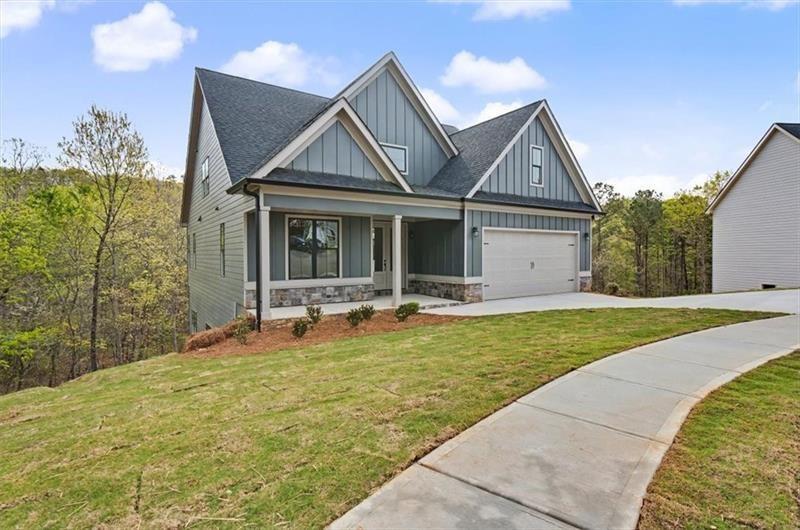
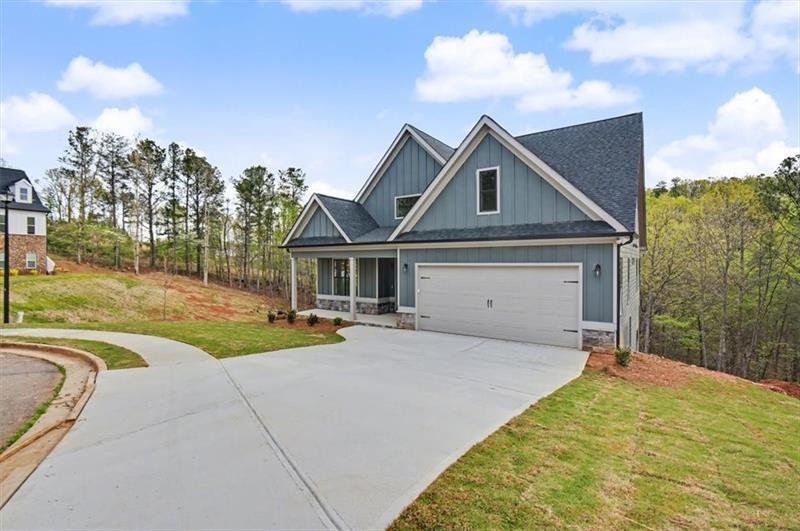
Welcome home to the Stratton Plan, presented by TIG Custom Homes, placed on a beautiful basement lot in the highly desirable Rowland Springs community of Cartersville. This home offers luxury finishes, an open floorplan layout and the primary bedroom on the main. Step inside to the vaulted grand, great room accented with shiplap electric fireplace. The Chef's kitchen offers quarts countertops, ample soft close and dovetailed cabinetry, top tier stainless appliances, open dining room perfect for formal occasions or dinner with family and a large island that serves as both additional workspace and a main focal point in the kitchen. This plan also offers a private primary bedroom on the main with a spa like ensuite bath which includes an oversized framed tile shower and access to an oversized walk-in closet. The main floor also offers an additional flex room, powder room, spacious laundry room and access to the garage and daylight basement. Upstairs find 2 additional bedrooms, a large bonus room and 2 full baths. This home is move in ready and offers upgrades throughout such as cabinetry, quartz countertops, lighting, trim and much more. Rowland Springs is a highly sought after community in Cartersville, Ga and offers private, well-manicured estate lots with quick access to major highways, entertainment, top k-12 schools and fine dining. Ask about our rate buy downs.
Save
Ask
Tour
Hide
Share
Listing Snapshot
Price
$679,900
Days On Site
13 Days
Bedrooms
4
Inside Area (SqFt)
2,615 sqft
Total Baths
4
Full Baths
3
Partial Baths
1
Lot Size
1.97 Acres
Year Built
2026
MLS® Number
7834120
Status
Active
Property Tax
$679
HOA/Condo/Coop Fees
$55.42 monthly
Sq Ft Source
Builder
Friends & Family
React
Comment
Invite
No Comments Yet
Did you know? You can invite friends and family to your search. They can join your search, rate and discuss listings with you.
Recent Activity
2 weeks ago
Listing first seen on site
2 weeks ago
Listing updated with changes from the MLS®
General Features
Acres
1.97
Foundation
Brick/MortarConcrete PerimeterSee Remarks
Garage
Yes
Garage Spaces
2
Home Warranty
Yes
Land Lease
No
Levels
Two
Parking
DrivewayGarageGarage Door OpenerSee Remarks
Property Condition
New Construction
Property Sub Type
Single Family Residence
Security
Smoke Detector(s)Security SystemCarbon Monoxide Detector(s)Fire AlarmSecured Garage/ParkingSecurity LightsSecurity System Owned
Common AreaElectric Dryer HookupLaundry RoomMain Level
Main Level Bedrooms
1
Window Features
Double Pane WindowsENERGY STAR Qualified WindowsInsulated Windows
Save
Ask
Tour
Hide
Share
Exterior Features
Construction Details
Blown-In InsulationBrickHardiPlank Type
Exterior
None
Fencing
None
Lot Features
ClearedCul-De-SacFront YardLandscapedPrivateOther
Other Structures
None
Patio And Porch
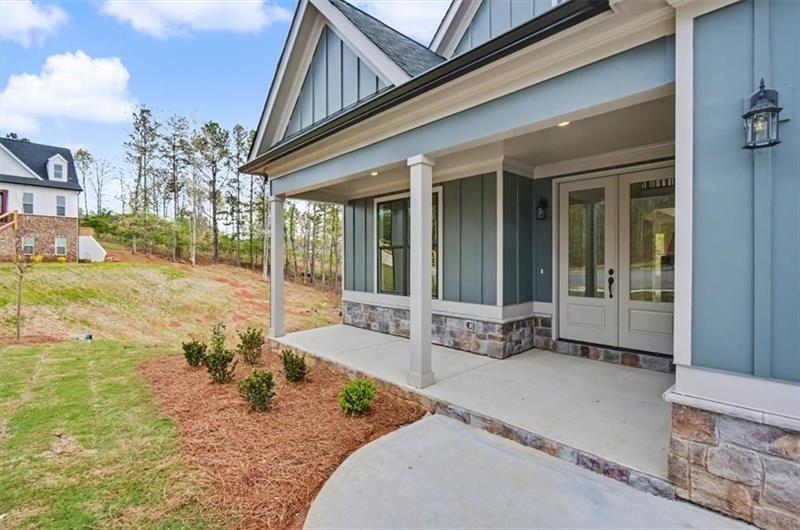
DeckFront PorchRear Porch
Pool Features
None
Road Frontage
Private RoadOther
Roof
CompositionShingle
Spa Features
None
View
NeighborhoodTrees/WoodsOther
Waterfront Features
None
Waterview
NeighborhoodTrees/WoodsOther
Windows/Doors
Double Pane WindowsENERGY STAR Qualified WindowsInsulated Windows
Community Features
Association Fee
$665.0
Association Fee Frequency
Annually
Community Features
SidewalksStreet LightsOther
Horse Property
None
Roads
Paved
Schools
School District
Unknown
Elementary School
Cloverleaf
Middle School
Red Top
High School
Cass
Listing Courtesy Of: Dominic Bamford of Atlanta Communities Real Estate BrokerageBroker: 678-753-6050
Prefer Ph#:dominic@bamfordandcompany.com
Listings identified with the FMLS IDX logo come from FMLS and are held by brokerage firms other than the owner of this website and the listing brokerage is identified in any listing details. Information is deemed reliable but is not guaranteed. If you believe any FMLS listing contains material that infringes your copyrighted work, please click here to review our DMCA policy and learn how to submit a takedown request.





Did you know? You can invite friends and family to your search. They can join your search, rate and discuss listings with you.