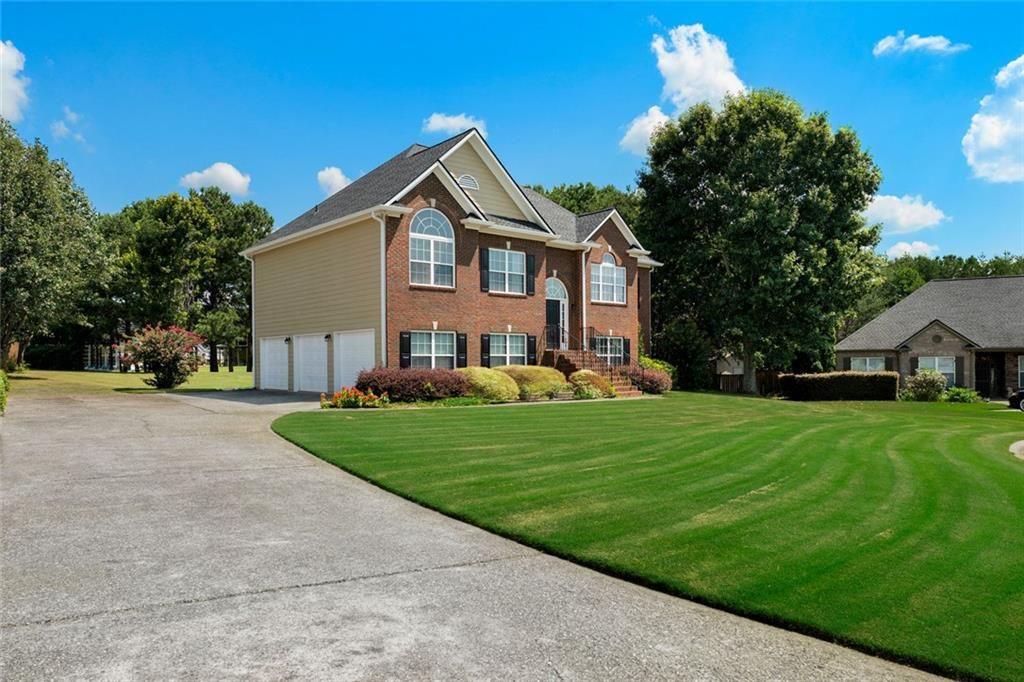
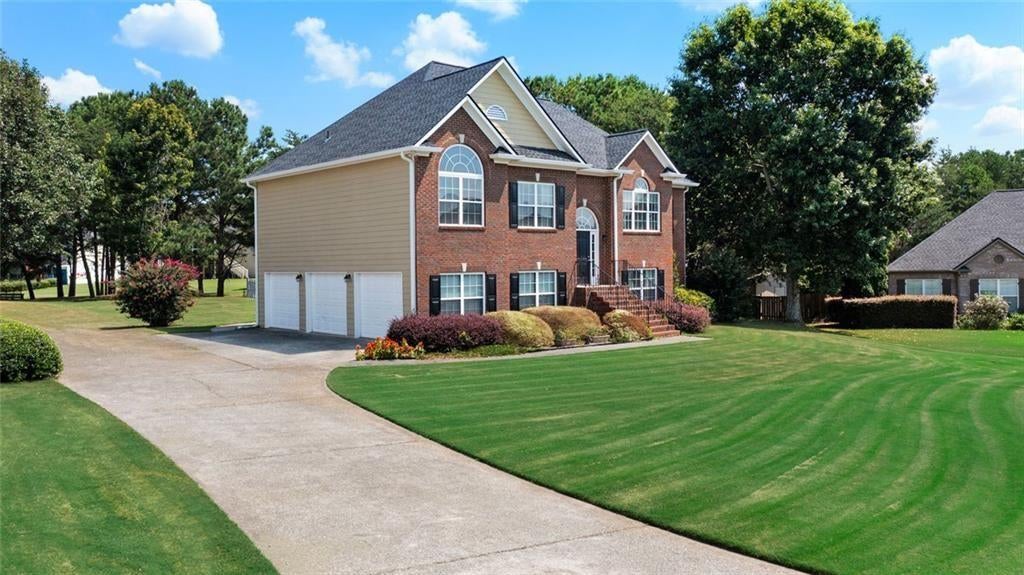
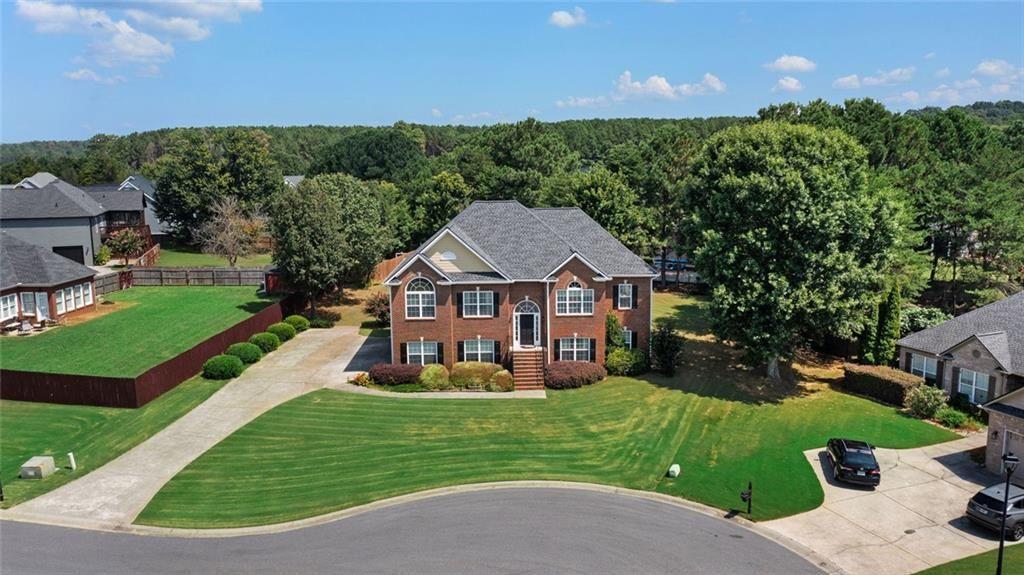
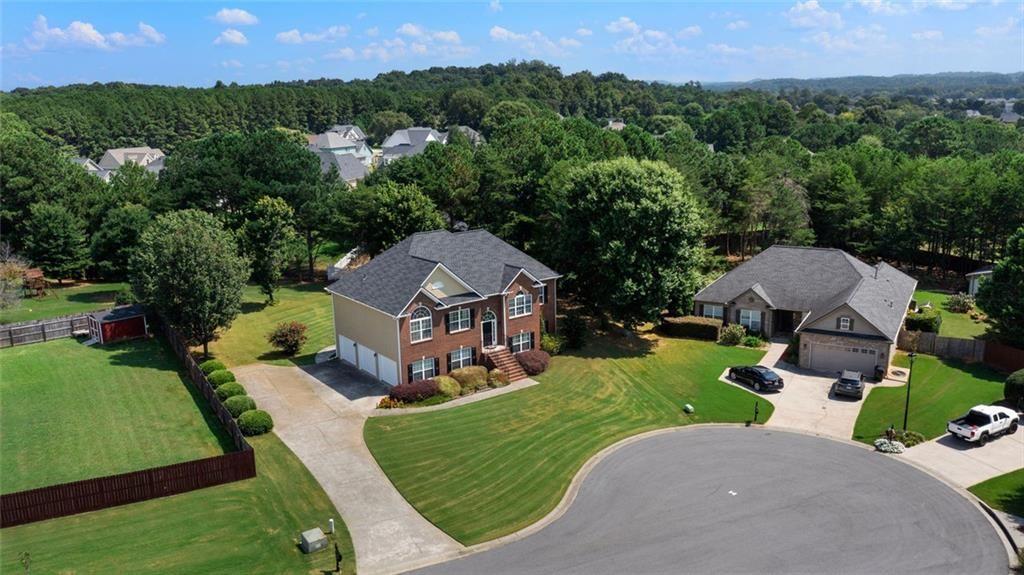
Exceptionally maintained and beautifully landscaped, this spacious home sits on an oversized lot with incredible bones and room for everyone. Featuring 5 large bedrooms with remarkable closets, 3 full bathrooms, two oversized family rooms with fireplaces, a stunning screened deck, and expansive back patio, it's ready for its next family. The neighborhood delivers with 3 pools, clubhouse, pavilion, 3 playgrounds, pickleball, tennis, basketball, and volleyball. Just minutes from Hamilton Park and Splashville, with nearby schools, Downtown Cartersville only 10 minutes away, and easy access to I-75 and Highway 41. Come for the house. Stay for the neighborhood.
Save
Ask
Tour
Hide
Share
Listing Snapshot
Price
$385,000
Days On Site
1 Day
Bedrooms
5
Inside Area (SqFt)
2,589 sqft
Total Baths
3
Full Baths
3
Partial Baths
N/A
Lot Size
0.46 Acres
Year Built
2004
MLS® Number
7834074
Status
Active
Property Tax
$2,419
HOA/Condo/Coop Fees
$88.17 monthly
Sq Ft Source
Owner
Friends & Family
React
Invite
Recent Activity
yesterday
Listing first seen on site
yesterday
Listing updated with changes from the MLS®
General Features
Acres
0.46
Foundation
Block
Garage
Yes
Garage Spaces
2
Land Lease
No
Levels
Multi/Split
Parking
Garage
Parking Spaces
3
Property Sub Type
Single Family Residence
Sewer
Public Sewer
SqFt Above
2589
SqFt Total
2589
Style
Traditional
Utilities
Cable AvailableElectricity AvailablePhone AvailableSewer AvailableUnderground UtilitiesWater Available
Water Source
Public
Interior Features
Appliances
DishwasherElectric RangeMicrowave
Basement
None
Cooling
Central Air
Fireplace
Yes
Fireplace Features
Family Room
Fireplaces
1
Flooring
Ceramic TileHardwood
Heating
Central
Interior
Tray Ceiling(s)
Laundry Features
Common AreaUpper Level
Main Level Bedrooms
2
Window Features
Double Pane Windows
Save
Ask
Tour
Hide
Share
Exterior Features
Construction Details
Concrete
Exterior
Other
Fencing
None
Lot Features
Back YardCul-De-SacFront YardIrregular LotLandscapedLevel
Listing Courtesy Of: Erica Davis Watson of Atlanta Communities Real Estate BrokerageBroker: 706-802-2705
Prefer Ph#:ericadavis338@gmail.com
Listings identified with the FMLS IDX logo come from FMLS and are held by brokerage firms other than the owner of this website and the listing brokerage is identified in any listing details. Information is deemed reliable but is not guaranteed. If you believe any FMLS listing contains material that infringes your copyrighted work, please click here to review our DMCA policy and learn how to submit a takedown request.