FOLLOW US ON YouTube, Instagram, Facebook, and Threads @GreatHomesATL
Save
Ask
Tour
Hide
Share
$439,900
12 Days On Site

1535 Timberline Trace
Snellville, GA 30078

For Sale|Single Family Residence|Active
5
Beds
3
Total Baths
2
Full Baths
1
Partial Bath
3,057
SqFt
$144
/SqFt
1993
Built
Subdivision:
Timberline
County:
Gwinnett
Listing Courtesy Of: Tammy Barnes of Coldwell Banker RealtyBroker: 770-623-1900 Prefer Ph#:tammy.barnes@cbrealty.com
Call Now: (404) 496-4456
Is this the listing for you? We can help make it yours.
(404) 496-4456
1535 Timberline Trace1535 Timberline Trace1535 Timberline Trace1535 Timberline Trace
Save
Ask
Tour
Hide
Share

Mortgage Calculator

Monthly Payment (Est.)

Enter an interest rate to see your estimated monthly payment.
Calculator powered by Showcase IDX, a Constellation1 Company. Copyright ©2026 Information is deemed reliable but not guaranteed.

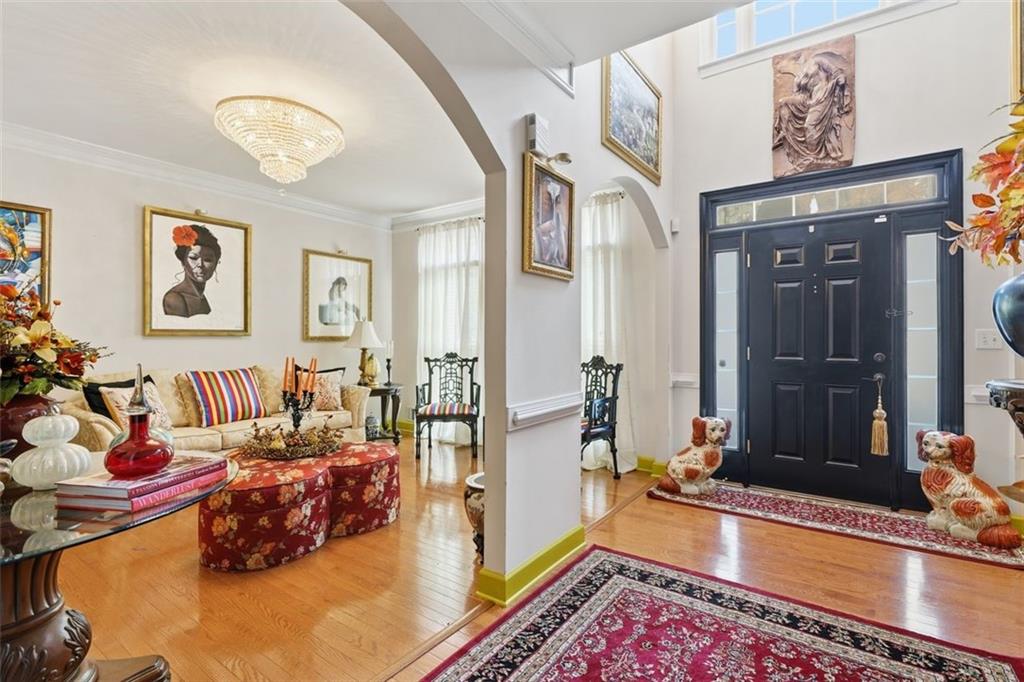
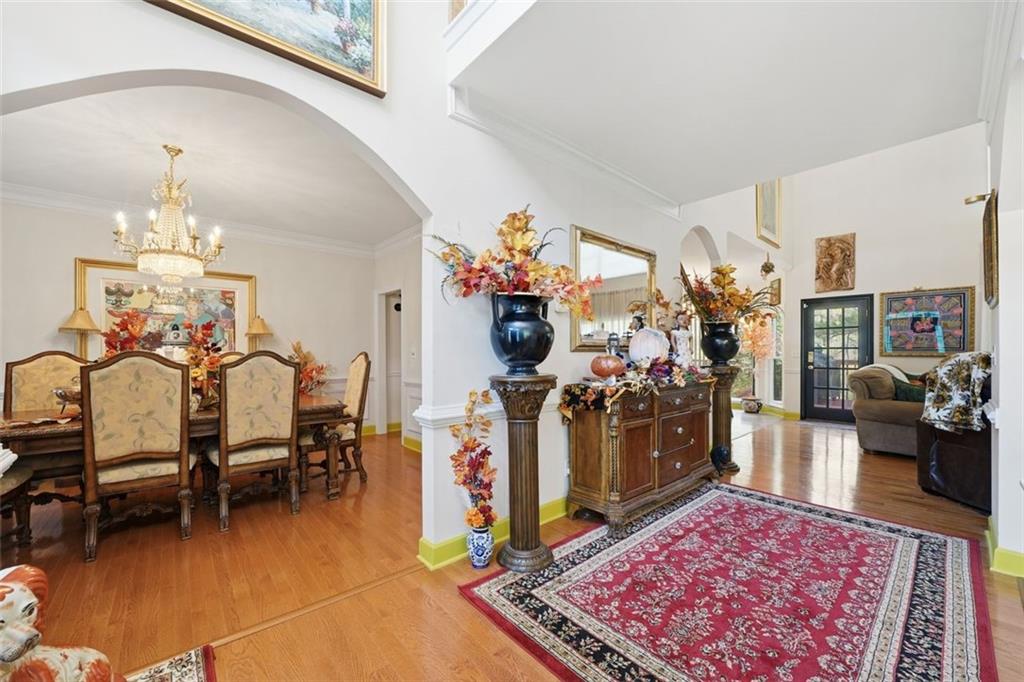
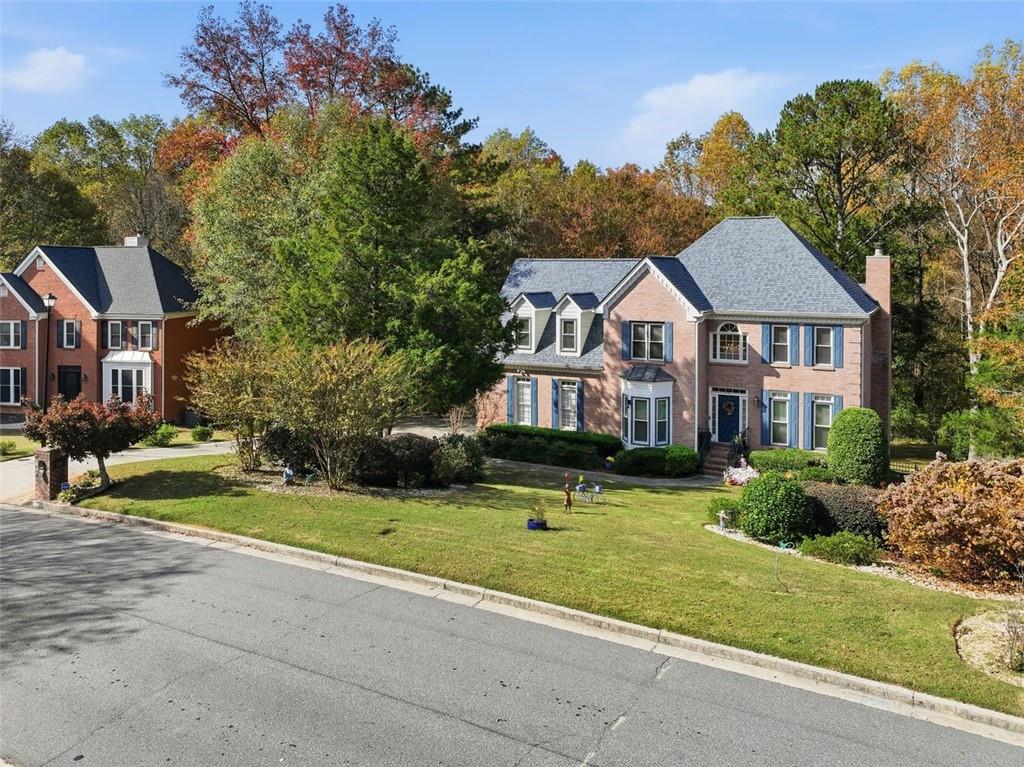
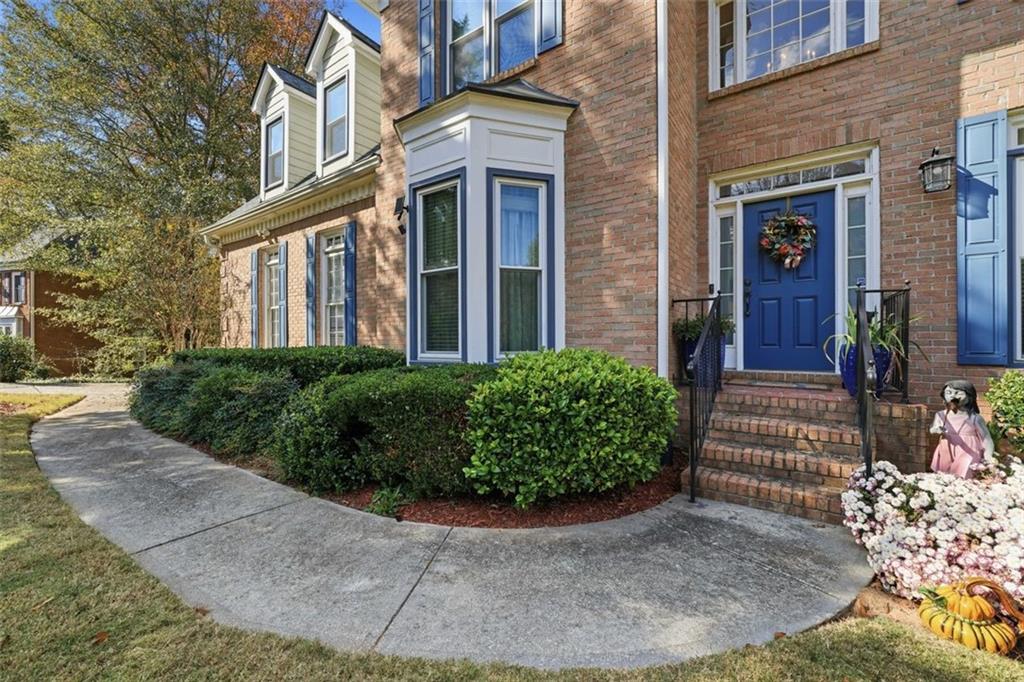
A beautifully updated three-sided brick traditional home featuring brand new windows, an enhanced kitchen perfect for hosting, and an improved deck for outdoor enjoyment. You'll find formal living and dining rooms, hardwood floors on the main level, and a stunning two-story family room with a wall of windows and a cozy fireplace. Located on an acre+ fenced lot in Timberline community. This is your new 5 bedroom, 2.5 bath home on a partially finished daylight walk out basement. This property features a roof under 5 years old, a 2025 furnace, a 2025 garage door opener, a 2025 water heater, and a full irrigation system to keep that lawn looking sharp! It's move in ready!

Save
Ask
Tour
Hide
Share
Listing Snapshot
Price 
$439,900
Days On Site 
12 Days
Bedrooms 
5
Inside Area (SqFt) 
3,057 sqft
Total Baths 
3
Full Baths 
2
Partial Baths 
1
Lot Size 
1.07 Acres
Year Built 
1993
MLS® Number 
7833816
Status 
Active
Property Tax 
$1,960
HOA/Condo/Coop Fees 
N/A
Sq Ft Source 
Public Records
Friends & Family
Recent Activity
3 days agoStatus changed to Active
3 days agoListing updated with changes from the MLS®
2 weeks agoListing first seen on site
General Features
Acres 
1.07
Attached Garage 
Yes
Foundation 
Block
Garage 
Yes
Garage Spaces 
2
Green Energy Efficient 
ThermostatWindows
Land Lease 
No
Levels 
Two
Parking 
AttachedGarageGarage Door OpenerGarage Faces SideKitchen Level
Property Sub Type 
Single Family Residence
Security 
Carbon Monoxide Detector(s)Secured Garage/ParkingSmoke Detector(s)
Sewer 
Public Sewer
Special Circumstances 
Real Estate Owned
SqFt Above 
3057
SqFt Total 
3057
Style 
Traditional
Utilities 
Cable AvailableElectricity AvailableNatural Gas AvailablePhone AvailableSewer AvailableUnderground UtilitiesWater Available
Water Source 
Public
Interior Features
Appliances 
DishwasherDisposalDouble OvenDryerElectric CooktopElectric RangeGas Water HeaterMicrowaveRefrigeratorWasher
Basement 
Bath/StubbedDaylightExterior EntryFinishedFullUnfinished
Cooling 
Ceiling Fan(s)Central AirElectricHeat PumpZoned
Electric 
220 Volts in Laundry
Fireplace 
Yes
Fireplace Features 
Factory BuiltFamily Room
Fireplaces 
1
Flooring 
CarpetCeramic TileHardwood
Heating 
CentralForced AirNatural GasZoned
Interior 
Eat-in KitchenPantryKitchen IslandBookcasesDouble VanityEntrance FoyerHigh Speed InternetTray Ceiling(s)Walk-In Closet(s)
Laundry Features 
Main Level
Window Features 
Insulated Windows
Save
Ask
Tour
Hide
Share
Exterior Features
Construction Details 
Wood Siding
Exterior 
Awning(s)
Fencing 
Back YardChain LinkFencedFront YardWrought Iron
Lot Features 
Back YardFront YardLandscapedSlopedWooded
Other Structures 
None
Patio And Porch 
Deck
Pool Features 
None
Road Frontage 
City Street
Roof 
CompositionShingle
Spa Features 
None
View 
Other
Waterfront Features 
None
Waterview 
Other
Windows/Doors 
Insulated Windows
Community Features
Accessibility Features 
Therapeutic Whirlpool
Association Fee Frequency 
Annually
Horse Property 
None
Financing Terms Available 
CashConventionalFHAVA Loan
Roads 
Paved
Schools
School District
Unknown
Elementary School
Magill
Middle School
Snellville
High School
South Gwinnett
Listing Courtesy Of: Tammy Barnes of Coldwell Banker RealtyBroker: 770-623-1900 Prefer Ph#:tammy.barnes@cbrealty.com

Listings identified with the FMLS IDX logo come from FMLS and are held by brokerage firms other than the owner of this website and the listing brokerage is identified in any listing details. Information is deemed reliable but is not guaranteed. If you believe any FMLS listing contains material that infringes your copyrighted work, please click here to review our DMCA policy and learn how to submit a takedown request.


© 2017-2026 First Multiple Listing Service, Inc.

Neighborhood & Commute
Source: Walkscore
Disclosure: Community information and market data powered by Constellation Data Labs. Information is deemed reliable but not guaranteed.
Save
Ask
Tour
Hide
Share